Elevate your Lifestyle. Stunning 3 bedroom home in Lake Shore Woods Community with over 2900 sq ft of finished living space. Stone and stucco exterior accented by professional landscaping and exterior lighting. Inside you will find attention to detail throughout. Soaring ceilings and floor to ceiling windows maximize the natural light. The separate living room has sightlines to the dining room for more intimate occasions. Seamless flow from the family room to the kitchen make entertaining a breeze. Extended white cabinetry provides ample storage and a clean and modern aesthetic, while the large island serves as a focal point and workspace. Stainless steel appliances add a touch of sophistication and durability and a cozy gas fireplace in the family room creates a welcoming atmosphere. Walkout from the kitchen to the patio extends the living area into the outdoors. There is also a 2 piece powder room and laundry with access to the garage on this level. Hardwood flooring continues throughout the upper level, boasting 2 good sized bedrooms, a loft area, an updated 4 piece bathroom and a spacious primary bedroom spanning the back of the home. The ensuite bathroom has been thoughtfully updated with sleek finishes, a freestanding tub and glass shower for a spa like feeling. A fully finished basement offers functionality and versatility with designated spaces for office, working out and a media/games area, or the option to add an extra bedroom. A 2 piece bathroom is also on this level, and don't forget all the extra storage space. A fully fenced yard, garden shed for storage, exposed aggregate patio and walk ways, and irrigation both front and back are some of the extra features of this home. Easy access to highways, shopping, trails, parks and minutes to the Lake and beaches.
Sold for $1,480,000
C$1,480,000
3323 Whilabout Ter, Oakville, ON L6L 0A8
3beds
1,941sqft
Single Family Residence, Residential
Built in ----
3,138 Square Feet Lot
$-- Zestimate®
C$762/sqft
C$3,756 Estimated rent
Home value
Not available
Estimated sales range
Not available
Not available
Owner options
List your home for rent
C$3,756/mo
Rent Zestimate®
Find your next renter with Zillow Rental Manager. Plus, with online applications, you can quickly screen prospective tenants – for free.
C$3,756/mo
Rent Zestimate®
Refinance and save
C$6,257/mo
Est. payment
Refinancing to a lower rate could help reduce your monthly payments and save thousands over the life of the loan.
C$6,257/mo
Est. payment
Explore your selling options
Work with a Zillow partner agent
Leverage their expertise and Zillow's premium Showcase listings to get your home seen by more buyers.
Get startedList with your own agent
Get your home in front of millions of buyers by listing it on Zillow.
Learn how to do itSell it yourself
Take full control of how buyers see your home on Zillow by listing For Sale by Owner (FSBO).
List your homeWhat's special
Stone and stucco exteriorProfessional landscapingSoaring ceilingsFloor to ceiling windowsExtended white cabinetryLarge islandStainless steel appliances
Zillow last checked:
Listing updated:
Listed by:
Dave Van Leeuwen, Salesperson,
RE/MAX Garden City Realty Inc.,
Wilma Van Leeuwen, Salesperson,
RE/MAX Garden City Realty Inc.
Source: ITSO,MLS®#: 40752563Originating MLS®#: Cornerstone Association of REALTORS®
Facts & features
Interior
Bedrooms & bathrooms
- Bedrooms: 3
- Bathrooms: 4
- Full bathrooms: 2
- 1/2 bathrooms: 2
- Main level bathrooms: 1
Bedroom
- Level: Second
Bedroom
- Level: Second
Other
- Level: Second
Bathroom
- Features: 2-Piece
- Level: Main
Bathroom
- Features: 4-Piece
- Level: Second
Bathroom
- Features: 2-Piece
- Level: Basement
Other
- Features: 5+ Piece, Ensuite
- Level: Second
Other
- Level: Basement
Dining room
- Level: Main
Eat in kitchen
- Level: Main
Exercise room
- Level: Basement
Family room
- Level: Main
Family room
- Level: Basement
Foyer
- Level: Main
Laundry
- Level: Main
Living room
- Level: Main
Loft
- Level: Second
Office
- Level: Basement
Storage
- Level: Basement
Utility room
- Level: Basement
Heating
- Forced Air, Natural Gas
Cooling
- Central Air
Appliances
- Included: Dishwasher, Dryer, Gas Stove, Range Hood, Refrigerator, Washer
- Laundry: Main Level
Features
- Central Vacuum, Auto Garage Door Remote(s)
- Windows: Window Coverings
- Basement: Full,Finished
- Number of fireplaces: 1
- Fireplace features: Gas
Interior area
- Total structure area: 2,910
- Total interior livable area: 1,941 sqft
- Finished area above ground: 1,941
- Finished area below ground: 969
Property
Parking
- Total spaces: 3
- Parking features: Attached Garage, Garage Door Opener, Inside Entrance, Paver Block, Private Drive Single Wide
- Attached garage spaces: 1
- Uncovered spaces: 2
Features
- Patio & porch: Patio
- Exterior features: Lawn Sprinkler System, Lighting
- Waterfront features: Lake/Pond
- Frontage type: North
- Frontage length: 35.43
Lot
- Size: 3,138 Square Feet
- Dimensions: 35.43 x 88.58
- Features: Urban, Beach, Major Highway, Park, Playground Nearby, Public Transit, School Bus Route, Schools, Shopping Nearby, Trails
Details
- Additional structures: Shed(s)
- Parcel number: 247521628
- Zoning: RL6
Construction
Type & style
- Home type: SingleFamily
- Architectural style: Two Story
- Property subtype: Single Family Residence, Residential
Materials
- Brick, Stone, Stucco
- Foundation: Poured Concrete
- Roof: Asphalt Shing
Condition
- 16-30 Years
- New construction: No
Utilities & green energy
- Sewer: Sewer (Municipal)
- Water: Municipal
Community & HOA
Location
- Region: Oakville
Financial & listing details
- Price per square foot: C$762/sqft
- Annual tax amount: C$6,085
- Date on market: 7/23/2025
- Inclusions: Central Vac, Dishwasher, Dryer, Garage Door Opener, Gas Stove, Range Hood, Refrigerator, Washer, Window Coverings, Shed, Gazebo, All As Viewed.
Price history
| Date | Event | Price |
|---|---|---|
| 12/2/2025 | Sold | C$1,480,000C$762/sqft |
Source: ITSO #40752563 Report a problem | ||
Public tax history
Tax history is unavailable.
Neighborhood: Bronte
Nearby homes
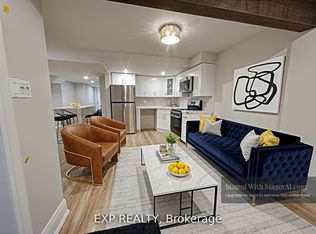
- C$1,8991 bd1 ba-- sqft3331 Whilabout Ter, Oakville, ON L6L0A8For Rent
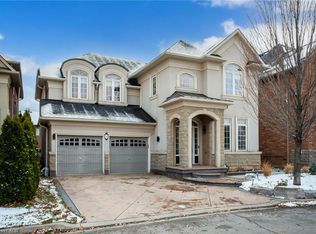
- C$1,690,0006 bd5 ba3k sqft3488 Rebecca St, Oakville, ON L6L6X9Sold
- C$---- bd-- ba-- sqft3367 Whilabout Ter, Oakville, ON L6L0A8Off Market
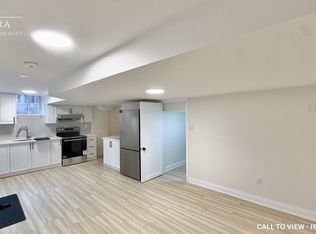
- C$--2 bd1 ba1.1k sqft373 Creek Path Ave #2, Oakville, ON L6L6X3Off Market
- C$1,249,0002 bd4 ba2k sqft469 Nautical Blvd, Oakville, ON L6L0E8For Sale
- C$1,899,0005 bd5 ba-- sqft290 Duskywing Way, Oakville, ON L6L6X6For Sale
- C$1,219,0003 bd3 ba1.9k sqft467 Nautical Blvd, Oakville, ON L6L0E8For Sale
- C$--4 bd4 ba1.9k sqft266 Vellwood Cmn, Oakville, ON L6L0E8Off Market
Nearby schools
GreatSchools rating
No schools nearby
We couldn't find any schools near this home.
Schools provided by the listing agent
- Elementary: Gladys Speers Jk-6/Eastview 7-8/St.Dominic
- High: Thomas A. Blakelock/St.Thomas Aquinas
Source: ITSO. This data may not be complete. We recommend contacting the local school district to confirm school assignments for this home.
- Ontario
- Halton Regional Municipality
- Oakville
- L6L 0A8
- Bronte
- 3323 Whilabout Ter
