Breathtaking Ravine Views | Executive Freehold Townhome in PalermoExperience refined living in this exceptional freehold townhome, perfectly positioned on a premium ravine lot offering a serene and private natural backdrop.Thoughtfully designed for both everyday comfort and elegant entertaining, the home features formal living and dining areas with a cozy fireplace, oversized windows with silhouette shades, and rich hardwood flooring throughout. The expansive terrace is a true highlight-complete with a custom gazebo and sleek glass panel railings-creating a seamless indoor-outdoor setting overlooking lush greenery. Freshly painted and meticulously maintained, this home offers a grand double door entry, a double car garage with direct access, and a highly functional layout. The spacious primary retreat includes a 5-piece ensuite and walk-in closet, while the convenience of upper-level laundry enhances daily living.The bright walk-out basement extends the living space with a fourth bedroom and a private 3-piece ensuite-ideal for guests, in-laws, or a home office-while continuing to showcase the tranquil ravine views.
For sale
C$1,395,000
2460 Springforest Dr, Oakville, ON L6M 0A1
4beds
4baths
Townhouse
Built in ----
2,749 Square Feet Lot
$-- Zestimate®
C$--/sqft
C$-- HOA
What's special
Breathtaking ravine viewsPremium ravine lotCozy fireplaceRich hardwood flooring throughoutExpansive terraceCustom gazeboSleek glass panel railings
- 29 days |
- 46 |
- 0 |
Zillow last checked:
Listing updated:
Listed by:
ROYAL LEPAGE REAL ESTATE SERVICES LTD.
Source: TRREB,MLS®#: W13437120 Originating MLS®#: Toronto Regional Real Estate Board
Originating MLS®#: Toronto Regional Real Estate BoardFacts & features
Interior
Bedrooms & bathrooms
- Bedrooms: 4
- Bathrooms: 4
Primary bedroom
- Description: Primary Bedroom
- Level: Second
- Area: 23.68 Square Meters
- Area source: Other
- Dimensions: 6.15 x 3.85
Bedroom 2
- Description: Bedroom 2
- Level: Second
- Area: 14.55 Square Meters
- Area source: Other
- Dimensions: 4.85 x 3.00
Bedroom 3
- Description: Bedroom 3
- Level: Second
- Area: 9.55 Square Meters
- Area source: Other
- Dimensions: 3.35 x 2.85
Bedroom 4
- Description: Bedroom 4
- Level: Basement
- Area: 11.5 Square Meters
- Area source: Other
- Dimensions: 3.65 x 3.15
Breakfast
- Description: Breakfast
- Level: Main
- Area: 8.94 Square Meters
- Area source: Other
- Dimensions: 2.75 x 3.25
Dining room
- Description: Dining Room
- Level: Main
- Area: 1149.75 Square Meters
- Area source: Other
- Dimensions: 3.65 x 315.00
Kitchen
- Description: Kitchen
- Level: Main
- Area: 10.89 Square Meters
- Area source: Other
- Dimensions: 3.35 x 3.25
Laundry
- Description: Laundry
- Level: Second
- Area: 4.95 Square Meters
- Area source: Other
- Dimensions: 3.00 x 1.65
Living room
- Description: Living Room
- Level: Main
- Area: 23.68 Square Meters
- Area source: Other
- Dimensions: 6.15 x 3.85
Recreation
- Description: Recreation
- Level: Basement
- Area: 22.23 Square Meters
- Area source: Other
- Dimensions: 5.85 x 3.80
Heating
- Forced Air, Gas
Cooling
- Central Air
Appliances
- Included: Built-In Oven
Features
- Flooring: Carpet Free
- Basement: Finished with Walk-Out,Full
- Has fireplace: Yes
Interior area
- Living area range: 1500-2000 null
Property
Parking
- Total spaces: 4
- Parking features: Private Double
- Has attached garage: Yes
Features
- Stories: 2
- Pool features: None
Lot
- Size: 2,749 Square Feet
- Features: Clear View, Fenced Yard, Hospital, Park, Ravine, School
Details
- Additional structures: Garden Shed, Fence - Full
- Parcel number: 249261431
Construction
Type & style
- Home type: Townhouse
- Property subtype: Townhouse
- Attached to another structure: Yes
Materials
- Stucco (Plaster), Stone
- Foundation: Concrete
- Roof: Asphalt Shingle
Utilities & green energy
- Sewer: Sewer
Community & HOA
Location
- Region: Oakville
Financial & listing details
- Annual tax amount: C$6,276
- Date on market: 6/12/2026
ROYAL LEPAGE REAL ESTATE SERVICES LTD.
ROYAL LEPAGE REAL ESTATE SERVICES LTD.
By pressing Contact Agent, you agree that the real estate professional identified above may call/text you about your search, which may involve use of automated means and pre-recorded/artificial voices. You don't need to consent as a condition of buying any property, goods, or services. Message/data rates may apply. You also agree to our Terms of Use. Zillow does not endorse any real estate professionals. We may share information about your recent and future site activity with your agent to help them understand what you're looking for in a home.
Price history
Price history is unavailable.
Public tax history
Tax history is unavailable.
Climate risks
Neighborhood: Palermo Village Center
Nearby schools
GreatSchools rating
No schools nearby
We couldn't find any schools near this home.
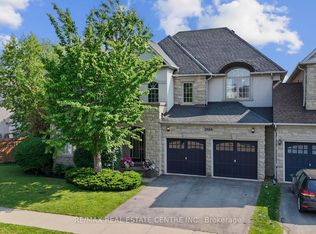
- C$1,698,0004 bd4 ba-- sqft2454 Springforest Dr, Oakville, ON L6M0A1For Sale
- C$960,0003 bd3 ba1.7k sqft3072 Stornoway Cir, Oakville, ON L6M5H7Sold

- C$725,0002 bd2 ba1.1k sqft3191 Stornoway Cir, Oakville, ON L6M5H7For Sale

- C$--2 bd2 ba1k sqft3187 Stornoway Cir, Oakville, ON L6M5H7Off Market

- C$--2 bd2 ba1.1k sqft3185 Stornoway Cir, Oakville, ON L6M5H7Off Market
- C$1,349,0003 bd4 ba2.3k sqft2453 Village Cmn, Oakville, ON L6M0S2For Sale
- C$---- bd-- ba-- sqft3062 Dewridge Ave, Oakville, ON L6M5J1Off Market
- C$729,0002 bd2 ba-- sqft3060 Dewridge Ave, Oakville, ON L6M5J1For Sale
Similar homes
- C$1,358,0004 bd4 ba-- sqft2517 Pine Glen Rd, Oakville, ON L6M 0R7For Sale
 MLS ID #W13549254, ROYAL LEPAGE REAL ESTATE SERVICES LTD.. TRREB
 - C$1,698,0004 bd4 ba-- sqft2454 Springforest Dr, Oakville, ON L6M 0A1For SaleMLS ID #W13508326, RE/MAX REAL ESTATE CENTRE INC.. TRREB
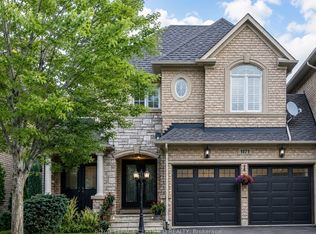
- C$1,378,0004 bd4 ba-- sqft1171 Agram Dr, Oakville, ON L6H 7S1For Sale
 MLS ID #W13540030, ROYAL LEPAGE CERTIFIED REALTY. TRREB
 - C$1,699,9004 bd3 ba-- sqft3343 Stocksbridge Ave, Oakville, ON L6M 0B5For Sale
 MLS ID #W13543344, ROYAL LEPAGE REAL ESTATE SERVICES LTD.. TRREB
 - C$1,529,0004 bd4 ba-- sqft2170 Brookhaven Cres, Oakville, ON L6M 5B8For SaleMLS ID #W13504914, ROYAL LEPAGE REAL ESTATE SERVICES LTD.. TRREB
- C$1,395,0004 bd4 ba-- sqft3786 Swiftdale Dr, Mississauga, ON L5M 6M5For SaleMLS ID #W13542594, ROYAL LEPAGE SIGNATURE REALTY. TRREB
- C$1,069,0003 bd4 ba-- sqft2350 Natasha Cir, Oakville, ON L6M 1N9For SaleMLS ID #W13149630, RE/MAX REAL ESTATE CENTRE INC.. TRREB
- C$742,8003 bd2 ba-- sqft3032 Dewridge Ave S, Oakville, ON L6M 5H9For SaleMLS ID #W13468806, SUTTON GROUP - SUMMIT REALTY INC.. TRREB
- C$1,530,0005 bd4 ba-- sqft2388 Stone Glen Cres, Oakville, ON L6M 0C7For SaleMLS ID #W13170852, Royal LePage Real Estate Associates. TRREB
- C$1,680,0004 bd4 ba-- sqft2353 Woodcrest Dr, Oakville, ON L6M 4S2For SaleMLS ID #W13518708, ROYAL LEPAGE REAL ESTATE SERVICES LTD.. TRREB
- C$1,125,0003 bd3 ba-- sqft3045 Gladeside Ave #19, Oakville, ON L6M 0R3For SaleMLS ID #W13506392, ROYAL LEPAGE REAL ESTATE SERVICES LTD.. TRREB
- C$1,350,0004 bd3 ba-- sqft389 Worth Pl, Oakville, ON L6L 3L8For SaleMLS ID #W13435268, RE/MAX REALTY ENTERPRISES INC.. TRREB
- C$1,249,0004 bd3 ba-- sqft3051 Isaac Ave, Oakville, ON L6M 0S6For SaleMLS ID #W13469444, RE/MAX REAL ESTATE CENTRE INC.. TRREB
- C$1,449,0004 bd3 ba-- sqft3342 Cline St, Burlington, ON L7M 0J9For SaleMLS ID #W13458542, RE/MAX REALTY SPECIALISTS INC.. TRREB
- C$1,788,0004 bd4 ba-- sqft2249 Glazebrook Cir, Oakville, ON L6M 5B5For SaleMLS ID #W13488192, ROYAL LEPAGE REAL ESTATE SERVICES LTD.. TRREB
- C$1,450,0005 bd3 ba-- sqft515 Hinchey Cres, Milton, ON L9T 7X4For SaleMLS ID #W13544858, ROYAL LEPAGE CERTIFIED REALTY. TRREB
- C$1,349,9005 bd4 ba-- sqft3865 Brinwood Gate, Mississauga, ON L5M 7H3For SaleMLS ID #W13529672, CENTURY 21 TITANS REALTY INC.. TRREB
- C$1,749,9004 bd4 ba-- sqft2268 Vista Oak Rd, Oakville, ON L6M 3L8For SaleMLS ID #W13511504, ROYAL LEPAGE REAL ESTATE SERVICES LTD.. TRREB
- C$1,249,9904 bd4 ba-- sqft2046 Glenada Cres, Oakville, ON L6H 4M3For SaleMLS ID #W13447554, RE/MAX REAL ESTATE CENTRE INC.. TRREB
- C$1,969,0005 bd5 ba-- sqft2371 Calloway Dr, Oakville, ON L6M 0C1For SaleMLS ID #W13154094, CENTURY 21 MILLER REAL ESTATE LTD.. TRREB
- Ontario
- Halton Regional Municipality
- Oakville
- L6M 0A1
- Palermo Village Center
- 2460 Springforest Dr
Nearby cities
Nearby neighborhoods
Nearby zip codes
Other Oakville Topics
