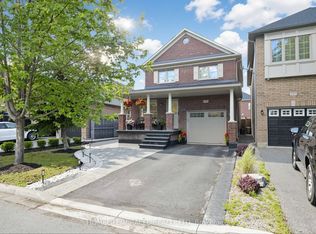
One-of-a-Kind Ravine Home on a Quiet Crescent! This exceptional, carpet-free home backs onto a breathtaking ravine, offering the tranquility and privacy of cottage-style living right in the city. Surrounded by mature trees and lush greenery, the backyard creates a peaceful retreat where every day feels like a weekend getaway. Featuring stunning walnut hardwood floors throughout, this beautifully upgraded home blends timeless elegance with modern comfort. The gourmet kitchen showcases countertops, a large center island, a stylish backsplash and Stainless steel appliances. The spacious main floor offers a bright formal living room, an inviting family room, a dining area, and a private den/office, providing plenty of space for work and relaxation. Upstairs, the luxurious primary suite features a large walk-in closet and a spa-inspired ensuite. Three additional generously sized bedrooms include one with its own private ensuite and walk-in closet, while the remaining two bedrooms are connected by a convenient Jack-and- Jill bathroom-ideal for growing families. Outside, you'll appreciate the freshly paved asphalt driveway, adding outstanding curb appeal and complementing the professionally landscaped exterior. Step into your private backyard oasis featuring a newly built deck (2026), an upscale hot tub, and stunning ravine views, creating the perfect setting for outdoor entertaining or peaceful evenings surrounded by nature. This is a rare opportunity to enjoy luxury living with the feel of a private cottage retreat in one of Milton's most desirable neighborhoods.
For sale
C$1,450,000
515 Hinchey Cres, Milton, ON L9T 7X4
5beds
4baths
Single Family Residence
Built in ----
4,935 Square Feet Lot
$-- Zestimate®
C$--/sqft
C$-- HOA
What's special
Carpet-free homeBeautifully upgraded homeGourmet kitchenLarge center islandStylish backsplashStainless steel appliancesSpacious main floor
- 12 days |
- 20 |
- 0 |
Zillow last checked:
Listing updated:
Listed by:
ROYAL LEPAGE CERTIFIED REALTY
Source: TRREB,MLS®#: W13544858 Originating MLS®#: Toronto Regional Real Estate Board
Originating MLS®#: Toronto Regional Real Estate BoardFacts & features
Interior
Bedrooms & bathrooms
- Bedrooms: 5
- Bathrooms: 4
Primary bedroom
- Level: Second
- Dimensions: 5.2 x 3.85
Bedroom 2
- Level: Second
- Dimensions: 5.2 x 3.05
Bedroom 3
- Level: Second
- Dimensions: 4.2 x 3.55
Bedroom 4
- Level: Second
- Dimensions: 4.7 x 3
Dining room
- Level: Ground
- Dimensions: 2.5 x 3.3
Family room
- Level: Ground
- Dimensions: 4.4 x 4.1
Kitchen
- Level: Ground
- Dimensions: 3.96 x 5.6
Living room
- Level: Ground
- Dimensions: 3.5 x 3.3
Office
- Level: Ground
- Dimensions: 3.2 x 2.8
Heating
- Forced Air, Gas
Cooling
- Central Air
Features
- Central Vacuum
- Flooring: Carpet Free
- Basement: Full,Unfinished
- Has fireplace: Yes
- Fireplace features: Natural Gas
Interior area
- Living area range: 3000-3500 null
Video & virtual tour
Property
Parking
- Total spaces: 6
- Parking features: Garage
- Has garage: Yes
Features
- Stories: 2
- Pool features: None
Lot
- Size: 4,935 Square Feet
- Features: Fenced Yard, Park, Public Transit, Ravine, School, Hospital
Details
- Parcel number: 249622900
- Other equipment: Sump Pump
Construction
Type & style
- Home type: SingleFamily
- Property subtype: Single Family Residence
Materials
- Brick
- Foundation: Concrete
- Roof: Shingle
Utilities & green energy
- Sewer: Sewer
Community & HOA
Location
- Region: Milton
Financial & listing details
- Annual tax amount: C$6,219
- Date on market: 7/9/2026
ROYAL LEPAGE CERTIFIED REALTY
ROYAL LEPAGE CERTIFIED REALTY
By pressing Contact Agent, you agree that the real estate professional identified above may call/text you about your search, which may involve use of automated means and pre-recorded/artificial voices. You don't need to consent as a condition of buying any property, goods, or services. Message/data rates may apply. You also agree to our Terms of Use. Zillow does not endorse any real estate professionals. We may share information about your recent and future site activity with your agent to help them understand what you're looking for in a home.
Price history
Price history is unavailable.
Public tax history
Tax history is unavailable.
Climate risks
Neighborhood: Scott
Nearby schools
GreatSchools rating
No schools nearby
We couldn't find any schools near this home.
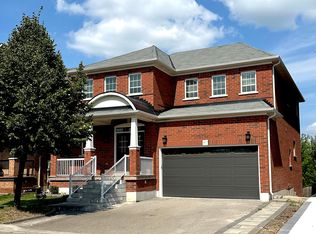
- C$3,9004 bd4 ba-- sqft508 Hinchey Cres, Milton, ON L9T7X4For Rent

- C$--4 bd4 ba2.8k sqft467 Hinchey Cres, Milton, ON L9T7Y7Off Market
- C$1,8502 bd1 ba-- sqft362 Landsborough Ave #BASEMENT, Milton, ON L9T7Y5For Rent

- C$1,250,0004 bd3 ba-- sqft363 Holmes Cres, Milton, ON L9T0T4For Sale
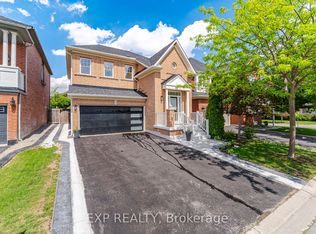
- C$--3 bd3 ba1.8k sqft527 Nairn Cir, Milton, ON L9T8A8Off Market
- C$--3 bd3 ba1.8k sqft527 Nairn Cir #527, Milton, ON L9T8A8Off Market
- C$979,9004 bd3 ba-- sqft401 Tonelli Ln, Milton, ON L9T0N4For Sale
- C$1,259,0006 bd5 ba2.1k sqft476 Nairn Cir, Milton, ON L9T8A7For Sale
Similar homes
- C$1,550,0004 bd4 ba-- sqft476 Kennedy Cir W, Milton, ON L9E 1P5For Sale
 MLS ID #W13553284, RE/MAX REALTRON JIM MO REALTY. TRREB
 - C$1,149,9004 bd4 ba-- sqft659 Hood Ter, Milton, ON L9T 0H1For Sale
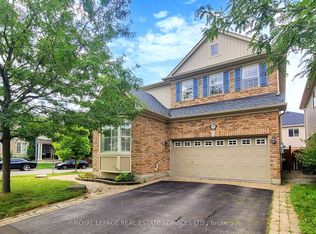 MLS ID #W13571082, ROYAL LEPAGE REAL ESTATE SERVICES LTD.. TRREB
 - C$1,550,0007 bd4 ba-- sqft311 Cochrane Ter, Milton, ON L9T 8C8For Sale
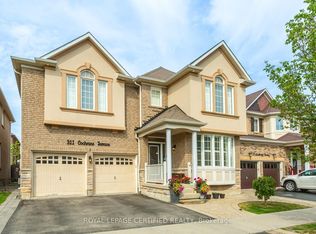 MLS ID #W13415580, ROYAL LEPAGE CERTIFIED REALTY. TRREB
 - C$1,049,0004 bd4 ba-- sqft159 Weston Dr, Milton, ON L9T 0V1For Sale
 MLS ID #W13454258, HOMELIFE/MIRACLE REALTY LTD. TRREB
 - C$1,249,0004 bd3 ba-- sqft1382 Orr Ter, Milton, ON L9E 0B4For SaleMLS ID #W13489988, CENTURY 21 LEADING EDGE REALTY INC.. TRREB
- C$1,079,9005 bd4 ba-- sqft928 Philbrook Dr, Milton, ON L9T 0L3For SaleMLS ID #W13545462, ROYAL LEPAGE IGNITE REALTY. TRREB
- C$1,299,0006 bd4 ba-- sqft2382 Falkland Cres, Oakville, ON L6M 4Y1For SaleMLS ID #W13573004, ROYAL LEPAGE REAL ESTATE SERVICES LTD.. TRREB
- C$1,358,0004 bd4 ba-- sqft2517 Pine Glen Rd, Oakville, ON L6M 0R7For SaleMLS ID #W13549254, ROYAL LEPAGE REAL ESTATE SERVICES LTD.. TRREB
- C$1,749,0005 bd5 ba-- sqft332 McGibbon Dr, Milton, ON L9T 8V2For SaleMLS ID #W13420762, ROYAL LEPAGE MEADOWTOWNE REALTY. TRREB
- C$1,499,0005 bd4 ba-- sqft5343 Russell View Rd, Mississauga, ON L5M 5V8For SaleMLS ID #W13561438, RE/MAX REAL ESTATE CENTRE INC.. TRREB
- C$1,699,0005 bd6 ba-- sqft4039 Eternity Way, Oakville, ON L6H 3R4For SaleMLS ID #W13554212, HOMELIFE MAPLE LEAF REALTY LTD.. TRREB
- C$1,395,0004 bd4 ba-- sqft3786 Swiftdale Dr, Mississauga, ON L5M 6M5For SaleMLS ID #W13542594, ROYAL LEPAGE SIGNATURE REALTY. TRREB
- C$1,149,0004 bd3 ba-- sqft1193 Knight Trl, Milton, ON L9T 5R9For SaleMLS ID #W13177090, ROYAL LEPAGE CREDIT VALLEY REAL ESTATE. TRREB
- C$1,425,0004 bd3 ba-- sqft2386 Natasha Cir, Oakville, ON L6M 1P2For SaleMLS ID #W13145436, ROYAL LEPAGE REALTY PLUS OAKVILLE. TRREB
- C$1,699,0005 bd5 ba-- sqft298 Eaton St, Halton Hills, ON L7G 6N7For SaleMLS ID #W13576606, ROYAL LEPAGE MEADOWTOWNE REALTY. TRREB
- C$749,0073 bd3 ba-- sqft6020 Derry Rd #22, Milton, ON L9T 8L6For SaleMLS ID #W13527770, ROYAL LEPAGE SIGNATURE REALTY. TRREB
- C$1,899,9995 bd4 ba-- sqft1058 Agram Dr, Oakville, ON L6H 7L6For SaleMLS ID #W13580272, ROYAL LEPAGE FLOWER CITY REALTY. TRREB
- C$1,529,0004 bd4 ba-- sqft2170 Brookhaven Cres, Oakville, ON L6M 5B8For SaleMLS ID #W13504914, ROYAL LEPAGE REAL ESTATE SERVICES LTD.. TRREB
- C$1,599,8885 bd5 ba-- sqft5588 Doctor Peddle Cres, Mississauga, ON L5M 0K6For SaleMLS ID #W13541158, RE/MAX REAL ESTATE CENTRE INC.. TRREB
- C$1,499,8995 bd4 ba-- sqft16 Gladmary Dr, Brampton, ON L6Y 6K9For SaleMLS ID #W13494418, HOMELIFE FRONTIER REALTY INC.. TRREB
