A Rare Offering of Uncompromising Luxury.Exceptional homes are seldom built to this standard. Designed and executed with an unwavering commitment to quality, sophistication, and timeless design, this custom residence offers a level of craftsmanship rarely seen in today's market.From the moment you enter, the home's clean architectural lines, expansive windows, and seamless designer millwork create an atmosphere of refined elegance. Every detail has been thoughtfully curated-from flush baseboards/integrated wall moldings to custom built-ins and solid-core doors-resulting in a residence that feels both luxurious and effortlessly modern.Spanning over multiple levels of beautifully finished living space,the home features 5 spacious bedrooms,5 spa-inspired bathrooms,a private executive office,a professionally designed home theatre, a magical Harry Potter-inspired retreat, and an expansive lower-level family room designed for entertaining and relaxing. At the heart of the home is a stunning chef's kitchen, equipped with premium Wolf, Bosch, and JennAir appliances, abundant workspace, and a generous walk-in pantry. Whether hosting large gatherings or enjoying everyday family life, this space delivers both beauty and functionality.Comfort is elevated throughout with radiant heated floors in the primary ensuite and lower level, spray-foam insulation, advanced energy-efficient construction, three fireplaces, integrated smart-home technology, whole-home audio, a 4K security system, and intelligent lighting designed for modern living.Step outside and discover an outdoor living space that extends the home's luxurious lifestyle. The covered porch features recessed lighting, a fireplace, wall-mounted television, and dedicated dining area-creating the perfect setting for year-round entertaining. A fully fenced side yard provides privacy, space for children and pets, and room to relax and unwind.Built for those who appreciate exceptional attention to detail and refuse to compromise!
For sale
C$3,148,000
1403 Wren Ave, Oakville, ON L6L 2V7
5beds
5baths
Single Family Residence
Built in ----
0 Square Feet Lot
$-- Zestimate®
C$--/sqft
C$-- HOA
What's special
Clean architectural linesExpansive windowsSeamless designer millworkCustom built-insSolid-core doorsBeautifully finished living spacePrivate executive office
- 52 days |
- 19 |
- 0 |
Zillow last checked:
Listing updated:
Listed by:
RE/MAX HALLMARK REALTY LTD.
Source: TRREB,MLS®#: W13440404 Originating MLS®#: Toronto Regional Real Estate Board
Originating MLS®#: Toronto Regional Real Estate BoardFacts & features
Interior
Bedrooms & bathrooms
- Bedrooms: 5
- Bathrooms: 5
Primary bedroom
- Level: Second
- Dimensions: 4.71 x 4.72
Bedroom 2
- Level: Second
- Dimensions: 4.33 x 3
Bedroom 3
- Level: Second
- Dimensions: 3.57 x 4
Bedroom 4
- Level: Second
- Dimensions: 3.73 x 3
Bedroom 5
- Level: Basement
- Dimensions: 4.47 x 3
Den
- Level: Main
- Dimensions: 3.57 x 2.81
Dining room
- Level: Main
- Dimensions: 3.67 x 4.55
Foyer
- Level: Main
- Dimensions: 3.44 x 2.21
Kitchen
- Level: Main
- Dimensions: 5.26 x 3
Laundry
- Level: Second
- Dimensions: 3.73 x 2.49
Living room
- Level: Main
- Dimensions: 5.89 x 5.38
Media room
- Level: Basement
- Dimensions: 3.48 x 5
Other
- Level: Basement
- Dimensions: 4.56 x 2.91
Recreation
- Level: Basement
- Dimensions: 9.86 x 7
Heating
- Forced Air, Gas
Cooling
- Central Air
Appliances
- Included: Bar Fridge, Built-In Oven, Instant Hot Water
Features
- Basement: Finished,Full
- Has fireplace: Yes
Interior area
- Living area range: 3000-3500 null
Video & virtual tour
Property
Parking
- Total spaces: 4
- Parking features: Private
- Has garage: Yes
Features
- Stories: 2
- Pool features: None
Lot
- Size: 0 Square Feet
Details
- Parcel number: 248440351
Construction
Type & style
- Home type: SingleFamily
- Property subtype: Single Family Residence
Materials
- Stone, Stucco (Plaster)
- Foundation: Poured Concrete, Slab
- Roof: Asphalt Shingle,Flat
Utilities & green energy
- Sewer: Sewer
Community & HOA
Location
- Region: Oakville
Financial & listing details
- Annual tax amount: C$13,650
- Date on market: 6/12/2026
RE/MAX HALLMARK REALTY LTD.
RE/MAX HALLMARK REALTY LTD.
By pressing Contact Agent, you agree that the real estate professional identified above may call/text you about your search, which may involve use of automated means and pre-recorded/artificial voices. You don't need to consent as a condition of buying any property, goods, or services. Message/data rates may apply. You also agree to our Terms of Use. Zillow does not endorse any real estate professionals. We may share information about your recent and future site activity with your agent to help them understand what you're looking for in a home.
Price history
Price history is unavailable.
Public tax history
Tax history is unavailable.
Climate risks
Neighborhood: Bronte
Nearby schools
GreatSchools rating
No schools nearby
We couldn't find any schools near this home.
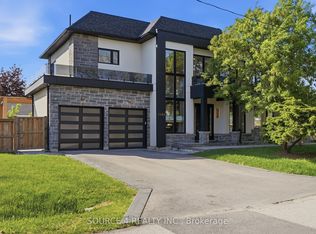
- C$2,599,9004 bd5 ba-- sqft1404 Wren Ave, Oakville, ON L6L2V6New Construction
- C$1,6001 bd1 ba-- sqft1387 Selkirk Ave, Oakville, ON L6L2V5For Rent

- C$2,3002 bd1 ba-- sqft619 Trudale Ct #LWR, Oakville, ON L6L4H2For Rent

- C$1,233,0004 bd2 ba1k sqft1377 Bridge Rd, Oakville, ON L6L2C8Sold
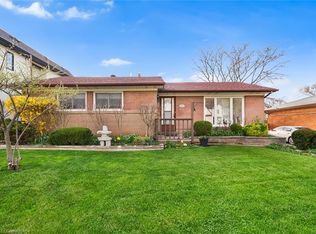
- C$1,175,0005 bd3 ba1.8k sqft482 Sherin Dr, Oakville, ON L6L4J5For Sale
- C$--3 bd3 ba-- sqft1344 Bridge Rd, Oakville, ON L6L2C7Off Market
- C$1,190,0003 bd2 ba-- sqft1458 Bridge Rd, Oakville, ON L6L2E1For Sale
- C$1,8801 bd1 ba-- sqft1339 Pinegrove Rd #2, Oakville, ON L6L2X2For Rent
Similar homes
- C$3,000,0005 bd5 ba-- sqft1337 Waverly Ave, Oakville, ON L6L 2S4New Construction
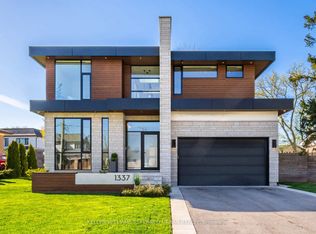 MLS ID #W12990848, KELLER WILLIAMS REFERRED URBAN REALTY. TRREB
 - C$3,199,0006 bd6 ba-- sqft2488 Bridge Rd, Oakville, ON L6L 2H2For Sale
 MLS ID #W13625674, RE/MAX ESCARPMENT REALTY INC.. TRREB
 - C$2,998,0005 bd6 ba-- sqft1298 Pinegrove Rd, Oakville, ON L6L 2X3For Sale
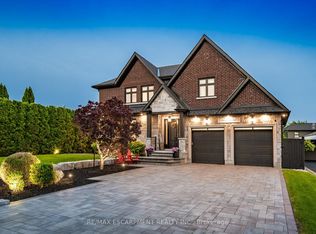 MLS ID #W13417780, RE/MAX ESCARPMENT REALTY INC.. TRREB
 - C$3,300,0006 bd5 ba-- sqft442 Sherin Dr, Oakville, ON L6L 4J5For Sale
 MLS ID #W13496464, HOME AND BUSINESS REALTY. TRREB
 - C$3,299,9995 bd7 ba-- sqft2378 Rebecca St, Oakville, ON L6L 2A9New ConstructionMLS ID #W13605820, ROYAL LEPAGE CERTIFIED REALTY. TRREB
- C$2,389,0006 bd5 ba-- sqft519 3rd Line, Oakville, ON L6L 4A8For SaleMLS ID #W13617136, RE/MAX REALTY SERVICES INC.. TRREB
- C$2,999,0006 bd8 ba-- sqft282 Maurice Dr, Oakville, ON L6K 2X3New ConstructionMLS ID #W13598762, HOMELIFE/MIRACLE REALTY LTD. TRREB
- C$3,400,0006 bd5 ba-- sqft431 Seaton Dr, Oakville, ON L6L 3Y3For SaleMLS ID #W13112236, RE/MAX REALTY SPECIALISTS INC.. TRREB
- C$3,499,0005 bd5 ba-- sqft176 Weybourne Rd, Oakville, ON L6K 2T8For SaleMLS ID #W13578190, RE/MAX REAL ESTATE CENTRE INC.. TRREB
- C$3,598,0005 bd6 ba-- sqft369 Wade St, Oakville, ON L6K 2A4For SaleMLS ID #W13481348, RE/MAX ESCARPMENT REALTY INC.. TRREB
- C$2,849,0007 bd7 ba-- sqft383 Wadsworth St, Oakville, ON L6K 2A2For SaleMLS ID #W13569640, RE/MAX ESCARPMENT REALTY INC.. TRREB
- C$4,450,0005 bd6 ba-- sqft468 Saville Cres, Oakville, ON L6L 3V1New ConstructionMLS ID #W13591888, SAM MCDADI REAL ESTATE INC.. TRREB
- C$3,499,0005 bd6 ba-- sqft3119 Victoria St, Oakville, ON L6L 1K3For SaleMLS ID #W13527768, ROYAL LEPAGE REAL ESTATE SERVICES LTD.. TRREB
- C$3,199,0005 bd5 ba-- sqft418 Pine Cove Rd, Burlington, ON L7N 1W5For SaleMLS ID #W13465474, HOMELIFE LANDMARK REALTY INC.. TRREB
- C$3,995,0005 bd7 ba-- sqft321 Morden Rd, Oakville, ON L6K 2S6New ConstructionMLS ID #W13463264, RE/MAX REALTRON BARRY COHEN HOMES INC.. TRREB
- C$4,350,0004 bd6 ba-- sqft489 Lakeshore Rd W, Oakville, ON L6K 1G4For SaleMLS ID #W13233446, RE/MAX ABOUTOWNE REALTY CORP.. TRREB
- C$2,749,9005 bd6 ba-- sqft296 Tuck Dr, Burlington, ON L7L 2R1For SaleMLS ID #W13550304, Royal LePage Real Estate Services Ltd., Brokerage. TRREB
- C$2,699,9005 bd5 ba-- sqft310 Tuck Dr, Burlington, ON L7L 2P9For SaleMLS ID #W13543422, Royal LePage Real Estate Services Ltd., Brokerage. TRREB
- C$3,188,0005 bd4 ba-- sqft169 Oakes Dr, Mississauga, ON L5G 3M2For SaleMLS ID #W13455442, ROYAL LEPAGE REAL ESTATE SERVICES LTD.. TRREB
- C$2,079,0004 bd4 ba-- sqft269 Sunray Rd, Oakville, ON L6L 3R7For SaleMLS ID #W13068276, ROYAL LEPAGE REAL ESTATE SERVICES LTD.. TRREB
