WELCOME TO ‘PEACH TREE LANE’ … EVERYDAY LIVING UNFOLDS EFFORTLESSLY at 58 Peach Tree Lane in Grimsby, a sought-after, family-friendly court where family living, space to entertain and a backyard built for making memories all come together. Step through the double-door entry into a ceramic foyer, then into the bright living room framed by large windows, where HARDWOOD FLOORS, a gas fireplace with stone surround, create a warm gathering place. The kitchen is ready for busy mornings and relaxed dinners with GRANITE counters, breakfast-bar island, abundant upgraded cabinetry, pantry, and stainless-steel appliances Sliding doors with TRANSOM WINDOWS extend everyday living outside to the beautiful patio. Upstairs, a versatile LOFT AREA adds extra breathing room, while double doors open to the primary retreat with walk-in closet and an XL 4-PC ENSUITE featuring granite, walk-in shower and corner soaker tub. Two additional bedrooms, including one with a Palladian window and recessed ceiling, and another 4-pc bathroom complete the level. LOWER LEVEL offers finished RECREATION ROOM with even more space to unwind with a second gas fireplace, plus an office area, 2-pc bath, laundry & storage. And the fenced backyard is THE PLACE TO BE! Gather under the XL COVERED WOODEN GAZEBO with a convenient fan, relax in the HOT TUB or cook outdoors at the BUILT-IN BBQ with stone surround, creating your own OUTDOOR KITCHEN and entertaining space. Add an attached DOUBLE GARAGE, double drive and a quiet, sought-after court close to parks, schools, hospital, town and highway access, and this is a home designed to make everyday life feel a little easier - and a lot more enjoyable. Some images virtually staged. CLICK ON MULTIMEDIA for virtual tour, drone photos, floor plans & more.
For sale
C$949,000
58 Peach Tree Ln, Grimsby, ON L3M 0C1
3beds
1,916sqft
Single Family Residence, Residential
Built in 2011
4,256 Square Feet Lot
$-- Zestimate®
C$495/sqft
C$-- HOA
What's special
Double-door entryCeramic foyerHardwood floorsGranite countersBreakfast-bar islandAbundant upgraded cabinetryStainless-steel appliances
- 47 days
- 14
- 0
Zillow last checked:
Listing updated:
Listed by:
Lynn Fee, Salesperson,
RE/MAX Escarpment Realty Inc.
Source: ITSO,MLS®#: 40856442Originating MLS®#: Cornerstone Association of REALTORS®
Facts & features
Interior
Bedrooms & bathrooms
- Bedrooms: 3
- Bathrooms: 4
- Full bathrooms: 2
- 1/2 bathrooms: 2
- Main level bathrooms: 1
Other
- Features: Walk-in Closet
- Level: Second
Bedroom
- Level: Second
Bedroom
- Level: Second
Bathroom
- Features: 2-Piece
- Level: Main
Bathroom
- Features: 4-Piece
- Level: Second
Bathroom
- Features: 2-Piece
- Level: Basement
Other
- Features: 4-Piece
- Level: Second
Dining room
- Features: Walkout to Balcony/Deck
- Level: Main
Foyer
- Features: Inside Entry
- Level: Main
Kitchen
- Level: Main
Laundry
- Level: Basement
Living room
- Features: Fireplace
- Level: Main
Loft
- Level: Second
Office
- Level: Basement
Recreation room
- Features: Fireplace
- Level: Basement
Storage
- Level: Basement
Utility room
- Level: Basement
Heating
- Forced Air, Natural Gas
Cooling
- Central Air
Appliances
- Included: Built-in Microwave, Dishwasher, Dryer, Gas Stove, Washer
- Laundry: Lower Level
Features
- Windows: Window Coverings
- Basement: Full,Finished,Sump Pump
- Number of fireplaces: 2
- Fireplace features: Living Room, Gas, Recreation Room
Interior area
- Total structure area: 2,741
- Total interior livable area: 1,916 sqft
- Finished area above ground: 1,916
- Finished area below ground: 825
Video & virtual tour
Property
Parking
- Total spaces: 4
- Parking features: Attached Garage, Asphalt, Inside Entrance, Private Drive Double Wide
- Attached garage spaces: 2
- Uncovered spaces: 2
Features
- Stories: 2
- Patio & porch: Patio, Porch
- Exterior features: Built-in Barbecue, Landscaped
- Has spa: Yes
- Spa features: Hot Tub, Heated
- Fencing: Full
- Frontage type: East
- Frontage length: 40.05
Lot
- Size: 4,256 Square Feet
- Dimensions: 40.05 x 111.58
- Features: Urban, Irregular Lot, Beach, City Lot, Hospital, Library, Major Highway, Park, Place of Worship, Playground Nearby, Rec./Community Centre, Schools, Shopping Nearby
Details
- Additional structures: Gazebo
- Parcel number: 460350582
- Zoning: RD4
Construction
Type & style
- Home type: SingleFamily
- Architectural style: Traditional
- Property subtype: Single Family Residence, Residential
Materials
- Brick, Stucco
- Foundation: Poured Concrete
- Roof: Asphalt Shing
Condition
- 6-15 Years
- New construction: No
- Year built: 2011
Utilities & green energy
- Sewer: Sewer (Municipal)
- Water: Municipal
Community & HOA
Location
- Region: Grimsby
Financial & listing details
- Price per square foot: C$495/sqft
- Annual tax amount: C$6,074
- Date on market: 8/26/2026
- Inclusions: Built-in Microwave, Dishwasher, Dryer, Gas Stove, Hot Tub, Washer, Window Coverings, Gazebo, Light Fixtures, Built-In Bbq (Gas), Tv Brackets, Front Hall Wall Shelf
- Exclusions: Freezer In Garage
- Road surface type: Paved
Price history
| Date | Event | Price |
|---|---|---|
| 9/23/2026 | Price change | C$949,000-2.1%C$495/sqft |
Source:  TRREB #X13715886 Report a problem TRREB #X13715886 Report a problem | ||
| 9/10/2026 | Price change | C$969,000-3%C$506/sqft |
Source: TRREB #X13715886 Report a problem | ||
| 8/26/2026 | Listed for sale | C$999,000C$521/sqft |
Source: TRREB #X13715886 Report a problem | ||
Public tax history
Tax history is unavailable.
Climate risks
Neighborhood: L3M
Similar homes
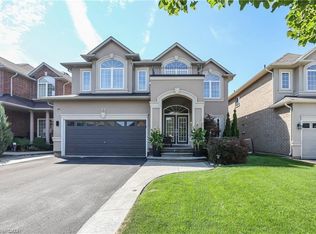
- C$939,9003 bd4 ba1.6k sqft31 Book Rd #7, Grimsby, ON L3M 2M3For Sale
 MLS ID #40863925, Michael St. Jean, Salesperson, Michael St. Jean Realty Inc.. ITSO
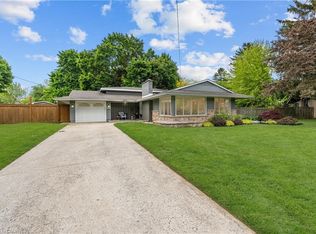
 - C$899,9003 bd4 ba1.9k sqft95 Birchpark Dr, Grimsby, ON L3M 4M9For Sale
 MLS ID #40847126, Rob Golfi, Salesperson, RE/MAX Escarpment Golfi Realty Inc.. ITSO
 - C$1,099,0004 bd3 ba2.4k sqft131 Terrace Dr, Grimsby, ON L3M 0L2For Sale
 MLS ID #40857376, Adrian Kiani Khalkhal, Salesperson, Right at Home Realty. ITSO
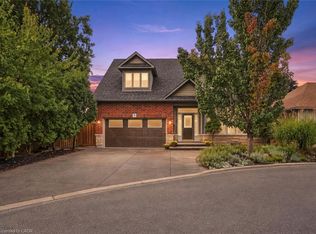
 - C$899,9004 bd4 ba2.3k sqft4530 Frances Cres, Beamsville, ON L0R 1B9For Sale
 MLS ID #40869440, Rob Golfi, Salesperson, RE/MAX Escarpment Golfi Realty Inc.. ITSO
