Welcome to this exceptional opportunity to own a beautifully maintained back split tucked away on a quiet, family-friendly court in one of Grimsby’s most desirable neighbourhoods. Situated on an impressive 1/4-acre pie-shaped lot, this property offers a backyard oasis rarely found in town—perfect for creating your dream garden, hosting summer get-togethers, or simply enjoying peaceful mornings in your private outdoor retreat. As you step inside, you're greeted by a bright and inviting layout designed for both comfort and functionality. The front of the home boasts a striking wall of windows that bathes the main living space in natural light, creating a warm and uplifting atmosphere throughout the day. With multiple finished levels, there's plenty of room to relax, entertain, or work from home—ideal for growing families or those seeking flexible space to fit their lifestyle. Location is everything, and this one checks all the boxes. Directly across from Park Public School and just minutes to the QEW, West Niagara Secondary School, and the brand-new Grimsby YMCA, you're perfectly positioned for convenience and connection. Outdoor enthusiasts will love being steps from access to the world-renowned Bruce Trail—where scenic hikes, breathtaking views, and year-round recreation await.Grimsby continues to shine as a gem along the Niagara corridor—nestled between the lake and the escarpment, small-town charm with big lifestyle advantages. From boutique shops and local eateries to nearby wineries, farmers’ markets, and cultural events, this vibrant community has something for everyone. All this, just a short drive to Hamilton, Niagara, and the GTA. If you've been dreaming of more space, an unbeatable location, & a place that truly feels like home—look no further. Come experience the comfort, charm, and incredible lifestyle that this home has in the heart of Grimsby.
Sold for $915,000
C$915,000
25 Bedford Park, Grimsby, ON L3M 2S1
4beds
1,376sqft
Single Family Residence, Residential
Built in 1961
0.27 Acres Lot
$-- Zestimate®
C$665/sqft
C$2,472 Estimated rent
Home value
Not available
Estimated sales range
Not available
Not available
Owner options
List your home for rent
C$2,472/mo
Rent Zestimate®
Find your next renter with Zillow Rental Manager. Plus, with online applications, you can quickly screen prospective tenants – for free.
C$2,472/mo
Rent Zestimate®
Refinance and save
C$3,868/mo
Est. payment
Refinancing to a lower rate could help reduce your monthly payments and save thousands over the life of the loan.
C$3,868/mo
Est. payment
Explore your selling options
Work with a Zillow partner agent
Leverage their expertise and Zillow's premium Showcase listings to get your home seen by more buyers.
Get startedList with your own agent
Get your home in front of millions of buyers by listing it on Zillow.
Learn how to do itSell it yourself
Take full control of how buyers see your home on Zillow by listing For Sale by Owner (FSBO).
List your homeWhat's special
Zillow last checked:
Listing updated:
Listed by:
Steve Augustine, Broker of Record,
Your Home Sold Guaranteed Realty Elite
Source: ITSO,MLS®#: 40745947Originating MLS®#: Cornerstone Association of REALTORS®
Facts & features
Interior
Bedrooms & bathrooms
- Bedrooms: 4
- Bathrooms: 1
- Full bathrooms: 1
Other
- Level: Second
Bedroom
- Level: Second
Bedroom
- Level: Second
Bedroom
- Level: Lower
Bathroom
- Features: 5+ Piece
- Level: Second
Dining room
- Level: Main
Eat in kitchen
- Level: Main
Laundry
- Level: Lower
Living room
- Level: Main
Recreation room
- Level: Lower
Heating
- Forced Air, Natural Gas
Cooling
- Central Air
Appliances
- Included: Water Heater Owned, Built-in Microwave, Dishwasher, Dryer, Hot Water Tank Owned, Refrigerator, Stove, Washer
- Laundry: In-Suite, Laundry Room
Features
- Central Vacuum, Built-In Appliances
- Windows: Window Coverings
- Basement: Walk-Up Access,Partial,Finished
- Number of fireplaces: 1
Interior area
- Total structure area: 1,376
- Total interior livable area: 1,376 sqft
- Finished area above ground: 1,376
Property
Parking
- Total spaces: 5
- Parking features: Attached Garage, Private Drive Single Wide
- Attached garage spaces: 1
- Uncovered spaces: 4
Features
- Patio & porch: Patio
- Exterior features: Privacy
- Has private pool: Yes
- Pool features: In Ground
- Waterfront features: Lake/Pond
- Frontage type: South
- Frontage length: 78.54
Lot
- Size: 0.27 Acres
- Dimensions: 78.54 x 149.88
- Features: Urban, Irregular Lot, Beach, Cul-De-Sac, Highway Access, Hospital, Marina, Place of Worship, Playground Nearby, Schools
Details
- Additional structures: Shed(s)
- Parcel number: 460350141
- Zoning: R1
Construction
Type & style
- Home type: SingleFamily
- Architectural style: Backsplit
- Property subtype: Single Family Residence, Residential
Materials
- Aluminum Siding, Brick
- Foundation: Concrete Block
- Roof: Asphalt Shing
Condition
- 51-99 Years
- New construction: No
- Year built: 1961
Utilities & green energy
- Sewer: Sewer (Municipal)
- Water: Municipal
Community & HOA
Location
- Region: Grimsby
Financial & listing details
- Price per square foot: C$665/sqft
- Annual tax amount: C$5,570
- Date on market: 6/27/2025
- Inclusions: Built-in Microwave, Central Vac, Dishwasher, Dryer, Hot Water Tank Owned, Refrigerator, Stove, Washer, Window Coverings
- Exclusions: None
Price history
| Date | Event | Price |
|---|---|---|
| 8/28/2025 | Sold | C$915,000C$665/sqft |
Source: ITSO #40745947 Report a problem | ||
Public tax history
Tax history is unavailable.
Neighborhood: L3M
Nearby homes
- C$---- bd-- ba-- sqft46 Peach Tree Ln, Grimsby, ON L3M0C1Off Market
- C$---- bd-- ba-- sqft264 Dorchester Dr, Grimsby, ON L3M5K7Off Market
- C$699,9009,450 Square Feet238 Main St E, Grimsby, ON L3M1P6Lot/Land
- C$---- bd-- ba-- sqft82 Griffith Dr, Grimsby, ON L3M5K9Off Market
- C$699,9009,450 Square Feet236 Main St E, Grimsby, ON L3M1S3Lot/Land
- C$695,0003 bd1 ba1k sqft111 Leitch Dr, Grimsby, ON L3M2T9Sold
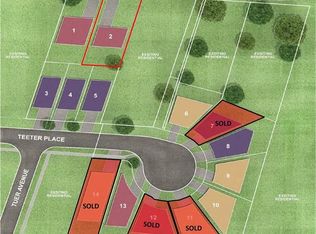
- C$399,9004,510 Square Feet11 Teeter Pl LOT 3, Grimsby, ON L3M5T2Lot/Land
- C$399,9004,510 Square Feet13 Teeter Pl LOT 4, Grimsby, ON L3M5T2Lot/Land
Nearby schools
GreatSchools rating
- 4/10Maple Avenue SchoolGrades: PK-6Distance: 24.7 mi
Schools provided by the listing agent
- Elementary: Park Ps (Jk-6); Nelles Ps (Jk-8); St. Johns Catholic Es
- High: West Niagara Ss, Blessed Trinity Catholic Ss
Source: ITSO. This data may not be complete. We recommend contacting the local school district to confirm school assignments for this home.
- Ontario
- Niagara Regional Municipality
- Grimsby
- L3M 2S1
- 25 Bedford Park
Nearby cities
Nearby neighborhoods
Nearby zip codes
Other Grimsby Topics
