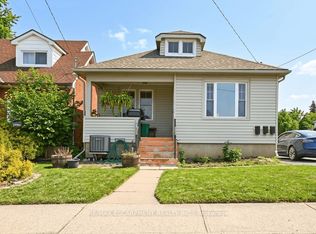
Welcome to 28 Maitland Street, a well-maintained home offering over 1,600sqft of finished living space, a versatile 2+2 bedroom layout, two bathrooms and plenty of room for the whole family. The main level features a bright and inviting living and dining area with large windows and a distinctive wood feature wall that adds character and charm to the space. The adjoining kitchen offers modern white cabinetry, ample counter and storage space, stainless steel appliances and patio doors that open directly to the backyard deck, creating an easy flow between indoor and outdoor living. The finished lower level offers even more room to spread out, featuring a generous family room and a separate flex space currently used as a play area with plenty of possibilities to suit your needs. Two additional bedrooms and a second 4pc bathroom complete the level, creating an ideal setup for growing families, overnight guests, older children, a home office, gym or hobby space. Outside, enjoy a fully fenced backyard on an over 120ft deep lot, providing plenty of space for children, pets, gardening or simply relaxing outdoors. The raised deck with privacy screening is easily accessed from the main living area and creates a great spot for summer dinners, entertaining or unwinding at the end of the day. Ideally located in a mature Thorold neighbourhood, the home is close to schools, parks, shopping, dining, everyday amenities and convenient highway access, making it easy to reach St. Catharines, Niagara Falls and surrounding Niagara communities. With a functional layout and generous living space inside and out, 28 Maitland Street combines comfortable living, flexible space and a backyard made to be enjoyed. Book your showing today!
For sale
C$524,900
28 Maitland St, Thorold, ON L2V 3A7
4beds
2baths
Single Family Residence
Built in ----
4,808 Square Feet Lot
$-- Zestimate®
C$--/sqft
C$-- HOA
What's special
Two bathroomsLarge windowsDistinctive wood feature wallModern white cabinetryStainless steel appliancesFinished lower levelGenerous family room
- 20 days
- 14
- 2
Zillow last checked:
Listing updated:
Listed by:
EXP REALTY
Source: TRREB,MLS®#: X13846928 Originating MLS®#: Niagara Association of REALTORS
Facts & features
Interior
Bedrooms & bathrooms
- Bedrooms: 4
- Bathrooms: 2
Heating
- Forced Air, Gas
Cooling
- Central Air
Features
- Primary Bedroom - Main Floor
- Flooring: Carpet Free
- Basement: Finished,Full
- Has fireplace: No
Interior area
- Living area range: 700-1100 null
Property
Parking
- Total spaces: 5
Features
- Patio & porch: Deck
- Exterior features: Privacy
- Pool features: None
Lot
- Size: 4,808 Square Feet
- Features: Golf, Park, School, Public Transit, Place Of Worship, School Bus Route
Details
- Additional structures: Shed, Fence - Full
- Parcel number: 643940105
Construction
Type & style
- Home type: SingleFamily
- Architectural style: Bungalow-Raised
- Property subtype: Single Family Residence
Materials
- Vinyl Siding, Brick Front
- Foundation: Poured Concrete
- Roof: Asphalt Shingle
Utilities & green energy
- Sewer: Sewer
Community & HOA
Location
- Region: Thorold
Financial & listing details
- Annual tax amount: C$3,384
- Date on market: 10/1/2026
Price history
Price history is unavailable.
Public tax history
Tax history is unavailable.
Climate risks
Neighborhood: L2V

Similar homes
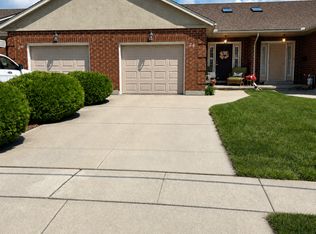
- C$549,9003 bd2 ba-- sqft61 Queen St N, Thorold, ON L2V 2R2For Sale
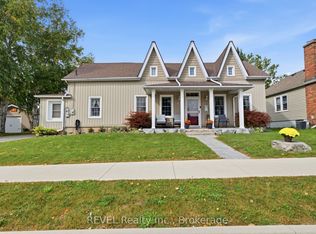 MLS ID #X14015352, REVEL Realty Inc., Brokerage. TRREB
- C$515,0005 bd2 ba-- sqft68 Queen St S, Thorold, ON L2V 3N5For Sale
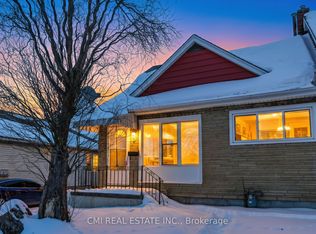 MLS ID #X13550826, CMI REAL ESTATE INC.. TRREB
- C$519,9005 bd2 ba844 sqft24 Tara Cres, Thorold, ON L2V 4M1For Sale
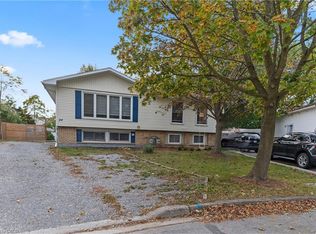 MLS ID #40871535, Moe Eleish, Salesperson, RE/MAX Escarpment Realty Inc.. ITSO
- C$649,9905 bd2 ba-- sqft116 Collier Rd S, Thorold, ON L2V 3T4For Sale
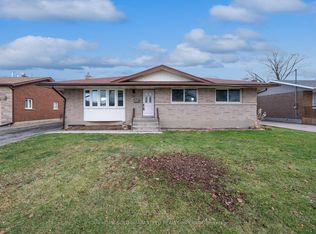 MLS ID #X14094082, Your Home Sold Guaranteed Realty Imperium. TRREB
