BEAUTIFULLY renovated, tastefully decorated brownstone is nestled in an urban chic downtown location on trendy "Lawyer's Row". This stunning home has been updated to today's standards while preserving the character and fine craftmanship in such details as intricate ceilings, high coved moldings, wide baseboards, stained glass, marble fireplace. Renovated throughout by HGTV's Scott McGillivray and interior design byJohn Kazmir, bringing luxurious interiors, gorgeous lighting, custom cabinetry and open light filled spaces. Chef's gourmet kitchen with large island, coffered ceiling, quartz counters, Thermador stainless steel gas range, fridge, dishwasher and 36 bottle high end wine fridge, heated floors, second staircase to 2nd floor, walkout to cedar screened Sunroom overlooking private, landscaped backyard, ideal for seasonal entertaining. Inlaid hardwood throughout, deep windows, 10 ft. ceilings on main and second floors, custom bookshelves, 2 pc powder rm. Second floor w/ 3 spacious bedrooms, 2 full baths incl. ensuite privilege w/claw foot tub, reclaimed brick wall, stained glass window. Second full bath w/laundry, double sinks, glass shower, hydronic towel warmer. Updated windows, roof (2018) high efficiency boiler (2018) c/air (2018). NEW ONE OF A KIND GLASS WALLED WINE CELLAR - up to 2100 bottle CAPACITY, Vintage Cellar wine racks & 2 wall mounted oak Champagne racks. Ideally located a short walk to Montebello Park, downtown businesses, shops and cafes, Niagara's best restaurants, Meridian Arena, Performing Arts Centre. Close to major highways, Ridley College, Brock U, Toronto, Hamilton, Buffalo & Niagara airports, fabulous hiking and cycling trails, scenic Niagara wine routes, all amenities., Commercial zoning allows many live/work opportunities. This impeccable home will impress the most discerning buyer! See Supplemental documents for additional information and features.
Under contract
C$899,000
176 James St, Saint Catharines, ON L2R 5C5
3beds
3baths
Single Family Residence
Built in ----
4,600 Square Feet Lot
$-- Zestimate®
C$--/sqft
C$-- HOA
What's special
Beautifully renovatedTastefully decorated brownstoneIntricate ceilingsHigh coved moldingsWide baseboardsStained glassMarble fireplace
- 49 days |
- 7 |
- 0 |
Zillow last checked:
Listing updated:
Listed by:
ROYAL LEPAGE NRC REALTY
Source: TRREB,MLS®#: X13228818 Originating MLS®#: Niagara Association of REALTORS
Originating MLS®#: Niagara Association of REALTORSFacts & features
Interior
Bedrooms & bathrooms
- Bedrooms: 3
- Bathrooms: 3
Primary bedroom
- Level: Second
- Dimensions: 20ft. 0in. X 13ft. 0in.
Bedroom
- Level: Second
- Dimensions: 13ft. 0in. X 13ft. 0in.
Bedroom
- Level: Second
- Dimensions: 13ft. 0in. X 12ft. 9in.
Bathroom
- Features: Double Sink
- Level: Second
- Dimensions: 6.22 x 1.25
Bathroom
- Features: Ensuite Bath, Leaded Glass, Semi Ensuite, Skylight, Stained Glass, Vaulted Ceiling(s)
- Level: Second
- Dimensions: 3.69 x 1.25
Bathroom
- Level: Main
- Dimensions: 1.95 x 0.7
Dining room
- Level: Main
- Dimensions: 15ft. 9in. X 13ft. 6in.
Family room
- Level: Main
- Dimensions: 17ft. 9in. X 16ft. 5in.
Kitchen
- Features: Eat-in Kitchen
- Level: Main
- Dimensions: 20ft. 0in. X 12ft. 4in.
Living room
- Level: Main
- Dimensions: 14ft. 0in. X 13ft. 2in.
Sunroom
- Level: Main
- Dimensions: 15ft. 0in. X 12ft. 0in.
Heating
- Radiant, Gas
Cooling
- Central Air
Features
- Flooring: Carpet Free
- Basement: Full,Partially Finished
- Has fireplace: Yes
- Fireplace features: Wood Burning
Interior area
- Living area range: 2500-3000 null
Video & virtual tour
Property
Parking
- Total spaces: 4
- Parking features: Private, Other
Features
- Stories: 2
- Pool features: None
- Waterfront features: None
Lot
- Size: 4,600 Square Feet
- Features: Arts Centre, Fenced Yard, Golf, Hospital, Library, Park
Details
- Parcel number: 462210103
Construction
Type & style
- Home type: SingleFamily
- Property subtype: Single Family Residence
- Attached to another structure: Yes
Materials
- Brick
- Foundation: Stone
- Roof: Asphalt Shingle
Utilities & green energy
- Sewer: Sewer
Community & HOA
Location
- Region: Saint Catharines
Financial & listing details
- Annual tax amount: C$5,300
- Date on market: 6/2/2026
ROYAL LEPAGE NRC REALTY
ROYAL LEPAGE NRC REALTY
By pressing Contact Agent, you agree that the real estate professional identified above may call/text you about your search, which may involve use of automated means and pre-recorded/artificial voices. You don't need to consent as a condition of buying any property, goods, or services. Message/data rates may apply. You also agree to our Terms of Use. Zillow does not endorse any real estate professionals. We may share information about your recent and future site activity with your agent to help them understand what you're looking for in a home.
Price history
Price history is unavailable.
Public tax history
Tax history is unavailable.
Climate risks
Neighborhood: Downtown
Nearby schools
GreatSchools rating
- 4/10Maple Avenue SchoolGrades: PK-6Distance: 10.3 mi
- 3/10Gaskill Preparatory SchoolGrades: 7-8Distance: 12.1 mi
- 3/10Niagara Falls High SchoolGrades: 9-12Distance: 12.7 mi
- C$--1 bd1 ba-- sqft180 James St #1A, Saint Catharines, ON L2R5C5Off Market
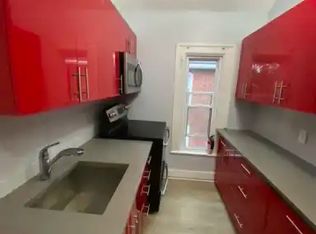
- C$--1 bd1 ba-- sqft186 James St #3, Saint Catharines, ON L2R5C5Off Market
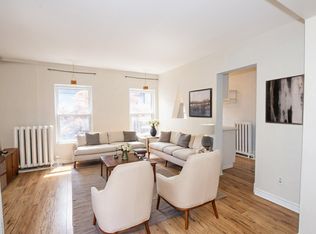
- C$1,3951 bd1 ba-- sqft186 James St #4, Saint Catharines, ON L2R5C5For Rent

- C$--1 bd1 ba-- sqft166 James St, Saint Catharines, ON L2R5C5Off Market
- C$524,9001 bd2 ba-- sqft7 Beecher St, Saint Catharines, ON L2R5S4For Sale
- C$379,9002 bd2 ba1.1k sqft26 Wellington St #404, Saint Catharines, ON L2R5P8For Sale
- C$340,0002 bd1 ba785 sqft56 Welland Ave, Saint Catharines, ON L2R2M5For Sale
- C$2,1502 bd2 ba-- sqft26 Wellington St #205, Saint Catharines, ON L2R5P8For Rent
Similar homes
- C$999,9003 bd3 ba-- sqft52 Yates St, Saint Catharines, ON L2R 5R5For Sale
 MLS ID #X13512032, ROYAL LEPAGE NRC REALTY. TRREB
 - C$899,0004 bd2 ba-- sqft7 Stephen St, Saint Catharines, ON L2N 6S4For Sale
 MLS ID #X13259446, ROYAL LEPAGE NRC REALTY. TRREB
 - C$809,9003 bd3 ba-- sqft15 South Dr, Saint Catharines, ON L2R 4T9For Sale
 MLS ID #X13240720, ROYAL LEPAGE NRC REALTY. TRREB
 - C$1,149,9004 bd4 ba-- sqft75 Yates St, Saint Catharines, ON L2R 5R7For Sale
 MLS ID #X13143658, ROYAL LEPAGE NRC REALTY. TRREB
 - C$849,0003 bd3 ba-- sqft25 Victor Blvd, Saint Catharines, ON L2T 2B4For SaleMLS ID #X13442274, REAL BROKER ONTARIO LTD.. TRREB
- C$899,0003 bd3 ba-- sqft9 Woodgarden Ct, Saint Catharines, ON L2M 7C9For SaleMLS ID #X13443316, ROYAL LEPAGE NRC REALTY. TRREB
- C$749,9004 bd2 ba-- sqft13 Orlando Dr, Saint Catharines, ON L2N 6V5For SaleMLS ID #X13588678, ROYAL LEPAGE NRC REALTY. TRREB
- C$750,0004 bd1 ba-- sqft9 Thairs Ave, Saint Catharines, ON L2R 6N9For SaleMLS ID #X13478816, ROYAL LEPAGE NRC REALTY. TRREB
- C$819,0003 bd2 ba-- sqft40 Main St, Saint Catharines, ON L2N 4T7For SaleMLS ID #X13556488, SAGE REAL ESTATE LIMITED. TRREB
- C$825,0004 bd3 ba2.2k sqft282 Winterberry Blvd, Thorold, ON L2V 5E5For SaleMLS ID #40848654, Greg Sykes, Salesperson, RE/MAX Niagara Realty Ltd.. ITSO
- C$699,9003 bd2 ba-- sqft17 Wolseley Ave, Saint Catharines, ON L2R 4T4For SaleMLS ID #X13171892, RE/MAX NIAGARA REALTY LTD, BROKERAGE. TRREB
- C$874,9003 bd3 ba-- sqft15 Brigantine Ct, Saint Catharines, ON L2M 7V4For SaleMLS ID #X13437946, ROYAL LEPAGE NRC REALTY. TRREB
- C$1,075,0006 bd3 ba-- sqft33 W Farmington Dr, Saint Catharines, ON L2S 3G1For SaleMLS ID #X13484886, RE/MAX NIAGARA REALTY LTD, BROKERAGE. TRREB
- C$799,9005 bd4 ba-- sqft36 Valerie Dr, Saint Catharines, ON L2T 3G5For SaleMLS ID #X13546886, ROYAL LEPAGE NRC REALTY. TRREB
- C$1,078,0005 bd3 ba-- sqft180 Woodside Dr, Saint Catharines, ON L2T 1X6For SaleMLS ID #X13536254, ROYAL LEPAGE NRC REALTY. TRREB
- C$1,100,0004 bd3 ba-- sqft97 Glenridge Ave, Saint Catharines, ON L2R 4X4For SaleMLS ID #X13463976, RE/MAX NIAGARA REALTY LTD, BROKERAGE. TRREB
- C$493,0003 bd2 ba-- sqft92 Dufferin St, Saint Catharines, ON L2R 1Z8For SaleMLS ID #X13146544, ROYAL LEPAGE NRC REALTY. TRREB
- C$589,9004 bd3 ba-- sqft167 Pleasant Ave, Saint Catharines, ON L2R 1Y6For SaleMLS ID #X13438512, ROYAL LEPAGE NRC REALTY. TRREB
- C$859,7003 bd3 ba-- sqft2727 Prince William St #1, Jordan Station, ON L0R 1S0For SaleMLS ID #X13528666, BOSLEY REAL ESTATE LTD.,. TRREB
- C$950,0004 bd3 ba1.5k sqft1068 Niagara Stone Rd, Niagara On The Lake, ON L0S 1J0For SaleMLS ID #40830882, Greg Sykes, Salesperson, RE/MAX Niagara Realty Ltd.. ITSO
