Featuring our very popular Crestwood home. This versatile 4-bedroom design offers nearly 3,000 square feet across two levels, blending luxury, comfort, and flexibility to fit your lifestyle. The open-concept main level boasts a two-story Great Room filled with natural light from expansive windows and a two-story foyer, creating a bright, dramatic entry and living space. A formal dining area and a flex room off the foyer, ideal for a home office, fitness space, or playroom, add adaptability for your daily life. Upstairs, the layout prioritizes privacy. The Primary Suite includes an expansive walk-in closet and spa-inspired bath. Three additional bedrooms share a full bath, offering ample space for family or guests. The Crestwood combines scale, flow, and luxury features with the freedom to make this home your own.
Active
$698,900
154 Sandywood Cir, Grand Island, NY 14072
4beds
2,982sqft
Single Family Residence
Built in 2026
0.33 Acres Lot
$-- Zestimate®
$234/sqft
$-- HOA
What's special
Expansive windowsSpa-inspired bathThree additional bedroomsOpen-concept main levelExpansive walk-in closetPrimary suiteTwo-story foyer
- 78 days |
- 160 |
- 8 |
Zillow last checked:
Listing updated:
Listed by:
Forbes Capretto Homes 716-688-5597,
David J Capretto 716-688-5597
Source: NYSAMLSs,MLS#: B1683061 Originating MLS: Buffalo
Originating MLS: BuffaloFacts & features
Interior
Bedrooms & bathrooms
- Bedrooms: 4
- Bathrooms: 3
- Full bathrooms: 2
- 1/2 bathrooms: 1
- Main level bathrooms: 1
Bedroom 1
- Level: Second
- Dimensions: 19.00 x 13.00
Bedroom 2
- Level: Second
- Dimensions: 12.00 x 12.00
Bedroom 3
- Level: Second
- Dimensions: 11.00 x 11.00
Bedroom 4
- Level: Second
- Dimensions: 13.00 x 13.00
Den
- Level: First
- Dimensions: 11.00 x 10.00
Dining room
- Level: First
- Dimensions: 15.00 x 13.00
Great room
- Level: First
- Dimensions: 21.00 x 15.00
Kitchen
- Level: First
- Dimensions: 27.00 x 14.00
Other
- Level: First
- Dimensions: 18.00 x 10.00
Heating
- Gas, Forced Air, Heat Recovery System
Cooling
- Central Air
Appliances
- Included: Gas Water Heater, Tankless Water Heater
- Laundry: Main Level
Features
- Breakfast Bar, Breakfast Area, Den, Separate/Formal Dining Room, Entrance Foyer, Granite Counters, Great Room, Home Office, Kitchen Island, Quartz Counters, Sliding Glass Door(s), Solid Surface Counters, Walk-In Pantry, Bath in Primary Bedroom
- Flooring: Carpet, Luxury Vinyl, Varies
- Doors: Sliding Doors
- Basement: Egress Windows,Full,Sump Pump
- Number of fireplaces: 1
Interior area
- Total structure area: 2,982
- Total interior livable area: 2,982 sqft
Property
Parking
- Total spaces: 2
- Parking features: Attached, Garage, Garage Door Opener
- Attached garage spaces: 2
Features
- Levels: Two
- Stories: 2
- Exterior features: Blacktop Driveway
Lot
- Size: 0.33 Acres
- Dimensions: 75 x 162
- Features: Rectangular, Rectangular Lot
Details
- Parcel number: 1446000240600004011000
- Special conditions: Standard
Construction
Type & style
- Home type: SingleFamily
- Architectural style: Two Story,Traditional
- Property subtype: Single Family Residence
Materials
- Vinyl Siding
- Foundation: Poured
- Roof: Asphalt,Architectural,Shingle
Condition
- To Be Built
- New construction: Yes
- Year built: 2026
Details
- Builder model: Forbes/Crestwood
Utilities & green energy
- Electric: Circuit Breakers
- Sewer: Connected
- Water: Connected, Public
- Utilities for property: Cable Available, Electricity Connected, High Speed Internet Available, Sewer Connected, Water Connected
Green energy
- Energy efficient items: HVAC, Lighting, Windows
Community & HOA
Community
- Subdivision: Sandywood Circle
Location
- Region: Grand Island
Financial & listing details
- Price per square foot: $234/sqft
- Date on market: 5/21/2026
- Cumulative days on market: 8 days
- Listing terms: Cash,Conventional
Estimated market value
Not available
Estimated sales range
Not available
Not available
Price history
| Date | Event | Price |
|---|---|---|
| 5/21/2026 | Listed for sale | $698,900$234/sqft |
Source:  NYSAMLSs #B1683061 Report a problem NYSAMLSs #B1683061 Report a problem | ||
Public tax history
Tax history is unavailable.
Monthly payment
Climate risks
Neighborhood: 14072
Nearby schools
GreatSchools rating
- 8/10Huth Road SchoolGrades: 2-5Distance: 0.2 mi
- 5/10Veronica E Connor Middle SchoolGrades: 6-8Distance: 1.6 mi
- 8/10Grand Island Senior High SchoolGrades: 9-12Distance: 1.6 mi
Schools provided by the listing agent
- Elementary: Huth Road
- Middle: Veronica E Connor Middle
- High: Grand Island Senior High
- District: Grand Island
Source: NYSAMLSs. This data may not be complete. We recommend contacting the local school district to confirm school assignments for this home.
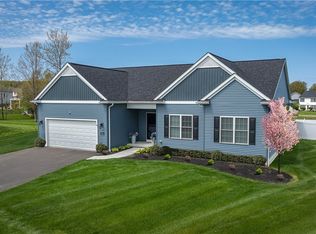
- $534,5003 bd2 ba1.5k sqft117 Sandywood Cir, Grand Island, NY 14072New Construction

- $729,9004 bd3 ba2.9k sqft123 Sandywood Cir, Grand Island, NY 14072Sold
- $549,9004 bd3 ba2.2k sqft122 Sandywood Cir, Grand Island, NY 14072Sold

- $381,1003 bd1 ba1.8k sqft28 Pellamwood Ct, Grand Island, NY 14072Off Market
- $429,7003 bd2 ba1.8k sqft36 Pellamwood Ct, Grand Island, NY 14072Off Market
- $415,8002 bd2 ba1.7k sqft20 Pellamwood Ct, Grand Island, NY 14072Off Market
- $365,1003 bd1 ba1.7k sqft1790 Huth Rd, Grand Island, NY 14072Off Market
- $532,0004 bd3 ba2.4k sqft44 Pellamwood Ct, Grand Island, NY 14072Off Market
A local agent can set up tours, give advice and negotiate with sellers.
Similar homes
- $779,5004 bd3 ba3.1k sqft160 Sandywood Cir, Grand Island, NY 14072New Construction
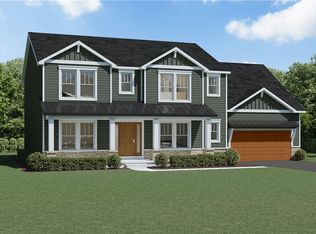
 MLS ID #B1680621, David J Capretto, Listing by: Forbes Capretto Homes. NYSAMLSs
 - $534,5003 bd2 ba1.5k sqft117 Sandywood Cir, Grand Island, NY 14072New ConstructionMLS ID #B1683069, David J Capretto, Listing by: Forbes Capretto Homes. NYSAMLSs
- $604,5004 bd3 ba2.2k sqft146 Sandywood Cir, Grand Island, NY 14072New Construction
 MLS ID #B1682922, David J Capretto, Listing by: Forbes Capretto Homes. NYSAMLSs
 - $699,9004 bd3 ba2.8k sqft9668 Carmelo Ct, Clarence Center, NY 14032For Sale
 MLS ID #B1704431, John Santora III, Listing by: Keller Williams Realty WNY. NYSAMLSs
 - $668,9004 bd3 ba2.5k sqft3839 Ridgeland Dr, Wheatfield, NY 14120New ConstructionMLS ID #B1680661, David J Capretto, Listing by: Forbes Capretto Homes. NYSAMLSs
- $675,0003 bd3 ba2.8k sqft14 Coriander Ct, East Amherst, NY 14051For SaleMLS ID #B1703819, Sarah Carney, Listing by: Symphony Real Estate LLC. NYSAMLSs
- $675,0003 bd2 ba2.3k sqft1189 Maple Rd, Williamsville, NY 14221For SaleMLS ID #B1704221, Joseph A Trifilo, Listing by: HUNT Real Estate ERA. NYSAMLSs
- $708,5004 bd3 ba2.3k sqft5136 Thompson Rd, Clarence, NY 14031New ConstructionMLS ID #B1701774, David J Capretto, Listing by: Forbes Capretto Homes. NYSAMLSs
- $799,9004 bd4 ba3.2k sqft50 Autumn Creek Ct, East Amherst, NY 14051For SaleMLS ID #B1703956, Ryan Daley, Listing by: Keller Williams Realty Lancaster. NYSAMLSs
- $689,0005 bd4 ba2.8k sqft60 Fennec Ln, East Amherst, NY 14051For SaleMLS ID #B1702402, Meredith Battin, Listing by: Gurney Becker & Bourne. NYSAMLSs
- $699,9004 bd5 ba3.4k sqft70 Wynngate Ln, Williamsville, NY 14221For SaleMLS ID #B1667047, Susan D Lenahan, Listing by: MJ Peterson Real Estate Inc.. NYSAMLSs
- $589,9003 bd3 ba2.1k sqft500 Casey Rd, East Amherst, NY 14051For SaleMLS ID #B1703767, Cecile M Meyer, Listing by: HUNT Real Estate ERA. NYSAMLSs
- $444,9004 bd4 ba2.4k sqft189 Sandstone Cir, Grand Island, NY 14072For SaleMLS ID #B1689706, Vienna Laurendi, Listing by: Howard Hanna WNY Inc.. NYSAMLSs
- $815,9004 bd3 ba3.1k sqft3941 Wheatfield Xing, Wheatfield, NY 14120New ConstructionMLS ID #B1678457, David J Capretto, Listing by: Forbes Capretto Homes. NYSAMLSs
- $650,0005 bd4 ba2.9k sqft154 Chasewood Ln, East Amherst, NY 14051For SaleMLS ID #B1702361, Jean A Manders, Listing by: Realty ONE Group Empower. NYSAMLSs
- $776,5003 bd3 ba2.6k sqft3929 Wheatfield Xing, Wheatfield, NY 14120New ConstructionMLS ID #B1678459, David J Capretto, Listing by: Forbes Capretto Homes. NYSAMLSs
- $379,9003 bd3 ba2.2k sqft2654 Kenneth Ct, Niagara Falls, NY 14304For SaleMLS ID #B1704410, John L Wagner Jr., Listing by: HUNT Real Estate ERA. NYSAMLSs
- $640,0004 bd3 ba2.5k sqft5543 Twilight Ln, Lockport, NY 14094New ConstructionMLS ID #B1680682, David J Capretto, Listing by: Forbes Capretto Homes. NYSAMLSs
- $749,9004 bd3 ba2.9k sqft924 Klein Rd, Amherst, NY 14221For SaleMLS ID #B1696509, David Vari, Listing by: HUNT Real Estate ERA. NYSAMLSs
- $474,9994 bd3 ba2.1k sqft44 Wedgewood Dr, Cheektowaga, NY 14227For SaleMLS ID #R1704801, Heather Mcguire, Listing by: Realty One Group Empower. NYSAMLSs
