You feel as though you’ll know the perfect home when you see it. It will speak to you with a sense of comfort, simplicity, and ease — a place that instantly feels like home. While some homes offer the standard ranch layout, The Mallory delivers something more thoughtful and refined.
Designed as a smart and efficient version of our popular Avery plan, The Mallory offers 1,520+ square feet of beautifully designed single-level living that lives much larger than its footprint. Every detail has been intentionally planned to maximize comfort, functionality, and flow without unnecessary wasted space.
Like every Forbes Capretto design, we understand this is more than just a house. It is the center of daily life — where memories are made, where entertaining should feel effortless, and where storage and organization matter just as much as style and beauty.
The Mallory blends timeless exterior architecture with a fresh, contemporary interior feel. Open-concept living spaces, expansive windows, and modern features create a home that feels bright, welcoming, and connected. This 3-bedroom, 2-bath ranch offers the perfect balance of efficiency, comfort, and style for a variety of lifestyles.
Whether purchasing a first home, simplifying into a more manageable space, or entering a new season of life, The Mallory offers a home that feels both practical and inspiring — a place designed to support the way life is truly lived.
Active
$534,500
117 Sandywood Cir, Grand Island, NY 14072
3beds
1,520sqft
Single Family Residence
Built in 2026
0.48 Acres Lot
$-- Zestimate®
$352/sqft
$-- HOA
What's special
Expansive windowsModern featuresFresh contemporary interior feelOpen-concept living spacesTimeless exterior architecture
- 80 days |
- 177 |
- 5 |
Zillow last checked:
Listing updated:
Listed by:
Forbes Capretto Homes 716-688-5597,
David J Capretto 716-688-5597
Source: NYSAMLSs,MLS#: B1683069 Originating MLS: Buffalo
Originating MLS: BuffaloFacts & features
Interior
Bedrooms & bathrooms
- Bedrooms: 3
- Bathrooms: 2
- Full bathrooms: 2
- Main level bathrooms: 2
- Main level bedrooms: 3
Bedroom 1
- Level: First
- Dimensions: 13.00 x 14.00
Bedroom 2
- Level: First
- Dimensions: 11.00 x 11.00
Bedroom 3
- Level: First
- Dimensions: 11.00 x 11.00
Great room
- Level: First
- Dimensions: 15.00 x 18.00
Kitchen
- Level: First
- Dimensions: 12.00 x 10.00
Laundry
- Level: First
- Dimensions: 7.00 x 6.00
Heating
- Gas, Forced Air, Heat Recovery System
Cooling
- Central Air
Appliances
- Included: Disposal, Tankless Water Heater
- Laundry: Main Level
Features
- Entrance Foyer, Eat-in Kitchen, Great Room, Kitchen Island, Kitchen/Family Room Combo, Pantry, Quartz Counters, Sliding Glass Door(s), Bath in Primary Bedroom, Main Level Primary, Primary Suite
- Flooring: Carpet, Luxury Vinyl, Varies
- Doors: Sliding Doors
- Basement: Full,Sump Pump
- Number of fireplaces: 1
Interior area
- Total structure area: 1,520
- Total interior livable area: 1,520 sqft
Property
Parking
- Total spaces: 2
- Parking features: Attached, Garage, Garage Door Opener
- Attached garage spaces: 2
Features
- Levels: One
- Stories: 1
- Patio & porch: Covered, Porch
- Exterior features: Blacktop Driveway
Lot
- Size: 0.48 Acres
- Dimensions: 112 x 216
- Features: Irregular Lot
Details
- Parcel number: 1446000240600004001000
- Special conditions: Standard
Construction
Type & style
- Home type: SingleFamily
- Architectural style: Craftsman,Ranch
- Property subtype: Single Family Residence
Materials
- Shake Siding, Vinyl Siding
- Foundation: Poured
- Roof: Asphalt,Architectural,Shingle
Condition
- To Be Built
- New construction: Yes
- Year built: 2026
Details
- Builder model: Forbes/Mallory
Utilities & green energy
- Electric: Circuit Breakers
- Sewer: Connected
- Water: Connected, Public
- Utilities for property: Cable Available, Electricity Connected, Sewer Connected, Water Connected
Green energy
- Energy efficient items: HVAC, Lighting, Windows
Community & HOA
Community
- Features: Trails/Paths
- Subdivision: Sandywood Circle
Location
- Region: Grand Island
Financial & listing details
- Price per square foot: $352/sqft
- Date on market: 5/21/2026
- Cumulative days on market: 80 days
- Listing terms: Cash,Conventional,VA Loan
Estimated market value
Not available
Estimated sales range
Not available
Not available
Price history
| Date | Event | Price |
|---|---|---|
| 5/21/2026 | Listed for sale | $534,500$352/sqft |
Source:  NYSAMLSs #B1683069 Report a problem NYSAMLSs #B1683069 Report a problem | ||
Public tax history
Tax history is unavailable.
Monthly payment
Climate risks
Neighborhood: 14072
Nearby schools
GreatSchools rating
- 8/10Huth Road SchoolGrades: 2-5Distance: 0.2 mi
- 5/10Veronica E Connor Middle SchoolGrades: 6-8Distance: 1.6 mi
- 8/10Grand Island Senior High SchoolGrades: 9-12Distance: 1.6 mi
Schools provided by the listing agent
- Elementary: Huth Road
- Middle: Veronica E Connor Middle
- High: Grand Island Senior High
- District: Grand Island
Source: NYSAMLSs. This data may not be complete. We recommend contacting the local school district to confirm school assignments for this home.
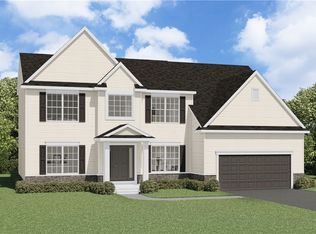
- $698,9004 bd3 ba2.9k sqft154 Sandywood Cir, Grand Island, NY 14072New Construction

- $729,9004 bd3 ba2.9k sqft123 Sandywood Cir, Grand Island, NY 14072Sold
- $549,9004 bd3 ba2.2k sqft122 Sandywood Cir, Grand Island, NY 14072Sold

- $381,1003 bd1 ba1.8k sqft28 Pellamwood Ct, Grand Island, NY 14072Off Market
- $429,7003 bd2 ba1.8k sqft36 Pellamwood Ct, Grand Island, NY 14072Off Market
- $415,8002 bd2 ba1.7k sqft20 Pellamwood Ct, Grand Island, NY 14072Off Market
- $365,1003 bd1 ba1.7k sqft1790 Huth Rd, Grand Island, NY 14072Off Market
- $532,0004 bd3 ba2.4k sqft44 Pellamwood Ct, Grand Island, NY 14072Off Market
A local agent can set up tours, give advice and negotiate with sellers.
Similar homes
- $589,9003 bd3 ba2.1k sqft500 Casey Rd, East Amherst, NY 14051For Sale

 MLS ID #B1703767, Cecile M Meyer, Listing by: HUNT Real Estate ERA. NYSAMLSs
 - C$579,9003 bd2 ba1.5k sqft109 Hodgkins Ave, Thorold, ON L2V 1M2For Sale
 MLS ID #40853206, Waldemar Niburski, Salesperson, Sutton Group Innovative Realty Inc.. ITSO
 - $379,9003 bd3 ba2.2k sqft2654 Kenneth Ct, Niagara Falls, NY 14304For Sale
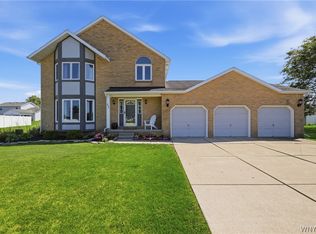 MLS ID #B1704410, John L Wagner Jr., Listing by: HUNT Real Estate ERA. NYSAMLSs
 - $459,9004 bd3 ba2.1k sqft6840 Kimberly Dr, Lockport, NY 14094For Sale
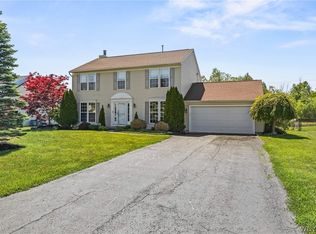 MLS ID #B1704010, Tyler Ehde, Listing by: Century 21 North East. NYSAMLSs
 - $474,9003 bd3 ba1.5k sqft880 Upper Mountain Rd, Lewiston, NY 14092For SaleMLS ID #B1690305, Michael A Johnson, Listing by: Howard Hanna WNY Inc.. NYSAMLSs
- from $550,0002 bd2 ba1.6k sqftArbor - Essex Ridge Plan, Essex Ridge, Lewiston, NY 14092New ConstructionEssex Homes
- $449,9003 bd3 ba1.6k sqft5784 Willow Creek Ln, Sanborn, NY 14132For SaleMLS ID #B1692439, Muhammad Ahsan, Listing by: Howard Hanna WNY Inc.. NYSAMLSs
- $589,9003 bd2 ba1.5k sqft410 New Rd, East Amherst, NY 14051New ConstructionMLS ID #B1664907, David J Capretto, Listing by: Forbes Capretto Homes. NYSAMLSs
- $499,9004 bd3 ba2.1k sqft205 Enchanted Frst N, Lancaster, NY 14086For SaleMLS ID #B1703736, Jeffrey Barker, Listing by: Deal Realty, Inc.. NYSAMLSs
- $394,9004 bd2 ba2k sqft631 Fairmont Ave, North Tonawanda, NY 14120For SaleMLS ID #B1701344, Laura Ann Friend, Listing by: Keller Williams Realty WNY. NYSAMLSs
- $359,9004 bd3 ba1.7k sqft364 Southwood Dr, Buffalo, NY 14223For SaleMLS ID #B1704149, John Majewski lll, Listing by: HUNT Real Estate ERA. NYSAMLSs
- $349,9003 bd2 ba1.8k sqft1794 Sweeney St, North Tonawanda, NY 14120For SaleMLS ID #B1695758, Damian O'Meally, Listing by: Keller Williams Realty WNY. NYSAMLSs
- $449,9003 bd2 ba2.1k sqft341 Rambling Rd, East Amherst, NY 14051For SaleMLS ID #B1692643, Lori A Adams, Listing by: eXp Realty. NYSAMLSs
- C$449,9002 bd1 ba1.1k sqft3149 Jewell Ave, Fort Erie, ON L0S 1N0For SaleMLS ID #40853399, Nicole Burns, Salesperson, Keller Williams Edge Realty. ITSO
- C$464,9004 bd2 ba1.2k sqft793 Steele St, Pt Colborne, ON L3K 4Z5For SaleMLS ID #40853099, Christian Thompson, Salesperson, eXp Realty. ITSO
- $469,9003 bd2 ba2.2k sqft1298 Como Park Blvd, Depew, NY 14043For SaleMLS ID #B1686016, Michael J Hartke Jr, Listing by: Howard Hanna WNY Inc.. NYSAMLSs
- $659,9004 bd3 ba2.1k sqft81 Rachel Vincent Way, Buffalo, NY 14216For SaleMLS ID #B1704240, Cynthia A VanDusen, Listing by: HUNT Real Estate ERA. NYSAMLSs
- $564,9003 bd2 ba1.7k sqft616 Borden Rd, Buffalo, NY 14227For SaleMLS ID #B1693793, Ryan Carr, Listing by: Keller Williams Realty WNY. NYSAMLSs
- C$599,0003 bd2 ba1.9k sqft3132 Evadere Ave, Fort Erie, ON L0S 1N0For SaleMLS ID #40832174, Kyrsten Feere, Salesperson, Royal LePage Real Estate Associates. ITSO
- C$575,0003 bd2 ba984 sqft6 Bardadyn Ct, Saint Catharines, ON L2N 6R2For SaleMLS ID #40836154, Tetyana Kmets, Salesperson, RIGHT AT HOME REALTY BROKERAGE. ITSO
