Pride in ownership shows throughout this magnificent house at 631 Fairmont Ave in North Tonawanda. From the moment you drive up you will be impressed. This 4 bedroom 1.5 bath Colonial had a complete
Makeover - from the front facade to the fully fenced, park like backyard and everything in between. Spend special nights entertaining in your beautifully updated eat in kitchen with granite countertops, a breakfast bar and stainless steel appliances. Carry the party into the family room with a wood burning fireplace, or even out to the huge patio overlooking the park like yard. Holidays will be fun as you gather around the table in your formal dining room while chatting with others in the huge living room. This house has it all. Tired of taking care of everyone else after a long day? The main bath upstairs has been completed renovated. Open the door and you will feel like you’re walking into a spa. The bathroom is exquisite with its dual marble vanity sinks, ceramic tiled shower and clean color palette. The generous bedrooms have spacious closets, many with new mirrored doors making getting ready easier. The First floor laundry is directly off the garage and the full basement has plenty of storage. Other updates include a central alarm system, 6 panel doors throughout and central air conditioning that’s only a month old . Welcome Home!!
Pending
$394,900
631 Fairmont Ave, North Tonawanda, NY 14120
4beds
2,081sqft
Single Family Residence
Built in 1986
7,975 Square Feet Lot
$-- Zestimate®
$190/sqft
$-- HOA
What's special
Stainless steel appliancesDual marble vanity sinksCeramic tiled showerBreakfast barFormal dining roomGranite countertops
- 27 days |
- 3,862 |
- 194 |
Zillow last checked:
Listing updated:
Listed by:
Keller Williams Realty WNY 716-832-3300,
Laura Ann Friend 716-983-0448
Source: NYSAMLSs,MLS#: B1701344 Originating MLS: Buffalo
Originating MLS: BuffaloFacts & features
Interior
Bedrooms & bathrooms
- Bedrooms: 4
- Bathrooms: 2
- Full bathrooms: 1
- 1/2 bathrooms: 1
- Main level bathrooms: 1
Bedroom 1
- Level: Second
- Dimensions: 15.00 x 13.00
Bedroom 2
- Level: Second
- Dimensions: 14.00 x 12.00
Bedroom 3
- Level: Second
- Dimensions: 16.00 x 10.00
Dining room
- Level: First
- Dimensions: 12.00 x 11.00
Family room
- Level: First
- Dimensions: 20.00 x 14.00
Kitchen
- Level: First
- Dimensions: 17.00 x 15.00
Living room
- Level: First
- Dimensions: 16.00 x 14.00
Heating
- Gas, Forced Air
Cooling
- Central Air
Appliances
- Included: Gas Oven, Gas Range, Gas Water Heater, Refrigerator
- Laundry: Main Level
Features
- Breakfast Bar, Ceiling Fan(s), Separate/Formal Dining Room, Eat-in Kitchen, Separate/Formal Living Room, Granite Counters, Living/Dining Room, Window Treatments, Programmable Thermostat
- Flooring: Carpet, Laminate, Luxury Vinyl, Varies
- Windows: Drapes, Thermal Windows
- Basement: Full
- Number of fireplaces: 1
Interior area
- Total structure area: 2,081
- Total interior livable area: 2,081 sqft
Video & virtual tour
Property
Parking
- Total spaces: 2.5
- Parking features: Attached, Garage, Garage Door Opener
- Attached garage spaces: 2.5
Features
- Levels: Two
- Stories: 2
- Patio & porch: Patio
- Exterior features: Concrete Driveway, Fully Fenced, Fence, Patio
- Fencing: Full,Partial
Lot
- Size: 7,975 Square Feet
- Dimensions: 65 x 122
- Features: Near Public Transit, Rectangular, Rectangular Lot, Residential Lot
Details
- Parcel number: 2912001760190004018000
- Special conditions: Standard
- Other equipment: Satellite Dish
Construction
Type & style
- Home type: SingleFamily
- Architectural style: Colonial,Two Story,Tudor,Traditional
- Property subtype: Single Family Residence
Materials
- Brick, Frame, Vinyl Siding, Copper Plumbing
- Foundation: Poured
- Roof: Shingle
Condition
- Resale
- Year built: 1986
Details
- Builder model: Dimatteo
Utilities & green energy
- Electric: Circuit Breakers
- Sewer: Connected
- Water: Connected, Public
- Utilities for property: Sewer Connected, Water Connected
Community & HOA
Community
- Subdivision: Part/Fairmont Estate Resu
Location
- Region: North Tonawanda
Financial & listing details
- Price per square foot: $190/sqft
- Tax assessed value: $169,900
- Annual tax amount: $9,018
- Date on market: 7/24/2026
- Cumulative days on market: 26 days
- Listing terms: Cash,Conventional,FHA,VA Loan
Estimated market value
Not available
Estimated sales range
Not available
Not available
Price history
| Date | Event | Price |
|---|---|---|
| 8/10/2026 | Pending sale | $394,900$190/sqft |
Source:  NYSAMLSs #B1701344 Report a problem NYSAMLSs #B1701344 Report a problem | ||
| 8/4/2026 | Listed for sale | $394,900$190/sqft |
Source: NYSAMLSs #B1701344 Report a problem | ||
| 8/4/2026 | Pending sale | $394,900$190/sqft |
Source: NYSAMLSs #B1701344 Report a problem | ||
| 7/24/2026 | Listed for sale | $394,900+140.8%$190/sqft |
Source: NYSAMLSs #B1701344 Report a problem | ||
| 1/22/2010 | Sold | $164,000-3.5%$79/sqft |
Source: Public Record Report a problem | ||
| 9/30/2009 | Listed for sale | $169,900$82/sqft |
Source: Realty USA #347936 Report a problem | ||
Public tax history
| Year | Property taxes | Tax assessment |
|---|---|---|
| 2025 | -- | $169,900 |
| 2024 | -- | $169,900 |
| 2023 | -- | $169,900 |
| 2022 | -- | $169,900 |
| 2021 | -- | $169,900 |
| 2020 | -- | $169,900 |
| 2019 | -- | $169,900 |
| 2018 | -- | $169,900 |
| 2017 | $7,067 | $169,900 |
| 2016 | -- | $169,900 |
| 2015 | -- | $169,900 |
| 2014 | -- | $169,900 |
| 2013 | -- | $169,900 |
| 2012 | -- | $169,900 |
| 2011 | -- | $169,900 |
| 2010 | -- | $169,900 |
| 2009 | -- | $169,900 +14% |
| 2008 | -- | $149,000 |
| 2007 | -- | $149,000 |
| 2006 | -- | $149,000 |
| 2005 | -- | $149,000 +16.4% |
| 2004 | -- | $128,000 |
| 2003 | -- | $128,000 |
| 2002 | -- | $128,000 |
| 2001 | -- | $128,000 +41.7% |
| 2000 | -- | $90,300 |
Find assessor info on the county website
Monthly payment
Climate risks
Neighborhood: 14120
Nearby schools
GreatSchools rating
- 5/10Ohio Elementary SchoolGrades: K-3Distance: 0.6 mi
- 3/10North Tonawanda Middle SchoolGrades: 7-8Distance: 0.8 mi
- 5/10North Tonawanda High SchoolGrades: 9-12Distance: 0.9 mi
Schools provided by the listing agent
- District: North Tonawanda
Source: NYSAMLSs. This data may not be complete. We recommend contacting the local school district to confirm school assignments for this home.

- $565,4004 bd3 ba2.9k sqft637 Fairmont Ave, North Tonawanda, NY 14120Off Market
- $383,9003 bd2 ba1.9k sqft625 Fairmont Ave, North Tonawanda, NY 14120Off Market
- $292,2003 bd1 ba1.4k sqft1024 Remington Dr, North Tonawanda, NY 14120Off Market
- $430,8004 bd2 ba2.1k sqft619 Fairmont Ave, North Tonawanda, NY 14120Off Market
- $339,4003 bd1 ba1.8k sqft1018 Remington Dr, North Tonawanda, NY 14120Off Market
- $294,7003 bd1 ba1.3k sqft1032 Remington Dr, North Tonawanda, NY 14120Off Market
- $385,3003 bd1 ba1.8k sqft636 Fairmont Ave, North Tonawanda, NY 14120Off Market
- $362,1002 bd2 ba1.6k sqft630 Fairmont Ave, North Tonawanda, NY 14120Off Market
A local agent can set up tours, give advice and negotiate with sellers.
Similar homes
- $399,9003 bd2 ba1.6k sqft1307 Fairfax Ave, North Tonawanda, NY 14120For Sale

 MLS ID #B1700895, Beth A Sherman, Listing by: Serota Real Estate LLC. NYSAMLSs
 - $359,9003 bd2 ba1.5k sqft1362 Westwood Ave, North Tonawanda, NY 14120For Sale
 MLS ID #B1705888, Barbara A Hoy, Listing by: HUNT Real Estate ERA. NYSAMLSs
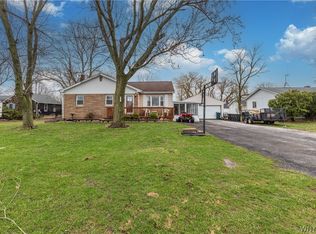
 - $399,9004 bd2 ba1.8k sqft6795 Nash Rd, North Tonawanda, NY 14120For Sale
 MLS ID #B1664519, Jake Mattoon, Listing by: HUNT Real Estate ERA. NYSAMLSs
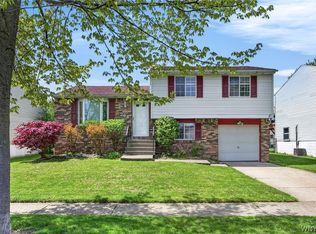
 - $339,9004 bd2 ba1.3k sqft266 Peppertree Dr, Amherst, NY 14228For Sale
 MLS ID #B1707226, Mohammad Ali, Listing by: HUNT Real Estate ERA. NYSAMLSs
 - $369,9004 bd2 ba1.5k sqft56 Greengage Cir, East Amherst, NY 14051For SaleMLS ID #B1703517, Deodata M Cammilleri, Listing by: Howard Hanna WNY Inc.. NYSAMLSs
- $459,9004 bd3 ba2.3k sqft420 Brantwood Rd, Amherst, NY 14226For SaleMLS ID #B1708458, Asya Lombardo, Listing by: HUNT Real Estate ERA. NYSAMLSs
- $419,9004 bd3 ba1.7k sqft298 Donna Lea Blvd, Williamsville, NY 14221For SaleMLS ID #B1706873, Joshua James, Listing by: Keller Williams Realty WNY. NYSAMLSs
- $424,9004 bd3 ba2.3k sqft38 Sandhurst Ln, Amherst, NY 14221For SaleMLS ID #B1705842, Beth H Klipfel, Listing by: HUNT Real Estate ERA. NYSAMLSs
- $489,0004 bd3 ba2.2k sqft234 Paradise Ln, Tonawanda, NY 14150For SaleMLS ID #B1706398, Robert Wilson, Listing by: Keller Williams Realty WNY. NYSAMLSs
- $359,9005 bd2 ba1.6k sqft112 Hartford Rd, Amherst, NY 14226For SaleMLS ID #B1705935, Suzanne Tomasello, Listing by: Keller Williams Realty WNY. NYSAMLSs
- $339,9004 bd3 ba2k sqft4091 Millersport Hwy, Amherst, NY 14228For SaleMLS ID #B1696190, Colette E Sikorski, Listing by: Howard Hanna WNY Inc.. NYSAMLSs
- $374,9005 bd2 ba1.9k sqft35 Tomcyn Dr, Williamsville, NY 14221For SaleMLS ID #B1703569, Tahir Bhatti, Listing by: Prestige Family Realty. NYSAMLSs
- $385,0003 bd2 ba1.8k sqft415 Roycroft Blvd, Amherst, NY 14226For SaleMLS ID #B1704999, Michael Sobotka, Listing by: WNY Metro Roberts Realty. NYSAMLSs
- $379,9003 bd2 ba1.9k sqft145 Wedgewood Dr, Williamsville, NY 14221For SaleMLS ID #B1692380, Mary Lou Mancuso, Listing by: Howard Hanna WNY Inc.. NYSAMLSs
- $370,0005 bd2 ba2.6k sqft9326 Rivershore Dr, Niagara Falls, NY 14304For SaleMLS ID #B1670361, Ranaiah Sunstar, Listing by: Red Door Real Estate WNY LLC. NYSAMLSs
- $325,0003 bd2 ba1.5k sqft295 Bucyrus Dr, Amherst, NY 14228For SaleMLS ID #B1704547, Alexander Ackley, Listing by: Keller Williams Realty WNY. NYSAMLSs
- $424,9004 bd3 ba2.2k sqft55 Independence Dr, Lockport, NY 14094For SaleMLS ID #B1701156, Kathleen M DiMillo, Listing by: HUNT Real Estate ERA. NYSAMLSs
- $439,9004 bd3 ba2.3k sqft3820 Beebe Rd, Newfane, NY 14108For SaleMLS ID #B1696162, Cynthia A VanDusen, Listing by: HUNT Real Estate ERA. NYSAMLSs
- $449,9003 bd3 ba2k sqft79 Bywater Dr, Getzville, NY 14068For SaleMLS ID #B1697618, Jasmine Chen, Listing by: Howard Hanna WNY Inc.. NYSAMLSs
- $500,0004 bd3 ba2.2k sqft12 Skylark Ct, East Amherst, NY 14051For SaleMLS ID #B1705454, Jason P Sokody, Listing by: Howard Hanna WNY Inc.. NYSAMLSs
