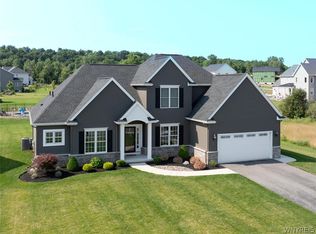
To Be Built Hawthorne floor plan—other plans available! This stunning 2,599 sq. ft. two-story home offers 4 bedrooms and 2.5 baths with a bright, open layout designed for modern living. Enjoy 9' ceilings on the first floor, a dramatic clerestory foyer, sun-filled great room with gas fireplace, and a stylish kitchen with a spacious island—perfect for entertaining. The main level also features a versatile den/study and formal dining room. Upstairs, retreat to the expansive primary suite with dual walk-in closets and a spa-like ensuite bath with dual sinks
Active
$668,900
3839 Ridgeland Dr, Wheatfield, NY 14120
4beds
2,599sqft
Single Family Residence
Built in 2026
0.46 Acres Lot
$-- Zestimate®
$257/sqft
$-- HOA
What's special
- 109 days
- 497
- 18
Zillow last checked:
Listing updated:
Listed by:
Forbes Capretto Homes 716-688-5597,
David J Capretto 716-688-5597
Source: NYSAMLSs,MLS#: B1680661 Originating MLS: Buffalo
Originating MLS: BuffaloFacts & features
Interior
Bedrooms & bathrooms
- Bedrooms: 4
- Bathrooms: 3
- Full bathrooms: 2
- 1/2 bathrooms: 1
- Main level bathrooms: 1
Bedroom 1
- Level: Second
- Dimensions: 16.00 x 14.00
Bedroom 2
- Level: Second
- Dimensions: 12.00 x 13.00
Bedroom 3
- Level: Second
- Dimensions: 12.00 x 12.00
Bedroom 4
- Level: Second
- Dimensions: 12.00 x 11.00
Den
- Level: First
- Dimensions: 12.00 x 10.00
Dining room
- Level: First
- Dimensions: 12.00 x 14.00
Great room
- Level: First
- Dimensions: 20.00 x 14.00
Kitchen
- Level: First
- Dimensions: 12.00 x 14.00
Heating
- Gas, Forced Air, Heat Recovery System
Cooling
- Central Air
Appliances
- Included: Disposal, Gas Water Heater
- Laundry: Main Level
Features
- Den, Separate/Formal Dining Room, Entrance Foyer, Eat-in Kitchen, Granite Counters, Great Room, Kitchen Island, Pantry, Quartz Counters, Sliding Glass Door(s), Bath in Primary Bedroom
- Flooring: Carpet, Luxury Vinyl, Varies
- Doors: Sliding Doors
- Basement: Full,Sump Pump
- Number of fireplaces: 1
Interior area
- Total structure area: 2,599
- Total interior livable area: 2,599 sqft
Property
Parking
- Total spaces: 2
- Parking features: Attached, Garage, Garage Door Opener
- Attached garage spaces: 2
Features
- Levels: Two
- Stories: 2
- Exterior features: Blacktop Driveway
Lot
- Size: 0.46 Acres
- Dimensions: 100 x 197
- Features: Rectangular, Rectangular Lot, Residential Lot
Details
- Parcel number: 2940001490030003007000
- Special conditions: Standard
Construction
Type & style
- Home type: SingleFamily
- Architectural style: Two Story
- Property subtype: Single Family Residence
Materials
- Vinyl Siding
- Foundation: Poured
- Roof: Asphalt
Condition
- To Be Built
- New construction: Yes
- Year built: 2026
Details
- Builder model: Forbes/Hawthorne
Utilities & green energy
- Electric: Circuit Breakers
- Sewer: Connected
- Water: Connected, Public
- Utilities for property: Cable Available, Sewer Connected, Water Connected
Green energy
- Energy efficient items: HVAC, Lighting, Windows
Community & HOA
Community
- Subdivision: Wheatfield Crossing
Location
- Region: Wheatfield
Financial & listing details
- Price per square foot: $257/sqft
- Date on market: 5/18/2026
- Cumulative days on market: 116 days
- Listing terms: Cash,Conventional
Estimated market value
Not available
Estimated sales range
Not available
Not available
Price history
| Date | Event | Price |
|---|---|---|
| 5/18/2026 | Price change | $668,900+13.9%$257/sqft |
Source:  NYSAMLSs #B1680661 Report a problem NYSAMLSs #B1680661 Report a problem | ||
| 3/28/2026 | Price change | $587,500+1.3%$226/sqft |
Source: NYSAMLSs #B1659773 Report a problem | ||
| 1/27/2026 | Listed for sale | $579,900$223/sqft |
Source: NYSAMLSs #B1659773 Report a problem | ||
Public tax history
Tax history is unavailable.
Monthly payment
Climate risks
Neighborhood: 14120
Nearby schools
Schools provided by the listing agent
- Elementary: Starpoint Intermediate
- Middle: Starpoint Middle
- High: Starpoint High
- District: Starpoint
Source: NYSAMLSs. This data may not be complete. We recommend contacting the local school district to confirm school assignments for this home.
- $218,4003 bd2 ba1.8k sqft6587 Shawnee Rd, North Tonawanda, NY 14120Off Market
- $262,4003 bd1 ba1.6k sqft6575 Shawnee Rd, North Tonawanda, NY 14120Off Market
- $815,9004 bd3 ba3.1k sqft3941 Wheatfield Xing, Wheatfield, NY 14120New Construction

- $776,5003 bd3 ba2.6k sqft3929 Wheatfield Xing, Wheatfield, NY 14120New Construction
Similar homes
- $699,9004 bd3 ba2.7k sqft3856 Ontario Dr, North Tonawanda, NY 14120For Sale

 MLS ID #B1709301, Sarah O'Boyle, Listing by: Park Realty of WNY LLC. NYSAMLSs
 - $815,9004 bd3 ba3.1k sqft3941 Wheatfield Xing, Wheatfield, NY 14120New ConstructionMLS ID #B1678457, David J Capretto, Listing by: Forbes Capretto Homes. NYSAMLSs
- $776,5003 bd3 ba2.6k sqft3929 Wheatfield Xing, Wheatfield, NY 14120New ConstructionMLS ID #B1678459, David J Capretto, Listing by: Forbes Capretto Homes. NYSAMLSs
- $749,9004 bd3 ba2.4k sqft335 Cardinal Way, North Tonawanda, NY 14120For Sale
 MLS ID #B1711223, Jason P Sokody, Listing by: Howard Hanna WNY Inc.. NYSAMLSs
 - $654,9004 bd3 ba2.7k sqft147 Sandywood Cir, Grand Island, NY 14072New ConstructionMLS ID #B1707641, David J Capretto, Listing by: Forbes Capretto Homes. NYSAMLSs
- $640,0004 bd3 ba2.5k sqft5543 Twilight Ln, Lockport, NY 14094New ConstructionMLS ID #B1680682, David J Capretto, Listing by: Forbes Capretto Homes. NYSAMLSs
- $349,9003 bd1 ba1.5k sqft7384 Nash Rd, North Tonawanda, NY 14120For SaleMLS ID #B1709497, Chrystal A Manzare, Listing by: Howard Hanna WNY Inc.. NYSAMLSs
- $629,9994 bd4 ba2.5k sqft6736 Chestnut Ridge Rd, Lockport, NY 14094For SaleMLS ID #B1706759, Jamie Zglinicki, Listing by: Berkshire Hathaway Homeservices Zambito Realtors. NYSAMLSs
- $711,5004 bd3 ba2.9k sqft154 Sandywood Cir, Grand Island, NY 14072New ConstructionMLS ID #B1683061, David J Capretto, Listing by: Forbes Capretto Homes. NYSAMLSs
- $690,0004 bd3 ba3.3k sqft243 South Ln, Grand Island, NY 14072For SaleMLS ID #B1706520, Alexander S Nemeth, Listing by: HUNT Real Estate ERA. NYSAMLSs
- $699,9004 bd3 ba2.8k sqft9668 Carmelo Ct, Clarence Center, NY 14032For SaleMLS ID #B1704431, John Santora III, Listing by: Keller Williams Realty WNY. NYSAMLSs
- $708,5004 bd3 ba2.3k sqft5136 Thompson Rd, Clarence, NY 14031New ConstructionMLS ID #B1701774, David J Capretto, Listing by: Forbes Capretto Homes. NYSAMLSs
- $604,5004 bd3 ba2.2k sqft146 Sandywood Cir, Grand Island, NY 14072New ConstructionMLS ID #B1682922, David J Capretto, Listing by: Forbes Capretto Homes. NYSAMLSs
- $639,9004 bd3 ba2.1k sqft81 Rachel Vincent Way, Buffalo, NY 14216For SaleMLS ID #B1704240, Cynthia A VanDusen, Listing by: HUNT Real Estate ERA. NYSAMLSs
- $824,9004 bd3 ba2.7k sqft5453 Marthas Vineyard, Clarence Center, NY 14032For SaleMLS ID #B1711569, Maria Zeito, Listing by: Howard Hanna WNY Inc.. NYSAMLSs
- $772,9004 bd3 ba3.1k sqft160 Sandywood Cir, Grand Island, NY 14072New ConstructionMLS ID #B1680621, David J Capretto, Listing by: Forbes Capretto Homes. NYSAMLSs
- $629,9004 bd3 ba2.3k sqft1 Juliette Dr, Buffalo, NY 14221New ConstructionMLS ID #B1702887, Annette D Pellerin, Listing by: Marrano/Marc Equity Corp. NYSAMLSs
- $749,9004 bd3 ba2.9k sqft924 Klein Rd, Amherst, NY 14221For SaleMLS ID #B1696509, David Vari, Listing by: HUNT Real Estate ERA. NYSAMLSs
