Build this beautiful ranch floorplan in Miller's Crossing! Upon entering the Wakefield, the foyer provides a comprehensive view of the open floor plan. Positioned on either side of the entryway are two flex rooms that can serve as bedrooms or office spaces. Beyond these spaces, you will find the expansive great room and dinette area open to the kitchen with large island. Off of the dinette is the spacious mudroom and laundry room, which then leads to the primary bedroom. The luxurious primary suite features a walk-in closet and full bathroom. From the mudroom you have convenient access to either the basement or garage. This home is To- Be-Built. Other floorplans are available. Build your dream home today!
Active
$658,100
182 Autumn Mdws, Amherst, NY 14051
3beds
1,600sqft
Single Family Residence
Built in 2026
10,500 Square Feet Lot
$651,900 Zestimate®
$411/sqft
$-- HOA
What's special
Walk-in closetLuxurious primary suite
- 29 days
- 278
- 3
Zillow last checked:
Listing updated:
Listed by:
Natale Building Corp 716-580-3318,
Angelo S Natale 716-580-3318
Source: NYSAMLSs,MLS#: B1703940 Originating MLS: Buffalo
Originating MLS: BuffaloFacts & features
Interior
Bedrooms & bathrooms
- Bedrooms: 3
- Bathrooms: 2
- Full bathrooms: 2
- Main level bathrooms: 2
- Main level bedrooms: 3
Heating
- Gas, Forced Air
Cooling
- Central Air
Appliances
- Included: Gas Water Heater
- Laundry: Main Level
Features
- Entrance Foyer, Eat-in Kitchen, Great Room, Kitchen Island, Pantry, Bedroom on Main Level, Bath in Primary Bedroom, Main Level Primary
- Flooring: Carpet, Other, See Remarks, Varies, Vinyl
- Basement: Egress Windows,Full,Sump Pump
- Has fireplace: No
Interior area
- Total structure area: 1,600
- Total interior livable area: 1,600 sqft
Property
Parking
- Total spaces: 2
- Parking features: Attached, Garage, Garage Door Opener
- Attached garage spaces: 2
Features
- Levels: One
- Stories: 1
- Exterior features: Blacktop Driveway
Lot
- Size: 10,500 Square Feet
- Dimensions: 70 x 150
- Features: Rectangular, Rectangular Lot, Residential Lot
Details
- Parcel number: 1422890280600002016000
- Special conditions: Standard
Construction
Type & style
- Home type: SingleFamily
- Architectural style: Ranch
- Property subtype: Single Family Residence
Materials
- Vinyl Siding
- Foundation: Poured
- Roof: Asphalt
Condition
- To Be Built
- New construction: Yes
- Year built: 2026
Details
- Builder model: Natale/Wakefield
Utilities & green energy
- Electric: Circuit Breakers
- Sewer: Connected
- Water: Connected, Public
- Utilities for property: Sewer Connected, Water Connected
Green energy
- Energy efficient items: HVAC, Lighting, Windows
Community & HOA
Community
- Subdivision: Millers Crossing
Location
- Region: Amherst
Financial & listing details
- Price per square foot: $411/sqft
- Date on market: 8/3/2026
- Cumulative days on market: 244 days
- Listing terms: Cash,Conventional,FHA,VA Loan
Estimated market value
$651,900
$619,000 - $684,000
$3,397/mo
Price history
| Date | Event | Price |
|---|---|---|
| 1/28/2026 | Price change | $658,100+4.3%$411/sqft |
Source:  NYSAMLSs #B1656099 Report a problem NYSAMLSs #B1656099 Report a problem | ||
| 7/9/2025 | Price change | $631,100+2%$394/sqft |
Source: NYSAMLSs #B1603873 Report a problem | ||
| 1/15/2025 | Listed for sale | $618,900$387/sqft |
Source: NYSAMLSs #B1584511 Report a problem | ||
Public tax history
Tax history is unavailable.
Monthly payment
Climate risks
Neighborhood: 14051
Nearby schools
Schools provided by the listing agent
- Elementary: Dodge Elementary
- Middle: Casey Middle
- High: Williamsville North High
- District: Williamsville
Source: NYSAMLSs. This data may not be complete. We recommend contacting the local school district to confirm school assignments for this home.
- $70,700-- bd-- ba-- sqft195 Autumn Meadows Ln, East Amherst, NY 14051Off Market
- $139,600-- bd-- ba-- sqft228 Autumn Meadows Ln, East Amherst, NY 14051Off Market
- from $711,600-- sqftAutumn Meadows Ln #86, East Amherst, NY 14051New Construction

- $923,8003 bd3 ba3k sqft166 Autumn Mdws, Amherst, NY 14051New Construction
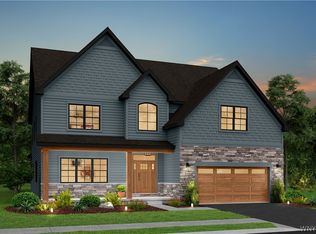
Similar homes
- $683,9002 bd2 ba1.6k sqft68 River Oak Ln, East Amherst, NY 14051New Construction
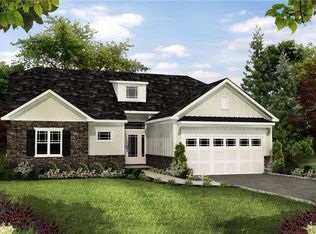
 NYSAMLSs
 - $564,9003 bd3 ba2.1k sqft500 Casey Rd, East Amherst, NY 14051For Sale
 MLS ID #B1703767, Cecile M Meyer, Listing by: HUNT Real Estate ERA. NYSAMLSs
 - from $699,9002 bd2 ba1.6k sqftBari Plan, Miller's Crossing, East Amherst, NY 14051New Construction
 Natale Builders
 - from $717,0003 bd2 ba2k sqftEastbrook Plan, The Preserve at Glen Meadow, East Amherst, NY 14051New Construction
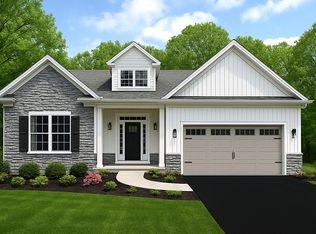 Essex Homes
 - $753,1752 bd2 ba1.6k sqft52 River Oak Ln, East Amherst, NY 14051New ConstructionNYSAMLSs
- $839,9003 bd2 ba2.2k sqft32 River Oak Ln, East Amherst, NY 14051New ConstructionNYSAMLSs
- $835,9003 bd2 ba2.2k sqft17 River Oak Ln, East Amherst, NY 14051New ConstructionNYSAMLSs
- $818,9002 bd2 ba2.2k sqft41 River Oak Ln, East Amherst, NY 14051New ConstructionNYSAMLSs
- $599,9003 bd2 ba1.6k sqft315 Bellingham Dr, Williamsville, NY 14221New ConstructionMLS ID #B1696073, Angelo S Natale, Listing by: Natale Building Corp. NYSAMLSs
- $799,9003 bd3 ba2k sqft1050 New Rd, Buffalo, NY 14228New ConstructionMLS ID #B1689281, William T Severyn, Listing by: HUNT Real Estate ERA. NYSAMLSs
- $599,9003 bd2 ba1.6k sqft755 N Forest Rd, Buffalo, NY 14221New ConstructionMLS ID #B1695310, Dante Santora, Listing by: HUNT Real Estate ERA. NYSAMLSs
- $714,9003 bd2 ba1.8k sqft5693 Dorothy Cir, Clarence, NY 14032New ConstructionMLS ID #B1698656, David J Capretto, Listing by: Forbes Capretto Homes. NYSAMLSs
- $629,9004 bd3 ba2.3k sqft1 Juliette Dr, Buffalo, NY 14221New ConstructionMLS ID #B1702887, Annette D Pellerin, Listing by: Marrano/Marc Equity Corp. NYSAMLSs
