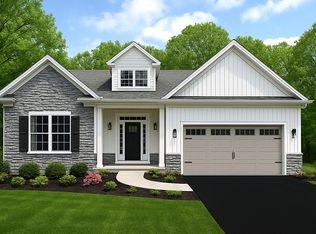
Visit Natale's New PATIO HOME MODEL! NOT FOR SALE AT THIS TIME, however you can build a duplicate home in this new, low-maintenance HOA community. Listed price is the base price for a Monaco new build. Upon entering the Monaco model, you are welcomed by a foyer offering a preview of the entire home’s layout. The journey begins at the front of the house, where the first bedroom currently set up as an office, is situated and connected to a full bathroom. As you move further down the hallway, the second bedroom is next, and also connects with the main bathroom. Continuing the hallway leads to the private primary suite. This suite boasts a generously sized bedroom, a large walk-in closet, and a luxurious primary bathroom. Adjacent to the primary suite lies the great room with fireplace, seamlessly linked to the kitchen and dinette area creating a wonderful open floorplan. The stunning chef’s kitchen with an oversized quartz waterfall island leads to the laundry room, mudroom and huge pantry, providing access to the 2 car garage. Spacious basement with high ceilings. If you choose to build this model with your own selections, there is also the opportunity to add a second floor loft or 4th bedroom & bath- whatever you need to make this your dream home! There are many options to choose from in this popular design! 4 other floorplans to choose from with many options. Build your dream patio home today on River Oak Lane! Enjoy condo tax status and low-maintenance HOA living. Great location close to shopping, dining and parks. Some interior photos are virtually staged.
Active
Price cut: $3.1K (7/8)
$835,900
17 River Oak Ln, East Amherst, NY 14051
3beds
2,285sqft
Single Family Residence
Built in 2026
9,661 Square Feet Lot
$824,700 Zestimate®
$366/sqft
$256/mo HOA
What's special
Oversized quartz waterfall islandGenerously sized bedroomLaundry roomOpen floorplanLarge walk-in closetLuxurious primary bathroomHuge pantry
- 82 days |
- 290 |
- 3 |
Zillow last checked:
Listing updated:
Listed by:
Natale Building Corp 716-580-3318,
Angelo S Natale 716-580-3318
Source: NYSAMLSs,MLS#: B1682680 Originating MLS: Buffalo
Originating MLS: BuffaloFacts & features
Interior
Bedrooms & bathrooms
- Bedrooms: 3
- Bathrooms: 2
- Full bathrooms: 2
- Main level bathrooms: 2
- Main level bedrooms: 3
Heating
- Gas, Forced Air
Cooling
- Central Air
Appliances
- Included: Dishwasher, Tankless Water Heater
- Laundry: Main Level
Features
- Den, Entrance Foyer, Great Room, Kitchen Island, Walk-In Pantry, Bedroom on Main Level, Bath in Primary Bedroom, Main Level Primary
- Flooring: Carpet, Other, See Remarks, Varies
- Basement: Egress Windows,Full,Sump Pump
- Has fireplace: No
Interior area
- Total structure area: 2,285
- Total interior livable area: 2,285 sqft
Property
Parking
- Total spaces: 2
- Parking features: Attached, Garage, Garage Door Opener
- Attached garage spaces: 2
Features
- Levels: One
- Stories: 1
- Patio & porch: Covered, Porch
- Exterior features: Blacktop Driveway
Lot
- Size: 9,661 Square Feet
- Dimensions: 52 x 182
- Features: Rectangular, Rectangular Lot, Residential Lot
Details
- Parcel number: 1422890281000005070000
- Special conditions: Standard
Construction
Type & style
- Home type: SingleFamily
- Architectural style: Patio Home,Ranch
- Property subtype: Single Family Residence
Materials
- Other, Stone, Vinyl Siding
- Foundation: Poured
Condition
- New Construction
- New construction: Yes
- Year built: 2026
Details
- Builder model: Natale/Monaco
Utilities & green energy
- Electric: Circuit Breakers
- Sewer: Connected
- Water: Not Connected, Public
- Utilities for property: Cable Available, Sewer Connected, Water Available
Community & HOA
Community
- Subdivision: Patio's Miller's Crossing
HOA
- HOA fee: $256 monthly
Location
- Region: East Amherst
Financial & listing details
- Price per square foot: $366/sqft
- Date on market: 5/19/2026
- Listing terms: Cash,Conventional,FHA,VA Loan
Estimated market value
$824,700
$783,000 - $866,000
$3,443/mo
Price history
| Date | Event | Price |
|---|---|---|
| 7/8/2026 | Price change | $835,900-0.4%$366/sqft |
Source:  NYSAMLSs #B1682680 Report a problem NYSAMLSs #B1682680 Report a problem | ||
| 5/19/2026 | Listed for sale | $839,000+39.2%$367/sqft |
Source: NYSAMLSs #B1682680 Report a problem | ||
| 9/2/2024 | Listing removed | $602,900$264/sqft |
Source:  Natale Builders Report a problem Natale Builders Report a problem | ||
| 8/30/2024 | Listed for sale | $602,900$264/sqft |
Source: Natale Builders Report a problem | ||
Public tax history
Tax history is unavailable.
Monthly payment
Climate risks
Neighborhood: 14051
Nearby schools
GreatSchools rating
- 6/10Dodge Elementary SchoolGrades: K-4Distance: 0.7 mi
- 6/10Casey Middle SchoolGrades: 5-8Distance: 1.5 mi
- 9/10Williamsville North High SchoolGrades: 9-12Distance: 1.5 mi
Schools provided by the listing agent
- Elementary: Dodge Elementary
- Middle: Casey Middle
- High: Williamsville North High
- District: Williamsville
Source: NYSAMLSs. This data may not be complete. We recommend contacting the local school district to confirm school assignments for this home.
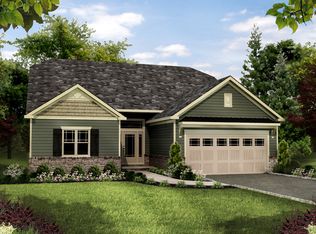
- from $731,500-- sqft25 River Oak Ln, East Amherst, NY 14051New Construction
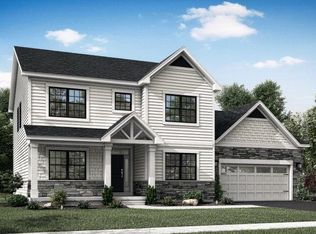
- $769,9003 bd3 ba2.5k sqft11 Streamsong, East Amherst, NY 14051Sold
- $621,2002 bd2 ba1.7k sqft31 Streamsong Ct, East Amherst, NY 14051Off Market
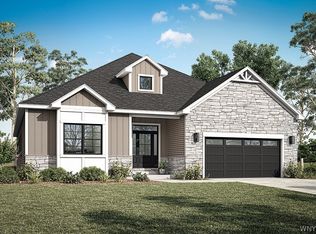
- $839,9003 bd2 ba2.2k sqft32 River Oak Ln, East Amherst, NY 14051New Construction
- $140,0000.29 acres262 New Rd, East Amherst, NY 14051Sold
- $605,0003 bd3 ba2k sqft254 New Rd, East Amherst, NY 14051Sold
- $709,0240.29 acres246 New Rd, East Amherst, NY 14051Sold
- $227,5004 bd2 ba1.3k sqft284 New Rd, Buffalo, NY 14051Off Market
A local agent can set up tours, give advice and negotiate with sellers.
Similar homes
- $589,9003 bd2 ba1.5k sqft410 New Rd, East Amherst, NY 14051New Construction
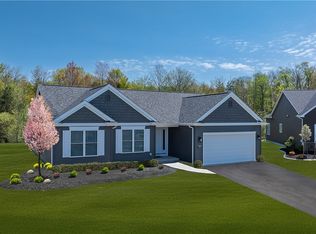
 MLS ID #B1664907, David J Capretto, Listing by: Forbes Capretto Homes. NYSAMLSs
 - from $717,0003 bd2 ba2k sqftEastbrook Plan, The Preserve at Glen Meadow, East Amherst, NY 14051New Construction
 Essex Homes
 - $989,9004 bd4 ba3k sqft4 Streamsong Ct, East Amherst, NY 14051New Construction
 Natale Builders
 - $949,0004 bd4 ba3.3k sqft6021 Wexford Mnr, Clarence Center, NY 14032For Sale
 MLS ID #B1702179, Karen Baker Levin, Listing by: Howard Hanna WNY Inc.. NYSAMLSs
 - from $645,0003 bd2 ba1.9k sqftPiedmont Plan, Fairwood Estates, Williamsville, NY 14221New ConstructionEssex Homes
- from $632,0002 bd2 ba1.6k sqftArbor Plan, Fairwood Estates, Williamsville, NY 14221New ConstructionEssex Homes
- $847,9004 bd3 ba2.9k sqft5696 Dorothy Cir, Clarence, NY 14032New ConstructionMLS ID #B1678642, David J Capretto, Listing by: Forbes Capretto Homes. NYSAMLSs
- $784,5004 bd3 ba2.7k sqft5703 Dorothy Cir, Clarence, NY 14032New ConstructionMLS ID #B1684636, David J Capretto, Listing by: Forbes Capretto Homes. NYSAMLSs
- from $607,0004 bd3 ba2.1k sqftFenway II Plan, Fairwood Estates, Williamsville, NY 14221New ConstructionEssex Homes
- from $747,0004 bd3 ba3.1k sqftGrayson Plan, Fairwood Estates, Williamsville, NY 14221New ConstructionEssex Homes
- $776,5003 bd3 ba2.6k sqft3929 Wheatfield Xing, Wheatfield, NY 14120New ConstructionMLS ID #B1678459, David J Capretto, Listing by: Forbes Capretto Homes. NYSAMLSs
- from $718,0003 bd2 ba2k sqftEastbrook Plan, Fairwood Estates, Williamsville, NY 14221New ConstructionEssex Homes
- $714,9003 bd2 ba1.8k sqft5693 Dorothy Cir, Clarence, NY 14032New ConstructionMLS ID #B1698656, David J Capretto, Listing by: Forbes Capretto Homes. NYSAMLSs
- $708,5004 bd3 ba2.3k sqft5136 Thompson Rd, Clarence, NY 14031New ConstructionMLS ID #B1701774, David J Capretto, Listing by: Forbes Capretto Homes. NYSAMLSs
- $749,9003 bd2 ba1.9k sqft6313 Webster Rd, Orchard Park, NY 14127New ConstructionMLS ID #B1703996, Robert E Bingel III, Listing by: eXp Realty. NYSAMLSs
- from $940,4003 bd3 ba2.8k sqftMonterey Plan, The Manors at Spaulding Green, Clarence, NY 14031New ConstructionNatale Builders
- from $904,5003 bd3 ba2.6k sqftKenwood Plan, The Manors at Spaulding Green, Clarence, NY 14031New ConstructionNatale Builders
- from $713,0004 bd3 ba2.8k sqftEaston Plan, Fairwood Estates, Williamsville, NY 14221New ConstructionEssex Homes
- from $699,0004 bd3 ba2.5k sqftWeston Plan, Fairwood Estates, Williamsville, NY 14221New ConstructionEssex Homes
- from $820,7003 bd3 ba2.8k sqftMonterey Plan, Brookfield Meadows, Sanborn, NY 14132New ConstructionNatale Builders
