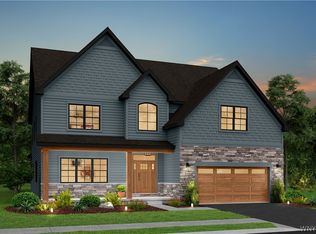
As you step into the Lockwood, the foyer welcomes you with its impressive two-story ceiling height and leads you into the dining room. Adjacent to the foyer, you’ll discover the den/study at the front of the house. Moving towards the rear, you’ll pass the entrance to the primary suite. This suite includes a generously sized bedroom, a primary bathroom with a private toilet room, and a well-proportioned walk-in closet. Continuing past the primary bedroom, you’ll encounter the great room, adorned with its own two-story ceiling, seamlessly connected to the dinette and kitchen. Adjacent to the kitchen lies the mudroom, providing convenient access to the laundry room and garage. Positioned between the dinette and dining room, you’ll find the half bathroom and the entryway to your basement. As you climb the stairs to the second floor, you’ll appreciate the view overlooking the foyer and the expansive great room below. Continuing through, you’ll encounter the versatile loft space, offering numerous possibilities for use. Moving forward, you’ll find bedrooms 2 and 3, accompanied by a full bathroom, and an optional bonus room adding extra flexibility to the floor plan. This home is To Be Built.
Active
$851,900
165 Autumn Mdws, Amherst, NY 14051
3beds
2,566sqft
Single Family Residence
Built in 2026
9,940 Square Feet Lot
$843,300 Zestimate®
$332/sqft
$-- HOA
What's special
Well-proportioned walk-in closetTwo-story ceiling height
- 83 days |
- 105 |
- 1 |
Zillow last checked:
Listing updated:
Listed by:
Natale Building Corp 716-580-3318,
Angelo S Natale 716-580-3318
Source: NYSAMLSs,MLS#: B1673759 Originating MLS: Buffalo
Originating MLS: BuffaloLoading...
Facts & features
Interior
Bedrooms & bathrooms
- Bedrooms: 3
- Bathrooms: 3
- Full bathrooms: 2
- 1/2 bathrooms: 1
- Main level bathrooms: 2
- Main level bedrooms: 1
Heating
- Gas, Forced Air
Cooling
- Central Air
Appliances
- Included: Gas Water Heater
- Laundry: Main Level
Features
- Cathedral Ceiling(s), Den, Separate/Formal Dining Room, Entrance Foyer, Eat-in Kitchen, Great Room, Kitchen Island, Pantry, Loft, Bath in Primary Bedroom, Main Level Primary
- Flooring: Carpet, Luxury Vinyl, Other, See Remarks, Varies
- Basement: Egress Windows,Full,Sump Pump
- Has fireplace: No
Interior area
- Total structure area: 2,566
- Total interior livable area: 2,566 sqft
Property
Parking
- Total spaces: 2
- Parking features: Attached, Garage, Garage Door Opener
- Attached garage spaces: 2
Features
- Levels: Two
- Stories: 2
- Exterior features: Blacktop Driveway
Lot
- Size: 9,940 Square Feet
- Dimensions: 70 x 142
- Features: Rectangular, Rectangular Lot, Residential Lot
Details
- Parcel number: 1422890280600002018000
- Special conditions: Standard
Construction
Type & style
- Home type: SingleFamily
- Architectural style: Two Story
- Property subtype: Single Family Residence
Materials
- Stone, Vinyl Siding
- Foundation: Poured
- Roof: Asphalt
Condition
- To Be Built
- New construction: Yes
- Year built: 2026
Details
- Builder model: Natale/Lockwood
Utilities & green energy
- Electric: Circuit Breakers
- Sewer: Connected
- Water: Connected, Public
- Utilities for property: Cable Available, Sewer Connected, Water Connected
Green energy
- Energy efficient items: HVAC, Lighting, Windows
Community & HOA
Community
- Subdivision: Miller's Crossing
Location
- Region: Amherst
Financial & listing details
- Price per square foot: $332/sqft
- Date on market: 4/15/2026
- Cumulative days on market: 136 days
- Listing terms: Cash,Conventional,FHA,VA Loan
Estimated market value
$843,300
$801,000 - $885,000
$3,839/mo
Price history
| Date | Event | Price |
|---|---|---|
| 1/28/2026 | Price change | $851,900+4.1%$332/sqft |
Source:  NYSAMLSs #B1655881 Report a problem NYSAMLSs #B1655881 Report a problem | ||
| 12/29/2025 | Listed for sale | $818,000$319/sqft |
Source: NYSAMLSs #B1655881 Report a problem | ||
Public tax history
Tax history is unavailable.
Monthly payment
Estimated monthly payment$1,822
All calculations are estimates and provided by Zillow, Inc. for informational purposes only. Actual amounts may vary.
HOA fees may include property taxes on listings classified as Co-Ops. Contact the listing agent and/or owner for fee details.
Mortgage interest rates are dependent on a number of factors, including credit score, down payment, and repayment length. Interest rate data provided by Zillow Group Marketplace, Inc. as of 1/1/1970 from various mortgage lenders with which we have lead or other similar arrangements; the Estimated Payment is an average of those rates.
See how much you could borrow to make a competitive offer.
Climate risks
Neighborhood: 14051
Nearby schools
GreatSchools rating
- 7/10Dodge Elementary SchoolGrades: K-4Distance: 0.8 mi
- 7/10Casey Middle SchoolGrades: 5-8Distance: 1.5 mi
- 10/10Williamsville North High SchoolGrades: 9-12Distance: 1.5 mi
Schools provided by the listing agent
- Elementary: Dodge Elementary
- Middle: Casey Middle
- High: Williamsville North High
- District: Williamsville
Source: NYSAMLSs. This data may not be complete. We recommend contacting the local school district to confirm school assignments for this home.
A local agent can set up tours, give advice and negotiate with sellers.


- New York
- Erie County
- East Amherst
- 14051
- 165 Autumn Mdws
Nearby cities
Nearby zip codes
Other East Amherst Topics
