New Move-in Ready SPEC Home Coming Soon to Regency Commons Condominiums in Williamsville!
With over 2,050 square feet of living space, this beautiful Patio Home by Regency has it all. Luxury amenities include...
Interior: Solid Surface Countertops and a variety of Hardwood Flooring, Ceramic Tile, and Premium-Grade Carpet throughout. *Stainless Steel Appliance Pkg.
Exterior:Large Lot (86x146) Partial Stone at Front Elevation, Landscaping, Final Grading/Seeding, In-ground Irrigation Watering System, Rear Covered Patio, and much more!
Condo Tax Status and a low monthly HOA for maintenance, makes this highly desirable Williamsville location the place to call HOME!
Move-In Ready (Late 2026/Early 2027)
***Some personal selections can still be made at this time.***
Active
Price increase: $25K (8/4)
$824,900
7 Birch Ln, Amherst, NY 14221
2beds
2,062sqft
Single Family Residence
Built in 2026
9,147 Square Feet Lot
$-- Zestimate®
$400/sqft
$325/mo HOA
What's special
Rear covered patioIn-ground irrigation watering systemCeramic tileHardwood flooringSolid surface countertopsPremium-grade carpet
- 65 days
- 186
- 1
Zillow last checked:
Listing updated:
Listed by:
Jonathan D. Schechter 716-983-3124,
Jonathan D Schechter 716-517-7439
Source: NYSAMLSs,MLS#: B1693439 Originating MLS: Buffalo
Originating MLS: BuffaloFacts & features
Interior
Bedrooms & bathrooms
- Bedrooms: 2
- Bathrooms: 3
- Full bathrooms: 2
- 1/2 bathrooms: 1
- Main level bathrooms: 3
- Main level bedrooms: 2
Heating
- Gas, Forced Air
Cooling
- Central Air
Appliances
- Included: Disposal, Gas Oven, Gas Range, Gas Water Heater, Microwave
- Laundry: Main Level
Features
- Den, Granite Counters, Kitchen Island, Other, Quartz Counters, See Remarks, Solid Surface Counters, Walk-In Pantry, Main Level Primary
- Flooring: Carpet, Hardwood, Tile, Varies
- Basement: Egress Windows,Full,Sump Pump
- Number of fireplaces: 1
Interior area
- Total structure area: 2,062
- Total interior livable area: 2,062 sqft
Property
Parking
- Total spaces: 2
- Parking features: Attached, Garage, Garage Door Opener
- Attached garage spaces: 2
Features
- Levels: One
- Stories: 1
- Patio & porch: Covered, Patio, Porch
- Exterior features: Concrete Driveway, Patio
Lot
- Size: 9,147 Square Feet
- Dimensions: 86 x 146
- Features: Rectangular, Rectangular Lot, Residential Lot
Details
- Parcel number: 56.10131
- Special conditions: Standard
Construction
Type & style
- Home type: SingleFamily
- Architectural style: Ranch
- Property subtype: Single Family Residence
Materials
- Shake Siding, Stone, Vinyl Siding, Copper Plumbing, PEX Plumbing
- Foundation: Poured
- Roof: Architectural,Shingle
Condition
- New Construction
- New construction: Yes
- Year built: 2026
Utilities & green energy
- Electric: Circuit Breakers
- Sewer: Connected
- Water: Connected, Public
- Utilities for property: Electricity Connected, Sewer Connected, Water Connected
Community & HOA
Community
- Subdivision: Regency Commons Condomini
HOA
- HOA fee: $325 monthly
Location
- Region: Amherst
Financial & listing details
- Price per square foot: $400/sqft
- Tax assessed value: $1
- Annual tax amount: $1
- Date on market: 6/24/2026
- Cumulative days on market: 428 days
- Listing terms: Cash,Conventional
Estimated market value
Not available
Estimated sales range
Not available
Not available
Price history
| Date | Event | Price |
|---|---|---|
| 8/4/2026 | Price change | $824,900+3.1%$400/sqft |
Source:  NYSAMLSs #B1693439 Report a problem NYSAMLSs #B1693439 Report a problem | ||
| 6/24/2026 | Listed for sale | $799,900+15.9%$388/sqft |
Source: NYSAMLSs #B1693439 Report a problem | ||
| 8/21/2025 | Listing removed | $689,900$335/sqft |
Source: NYSAMLSs #B1602157 Report a problem | ||
| 4/25/2025 | Listed for sale | $689,900$335/sqft |
Source: NYSAMLSs #B1602157 Report a problem | ||
Public tax history
Tax history is unavailable.
Monthly payment
Climate risks
Neighborhood: 14221
Nearby schools
Schools provided by the listing agent
- Elementary: Maple East Elementary
- Middle: Transit Middle
- High: Williamsville East High
- District: Williamsville
Source: NYSAMLSs. This data may not be complete. We recommend contacting the local school district to confirm school assignments for this home.
Similar homes
- $724,5002 bd2 ba1.8k sqft23 Birch Ln, Amherst, NY 14221New Construction
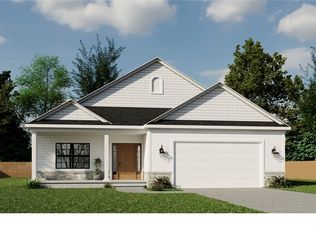
 MLS ID #B1663535, Jonathan D Schechter, Listing by: Jonathan D. Schechter. NYSAMLSs
 - $999,9002 bd2 ba2.2k sqft8 Birch Ln, Amherst, NY 14221New Construction
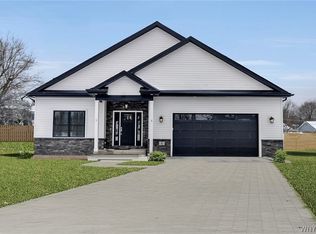 MLS ID #B1632464, Jonathan D Schechter, Listing by: Jonathan D. Schechter. NYSAMLSs
 - from $636,0004 bd3 ba2.4k sqftMadison II Plan, Fairwood Estates, Williamsville, NY 14221New Construction
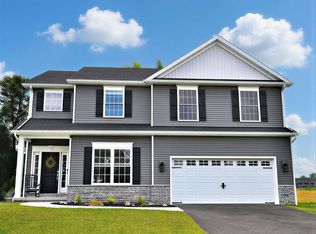 Essex Homes
 - from $620,0004 bd3 ba2.2k sqftRichmond Plan, Fairwood Estates, Williamsville, NY 14221New Construction
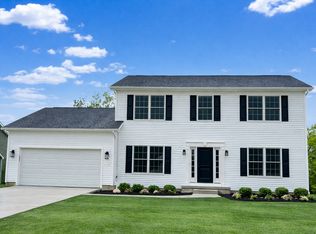 Essex Homes
 - $729,0004 bd3 ba3k sqft6280 Crosswinds Ct, East Amherst, NY 14051For SaleMLS ID #B1709302, Andrea L Griebner, Listing by: Howard Hanna WNY Inc.. NYSAMLSs
- $839,9003 bd2 ba2.2k sqft32 River Oak Ln, East Amherst, NY 14051New ConstructionNYSAMLSs
- $649,9902 bd4 ba2.2k sqft101 California Dr #B, Buffalo, NY 14221For SaleMLS ID #B1691717, Theresa Lundquist, Listing by: 716 Realty Group WNY LLC. NYSAMLSs
- $599,9003 bd2 ba1.6k sqft755 N Forest Rd, Buffalo, NY 14221New ConstructionMLS ID #B1695310, Dante Santora, Listing by: HUNT Real Estate ERA. NYSAMLSs
- $729,9003 bd3 ba2.6k sqft799 Casey Rd, East Amherst, NY 14051For SaleMLS ID #B1708915, Andrew J Marlinski, Listing by: Keller Williams Realty WNY. NYSAMLSs
- $629,9004 bd3 ba2.3k sqft1 Juliette Dr, Buffalo, NY 14221New ConstructionMLS ID #B1702887, Annette D Pellerin, Listing by: Marrano/Marc Equity Corp. NYSAMLSs
- $599,9003 bd2 ba1.6k sqft315 Bellingham Dr, Williamsville, NY 14221New ConstructionMLS ID #B1696073, Angelo S Natale, Listing by: Natale Building Corp. NYSAMLSs
- $999,9003 bd3 ba2.4k sqft5122 Kandefers Trl, Buffalo, NY 14221New ConstructionMLS ID #B1656357, Annette D Pellerin, Listing by: Marrano/Marc Equity Corp. NYSAMLSs
- $450,0004 bd3 ba2.8k sqft83 Southwedge Dr, Getzville, NY 14068For SaleMLS ID #B1709733, Jennifer E Manz, Listing by: Keller Williams Realty WNY. NYSAMLSs
- $649,9003 bd2 ba2.7k sqft10580 Tillman Rd, Clarence, NY 14031For SaleMLS ID #B1710015, Robyn Sansone, Listing by: WNYbyOwner.com. NYSAMLSs
- $699,9004 bd3 ba2.7k sqft3856 Ontario Dr, North Tonawanda, NY 14120For SaleMLS ID #B1709301, Sarah O'Boyle, Listing by: Park Realty of WNY LLC. NYSAMLSs
- $849,9004 bd3 ba2.3k sqft3464 E River Rd, Grand Island, NY 14072For SaleMLS ID #B1702498, John J Rubino, Listing by: HUNT Real Estate ERA. NYSAMLSs
- $569,9003 bd3 ba1.7k sqft113 Meadow Spring Ln, East Amherst, NY 14051For SaleMLS ID #B1708640, Michael J Culeton, Listing by: Symphony Real Estate LLC. NYSAMLSs
- $753,1752 bd2 ba1.6k sqft52 River Oak Ln, East Amherst, NY 14051New ConstructionMLS ID #B1689525, Angelo S Natale, Listing by: Natale Building Corp. NYSAMLSs
- $847,9004 bd3 ba2.9k sqft5696 Dorothy Cir, Clarence, NY 14032New ConstructionMLS ID #B1678642, David J Capretto, Listing by: Forbes Capretto Homes. NYSAMLSs
