*CUSTOMIZE YOUR DREAM HOME*
Construction is scheduled to begin soon on this beautifully designed 3-bedroom, 2-bath ranch offering 1,687 square feet of thoughtfully planned living space plus a full basement, providing endless possibilities for future finished living space, storage, or recreation. Purchase early and take advantage of the rare opportunity to personalize your new home by selecting cabinetry, countertops, flooring, paint colors, lighting, fixtures, and more.
Designed with today’s lifestyle in mind, the open-concept floor plan features a spacious great room that flows seamlessly into the kitchen and dining area, creating the perfect setting for entertaining and everyday living. The private primary suite offers a walk-in closet and a beautifully appointed ensuite bath, while two additional bedrooms and a second full bathroom provide comfortable accommodations for family, guests, or a home office. First-floor laundry, an attached garage, energy-efficient new construction, and quality craftsmanship complete this exceptional home.
Situated on a desirable corner lot near North Forest Road and Sheridan Drive in Williamsville, this prime location offers convenient access to shopping, dining, parks, and major commuter routes while maintaining the charm of a quiet residential neighborhood.
Secure your home before construction begins and enjoy the opportunity to customize finishes and make it uniquely yours. Don’t miss your chance to own a brand-new home in one of Western New York’s most desirable locations. Estimated completion date is dependent upon contract date and buyer selections. This is a TO-BE-BUILT home on vacant land, start designing your brand new home today! Taxes to be determined.
Active
$599,900
755 N Forest Rd, Buffalo, NY 14221
3beds
1,687sqft
Single Family Residence
Built in 2026
0.42 Acres Lot
$593,800 Zestimate®
$356/sqft
$-- HOA
What's special
Beautifully appointed ensuite bathFirst-floor laundryTwo additional bedroomsAttached garageDesirable corner lotOpen-concept floor planSpacious great room
- 87 days
- 1,115
- 26
Zillow last checked:
Listing updated:
Listed by:
HUNT Real Estate ERA 716-633-5350,
Dante Santora 716-341-6864
Source: NYSAMLSs,MLS#: B1695310 Originating MLS: Buffalo
Originating MLS: BuffaloFacts & features
Interior
Bedrooms & bathrooms
- Bedrooms: 3
- Bathrooms: 2
- Full bathrooms: 2
- Main level bathrooms: 2
- Main level bedrooms: 3
Heating
- Gas, Forced Air
Cooling
- Central Air
Appliances
- Included: Dishwasher, Freezer, Disposal, Gas Oven, Gas Range, Gas Water Heater, Microwave, Refrigerator
- Laundry: Main Level
Features
- Entrance Foyer, Granite Counters, Great Room, Home Office, Kitchen Island, Kitchen/Family Room Combo, Living/Dining Room, Walk-In Pantry, Bath in Primary Bedroom, Main Level Primary
- Flooring: Carpet, Luxury Vinyl, Varies
- Basement: Full,Partially Finished
- Has fireplace: No
Interior area
- Total structure area: 1,687
- Total interior livable area: 1,687 sqft
Property
Parking
- Total spaces: 2
- Parking features: Attached, Garage, Garage Door Opener
- Attached garage spaces: 2
Features
- Levels: One
- Stories: 1
- Patio & porch: Patio
- Exterior features: Blacktop Driveway, Concrete Driveway, Fully Fenced, Patio
- Fencing: Full
Lot
- Size: 0.42 Acres
- Dimensions: 156 x 207
- Features: Corner Lot, Irregular Lot
Details
- Parcel number: 1422890681100001015000
- Special conditions: Standard
Construction
Type & style
- Home type: SingleFamily
- Architectural style: Ranch
- Property subtype: Single Family Residence
Materials
- Other, Stone, Vinyl Siding
- Foundation: Poured
- Roof: Asphalt
Condition
- To Be Built
- New construction: Yes
- Year built: 2026
Utilities & green energy
- Sewer: Connected
- Water: Connected, Public
- Utilities for property: Sewer Connected, Water Connected
Community & HOA
Location
- Region: Buffalo
Financial & listing details
- Price per square foot: $356/sqft
- Tax assessed value: $69,100
- Date on market: 7/7/2026
- Cumulative days on market: 89 days
- Listing terms: Cash,Conventional,FHA,VA Loan
Estimated market value
$593,800
$564,000 - $623,000
$3,270/mo
Price history
| Date | Event | Price |
|---|---|---|
| 7/8/2026 | Listed for sale | $599,900+2399.6%$356/sqft |
Source:  NYSAMLSs #B1695310 Report a problem NYSAMLSs #B1695310 Report a problem | ||
| 11/13/2019 | Sold | $24,000$14/sqft |
Source: Public Record Report a problem | ||
Public tax history
| Year | Property taxes | Tax assessment |
|---|---|---|
| 2025 | -- | $69,100 |
| 2024 | -- | $69,100 +17.5% |
| 2023 | -- | $58,800 |
| 2022 | -- | $58,800 |
| 2021 | -- | $58,800 |
| 2020 | -- | $58,800 |
| 2019 | -- | $58,800 |
| 2018 | -- | $58,800 |
| 2017 | $1,119 +52.3% | $58,800 +194% |
| 2016 | $734 | $20,000 |
| 2015 | -- | $20,000 |
| 2014 | -- | $20,000 |
| 2013 | -- | $20,000 |
| 2012 | -- | $20,000 |
| 2011 | -- | $20,000 -34% |
| 2010 | -- | $30,300 |
| 2009 | -- | $30,300 -5% |
| 2008 | -- | $31,900 |
| 2007 | -- | $31,900 |
| 2006 | -- | $31,900 |
| 2005 | -- | $31,900 |
| 2004 | -- | $31,900 |
| 2003 | -- | $31,900 |
| 2002 | -- | $31,900 |
| 2001 | -- | $31,900 |
| 2000 | -- | $31,900 |
Find assessor info on the county website
Monthly payment
Climate risks
Neighborhood: 14221
Nearby schools
Schools provided by the listing agent
- Elementary: Forest Elementary
- Middle: Mill Middle
- High: Williamsville South High
- District: Williamsville
Source: NYSAMLSs. This data may not be complete. We recommend contacting the local school district to confirm school assignments for this home.

Similar homes

- $599,9003 bd2 ba1.6k sqft315 Bellingham Dr, Williamsville, NY 14221New Construction

 MLS ID #B1696073, Angelo S Natale, Listing by: Natale Building Corp. NYSAMLSs
 - from $650,0003 bd2 ba1.6k sqftBerkley Plan, Fairwood Estates, Williamsville, NY 14221New Construction
 Essex Homes
 - $329,9003 bd2 ba1.5k sqft245 N Ellicott St, Buffalo, NY 14221For Sale
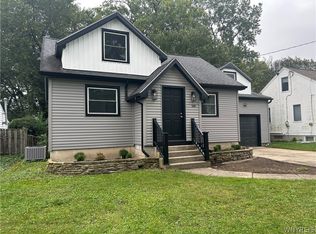 MLS ID #B1717944, David Vari, Listing by: HUNT Real Estate ERA. NYSAMLSs
 - $639,9004 bd3 ba2.2k sqft71 Country Pkwy, Amherst, NY 14221New Construction
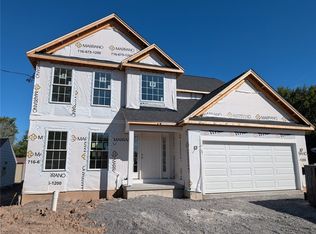 MLS ID #R1713284, Joe Sorrentino, Listing by: Hometown Elite Realty. NYSAMLSs
 - $624,9002 bd4 ba2.2k sqft101 California Dr #B, Buffalo, NY 14221For SaleMLS ID #B1691717, Theresa Lundquist, Listing by: 716 Realty Group WNY LLC. NYSAMLSs
- $579,9003 bd3 ba2.3k sqft5580 Kippen Dr, East Amherst, NY 14051For SaleMLS ID #B1711140, Matt LaMarca, Listing by: eXp Realty. NYSAMLSs
- $599,9004 bd3 ba2.1k sqft81 Rachel Vincent Way, Buffalo, NY 14216For SaleMLS ID #B1717365, Cynthia A VanDusen, Listing by: HUNT Real Estate ERA. NYSAMLSs
- $649,9002 bd4 ba2.2k sqft102 California Dr APT B, Buffalo, NY 14221For SaleMLS ID #B1710780, Caroline R Mehta Chung, Listing by: HUNT Real Estate ERA. NYSAMLSs
- $724,5002 bd2 ba1.8k sqft23 Birch Ln, Amherst, NY 14221New ConstructionMLS ID #B1663535, Jonathan D Schechter, Listing by: Jonathan D. Schechter. NYSAMLSs
- $599,9002 bd2 ba1.6k sqft13 Juliette Dr, Lancaster, NY 14224New ConstructionMLS ID #B1703334, Annette D Pellerin, Listing by: Marrano/Marc Equity Corp. NYSAMLSs
- $595,0003 bd2 ba1.8k sqft5815 Robinson Rd, Lockport, NY 14094For SaleMLS ID #B1713531, Josh J Peters, Listing by: Keller Williams Realty WNY. NYSAMLSs
- $824,9002 bd3 ba2k sqft7 Birch Ln, Amherst, NY 14221New ConstructionMLS ID #B1693439, Jonathan D Schechter, Listing by: Jonathan D. Schechter. NYSAMLSs
- $499,9003 bd3 ba1.7k sqft113 Meadow Spring Ln, East Amherst, NY 14051For SaleMLS ID #B1708640, Michael J Culeton, Listing by: Symphony Real Estate LLC. NYSAMLSs
- $569,9003 bd3 ba1.8k sqft8 Greenspring Ct, West Seneca, NY 14224For SaleMLS ID #B1702838, Kimberly Plecas, Listing by: Emprise Realty Group, LLC. NYSAMLSs
- $590,0004 bd3 ba2.3k sqft5951 Miller Rd, Niagara Falls, NY 14304For SaleMLS ID #B1719222, Crystal Moye, Listing by: eXp Realty. NYSAMLSs
