Discover exceptional living at Hamlet Meadows, a brand-new Marrano Homes community in the Town of Lancaster. Ideally located off Harris Hill Road just south of Wehrle Drive, this beautiful neighborhood offers an outstanding collection of thoughtfully designed ranch and two-story single-family homes.
This stunning one-story ranch features 2 bedrooms, 2 full baths, and an open-concept design perfect for today's lifestyle. The spacious kitchen offers a peninsula with a 10-inch overhang for bar stool seating and flows seamlessly into the dining and living areas, making entertaining effortless. Relax year-round in the bright sunroom with a cozy fireplace or step outside to the covered porch overlooking the spacious rear yard.
The private primary suite includes a double vanity and a large walk-in shower, while the second bedroom features its own walk-in closet. Additional highlights include a first-floor laundry room with utility sink, full basement, central air conditioning, and an attached two-car garage. Home is move in ready, Taxes are TBD.
Active
$599,900
13 Juliette Dr, Lancaster, NY 14224
2beds
1,655sqft
Single Family Residence
Built in 2026
0.34 Acres Lot
$-- Zestimate®
$362/sqft
$399/mo HOA
What's special
Central air conditioningAttached two-car garageOpen-concept designDouble vanityFull basementLarge walk-in showerPrivate primary suite
- 3 days |
- 275 |
- 5 |
Zillow last checked:
Listing updated:
Listed by:
Marrano/Marc Equity Corp 716-675-1200,
Annette D Pellerin pellerina@marranohomes.com
Source: NYSAMLSs,MLS#: B1703334 Originating MLS: Buffalo
Originating MLS: BuffaloFacts & features
Interior
Bedrooms & bathrooms
- Bedrooms: 2
- Bathrooms: 2
- Full bathrooms: 2
- Main level bathrooms: 2
- Main level bedrooms: 2
Bedroom 1
- Level: First
- Dimensions: 14.00 x 12.00
Bedroom 2
- Level: First
- Dimensions: 11.00 x 10.00
Dining room
- Level: First
- Dimensions: 15.00 x 13.00
Family room
- Level: First
- Dimensions: 15.00 x 13.00
Kitchen
- Level: First
- Dimensions: 21.00 x 10.00
Other
- Level: First
- Dimensions: 15.00 x 9.00
Heating
- Gas, Forced Air
Cooling
- Central Air
Appliances
- Included: Dishwasher, Disposal, Gas Water Heater
- Laundry: Main Level
Features
- Entrance Foyer, Eat-in Kitchen, Living/Dining Room, Quartz Counters, Sliding Glass Door(s), Bedroom on Main Level, Bath in Primary Bedroom, Main Level Primary
- Flooring: Carpet, Luxury Vinyl, Varies
- Doors: Sliding Doors
- Basement: Full,Sump Pump
- Number of fireplaces: 1
Interior area
- Total structure area: 1,655
- Total interior livable area: 1,655 sqft
Property
Parking
- Total spaces: 2
- Parking features: Attached, Garage, Open
- Attached garage spaces: 2
- Has uncovered spaces: Yes
Features
- Levels: Two
- Stories: 2
- Patio & porch: Covered, Porch
Lot
- Size: 0.34 Acres
- Dimensions: 80 x 194
- Features: Rectangular, Rectangular Lot
Details
- Parcel number: 1452890821500001014000
- Special conditions: Standard
Construction
Type & style
- Home type: SingleFamily
- Architectural style: Patio Home
- Property subtype: Single Family Residence
Materials
- Attic/Crawl Hatchway(s) Insulated, Foam Insulation, SprayFoam Insulation, Vinyl Siding
- Roof: Asphalt
Condition
- New Construction
- New construction: Yes
- Year built: 2026
Details
- Builder model: Patio A
Utilities & green energy
- Sewer: Connected
- Water: Connected, Public
- Utilities for property: Sewer Connected, Water Connected
Community & HOA
Community
- Subdivision: Hamlet Meadows
HOA
- Services included: Sewer, Snow Removal, Water
- HOA fee: $399 monthly
- HOA name: Towne Housing Real Estate
- HOA phone: 716-656-9700
Location
- Region: Lancaster
Financial & listing details
- Price per square foot: $362/sqft
- Date on market: 7/31/2026
- Listing terms: Conventional,VA Loan
Estimated market value
Not available
Estimated sales range
Not available
Not available
Price history
| Date | Event | Price |
|---|---|---|
| 7/31/2026 | Listed for sale | $599,900$362/sqft |
Source:  NYSAMLSs #B1703334 Report a problem NYSAMLSs #B1703334 Report a problem | ||
Public tax history
Tax history is unavailable.
Monthly payment
Climate risks
Neighborhood: 14224
Nearby schools
GreatSchools rating
- 4/10Clinton Elementary SchoolGrades: K-5Distance: 1.2 mi
- 5/10East Middle SchoolGrades: 6-8Distance: 0.4 mi
- 7/10West Seneca East Senior High SchoolGrades: 9-12Distance: 0.6 mi
Schools provided by the listing agent
- Elementary: Hillview Elementary
- Middle: Lancaster Middle
- High: Lancaster High
- District: Lancaster
Source: NYSAMLSs. This data may not be complete. We recommend contacting the local school district to confirm school assignments for this home.
- $727,8004 bd3 ba2.7k sqft103 Greenspring Ct N, Buffalo, NY 14224Off Market
- $321,2004 bd2 ba1.6k sqft81 Robin Ln, Buffalo, NY 14224Off Market
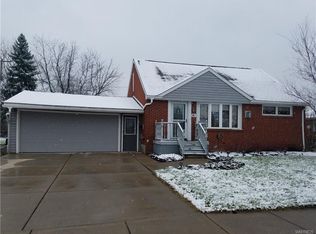
- $314,4004 bd2 ba1.7k sqft80 Robin Ln, Buffalo, NY 14224Off Market
- $251,2002 bd1 ba1.2k sqft76 Robin Ln, Buffalo, NY 14224Off Market
- $259,5003 bd1 ba1.2k sqft73 Robin Ln, Buffalo, NY 14224Off Market
- $312,7003 bd2 ba1.3k sqft84 Robin Ln, Buffalo, NY 14224Sold
- $255,0003 bd1 ba1.4k sqft72 Robin Ln, Buffalo, NY 14224Sold
- $332,5003 bd1 ba1.3k sqft85 Robin Ln, Buffalo, NY 14224Off Market
A local agent can set up tours, give advice and negotiate with sellers.
Similar homes
- $579,9003 bd3 ba1.8k sqft8 Greenspring Ct, West Seneca, NY 14224For Sale

 MLS ID #B1702838, Kimberly Plecas, Listing by: Emprise Realty Group, LLC. NYSAMLSs
 - $629,9004 bd3 ba2.2k sqft8 Adam Chris Dr, Buffalo, NY 14224For Sale
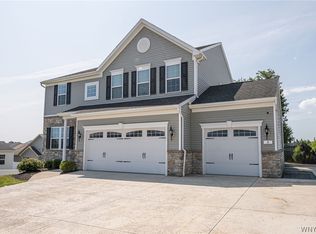 MLS ID #B1701938, Jason Mears, Listing by: WNY Metro Roberts Realty. NYSAMLSs
 - $514,9004 bd3 ba2.3k sqft39 Chancellor Ln, Buffalo, NY 14224For Sale
 MLS ID #R1703403, Joe Sorrentino, Listing by: Hometown Elite Realty. NYSAMLSs
 - $639,9003 bd3 ba2k sqft27 Veronica Dr, West Seneca, NY 14224For Sale
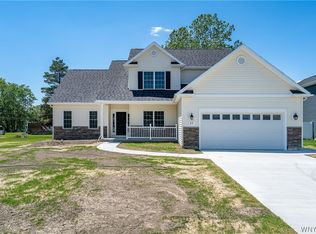 MLS ID #B1692646, Daniel J Mania, Listing by: Emprise Realty Group, LLC. NYSAMLSs
 - $629,9004 bd3 ba2.3k sqft1 Juliette Dr, Buffalo, NY 14221New ConstructionMLS ID #B1702887, Annette D Pellerin, Listing by: Marrano/Marc Equity Corp. NYSAMLSs
- $564,9003 bd2 ba1.7k sqft616 Borden Rd, Buffalo, NY 14227For SaleMLS ID #B1693793, Ryan Carr, Listing by: Keller Williams Realty WNY. NYSAMLSs
- $449,9004 bd3 ba2k sqft45 Sunset Creek Dr, West Seneca, NY 14224For SaleMLS ID #B1696254, Michael P Kearns, Listing by: WNY Metro Roberts Realty. NYSAMLSs
- $439,9003 bd2 ba1.7k sqft228 Lake Ave, Lancaster, NY 14086For SaleMLS ID #B1703428, John J Ostrowski, Listing by: Howard Hanna WNY Inc.. NYSAMLSs
- $379,0002 bd2 ba1.3k sqft56 Mayfield Dr, Buffalo, NY 14224For SaleMLS ID #B1689344, Barbara Anne Kivi, Listing by: Keller Williams Realty WNY. NYSAMLSs
- $499,9994 bd3 ba2.3k sqft4130 Ransom Rd, Clarence, NY 14031For SaleMLS ID #B1702028, Thomas Wilson, Listing by: Keller Williams Realty WNY. NYSAMLSs
- $697,0004 bd3 ba2.1k sqft547 Sumner Rd, Corfu, NY 14036For SaleMLS ID #B1702577, Rebecca Guzdek, Listing by: Keller Williams Realty WNY. NYSAMLSs
- $450,0005 bd2 ba2.2k sqft51 Larned Ln, Orchard Park, NY 14127For SaleMLS ID #B1684109, Daniel P Myers, Listing by: Trank Real Estate. NYSAMLSs
- $576,9003 bd2 ba1.5k sqftWebster Rd, Orchard Park, NY 14127New ConstructionAlliance Homes
- from $600,0004 bd3 ba2.1k sqftBrighton Plan, Fairwood Estates, Williamsville, NY 14221New ConstructionEssex Homes
- $595,8822 bd2 ba1.6k sqft4543 Camp Rd #L97, Hamburg, NY 14075New ConstructionMLS ID #B1696330, Patricia Manns, Listing by: HUNT Real Estate ERA. NYSAMLSs
- $629,9002 bd2 ba2k sqft30 Sedge Run, Lancaster, NY 14086For SaleMLS ID #B1694951, Kristan Jakubowski, Listing by: WNY Metro Roberts Realty. NYSAMLSs
- $319,0003 bd2 ba1.3k sqft5189 Lake Ave, Orchard Park, NY 14127For SaleMLS ID #B1701280, Melissa J Weidner, Listing by: HUNT Real Estate ERA. NYSAMLSs
- $579,9004 bd3 ba2.1k sqft5490 William St, Lancaster, NY 14086New ConstructionMLS ID #B1682958, David J Capretto, Listing by: Forbes Capretto Homes. NYSAMLSs
- $550,0003 bd3 ba2.3k sqft2540 Whitehaven Rd, Grand Island, NY 14072For SaleMLS ID #B1699631, Geraldine A Andolina, Listing by: Century 21 North East. NYSAMLSs
- $449,9003 bd3 ba1.7k sqft2328 Agassiz Dr, Lake View, NY 14085For SaleMLS ID #B1703283, Ryan Daley, Listing by: Keller Williams Realty Lancaster. NYSAMLSs
