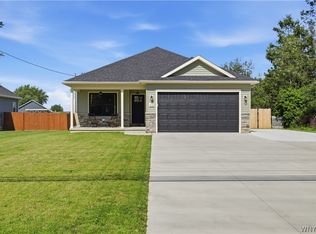
The Bailey floor plan offers a perfect blend of style, functionality, and convenience. The open-concept layout seamlessly connects the kitchen, dining area, and great room, creating a spacious environment ideal for entertaining. The kitchen is a chef’s dream with plenty of counter space, an undermount sink, and a large island for additional prep space. A versatile flex room on the first floor can serve as a dining room, home office, or study, providing the flexibility to suit your needs. Upstairs, the Primary Suite is a peaceful retreat, featuring a large walk-in closet and a private bath. Plus, the second-floor laundry adds ultimate convenience, making laundry day a breeze. Three additional bedrooms and a full bath complete the upper level, offering ample space for family, guests, or a growing household. With thoughtful details and a well-designed layout, the Bailey is the perfect home for those who want comfort, convenience, and a welcoming space to gather and grow.
Active
$579,900
5490 William St, Lancaster, NY 14086
4beds
2,112sqft
Single Family Residence
Built in 2026
0.6 Acres Lot
$-- Zestimate®
$275/sqft
$-- HOA
What's special
- 54 days |
- 667 |
- 24 |
Zillow last checked:
Listing updated:
Listed by:
Forbes Capretto Homes 716-688-5597,
David J Capretto 716-688-5597
Source: NYSAMLSs,MLS#: B1682958 Originating MLS: Buffalo
Originating MLS: BuffaloLoading...
Facts & features
Interior
Bedrooms & bathrooms
- Bedrooms: 4
- Bathrooms: 3
- Full bathrooms: 2
- 1/2 bathrooms: 1
- Main level bathrooms: 1
Bedroom 1
- Level: Second
- Dimensions: 15.00 x 15.00
Bedroom 2
- Level: Second
- Dimensions: 12.00 x 11.00
Bedroom 3
- Level: Second
- Dimensions: 12.00 x 12.00
Bedroom 4
- Level: Second
- Dimensions: 12.00 x 11.00
Dining room
- Level: First
- Dimensions: 14.00 x 12.00
Great room
- Level: First
- Dimensions: 21.00 x 13.00
Kitchen
- Level: First
- Dimensions: 22.00 x 14.00
Heating
- Gas, Forced Air, Heat Recovery System
Cooling
- Central Air
Appliances
- Included: Gas Water Heater, Tankless Water Heater
- Laundry: Upper Level
Features
- Den, Separate/Formal Dining Room, Entrance Foyer, Eat-in Kitchen, Granite Counters, Great Room, Kitchen Island, Kitchen/Family Room Combo, Pantry, Quartz Counters, Sliding Glass Door(s), Bath in Primary Bedroom
- Flooring: Carpet, Ceramic Tile, Luxury Vinyl, Varies
- Doors: Sliding Doors
- Basement: Egress Windows,Full,Sump Pump
- Number of fireplaces: 1
Interior area
- Total structure area: 2,112
- Total interior livable area: 2,112 sqft
Property
Parking
- Total spaces: 2
- Parking features: Attached, Garage, Garage Door Opener, Other
- Attached garage spaces: 2
Features
- Levels: Two
- Stories: 2
- Patio & porch: Covered, Porch
- Exterior features: Blacktop Driveway
Lot
- Size: 0.6 Acres
- Dimensions: 115 x 225
- Features: Rectangular, Rectangular Lot
Details
- Parcel number: 0
- Special conditions: Standard
Construction
Type & style
- Home type: SingleFamily
- Architectural style: Two Story
- Property subtype: Single Family Residence
Materials
- Attic/Crawl Hatchway(s) Insulated, Vinyl Siding
- Foundation: Poured
- Roof: Asphalt,Architectural,Shingle
Condition
- New Construction
- New construction: Yes
- Year built: 2026
Details
- Builder model: Forbes/Bailey
Utilities & green energy
- Electric: Circuit Breakers
- Sewer: Connected
- Water: Connected, Public
- Utilities for property: Cable Available, Electricity Available, High Speed Internet Available, Sewer Connected, Water Connected
Green energy
- Energy efficient items: Appliances, HVAC, Lighting, Windows
Community & HOA
Community
- Subdivision: Fieldstream Estates
Location
- Region: Lancaster
Financial & listing details
- Price per square foot: $275/sqft
- Date on market: 5/21/2026
- Cumulative days on market: 1095 days
- Listing terms: Cash,Conventional,FHA,VA Loan
Estimated market value
Not available
Estimated sales range
Not available
Not available
Price history
| Date | Event | Price |
|---|---|---|
| 5/21/2026 | Listed for sale | $579,900-19%$275/sqft |
Source:  NYSAMLSs #B1682958 Report a problem NYSAMLSs #B1682958 Report a problem | ||
| 1/28/2026 | Listing removed | $715,900$339/sqft |
Source: NYSAMLSs #B1627926 Report a problem | ||
| 11/18/2025 | Price change | $715,900+0.8%$339/sqft |
Source: NYSAMLSs #B1627926 Report a problem | ||
| 11/3/2025 | Price change | $709,900+1.4%$336/sqft |
Source: NYSAMLSs #B1627926 Report a problem | ||
| 10/7/2025 | Price change | $699,900+1.4%$331/sqft |
Source: NYSAMLSs #B1627926 Report a problem | ||
| 8/5/2025 | Listed for sale | $689,900$327/sqft |
Source: NYSAMLSs #B1627926 Report a problem | ||
Public tax history
Tax history is unavailable.
Monthly payment
Climate risks
Neighborhood: 14086
Nearby schools
GreatSchools rating
- 7/10William Street SchoolGrades: 4-6Distance: 1.4 mi
- 5/10Lancaster Middle SchoolGrades: 7-8Distance: 2.6 mi
- 10/10Lancaster High SchoolGrades: 9-12Distance: 4.1 mi
Schools provided by the listing agent
- Elementary: John A Sciole Elementary
- Middle: Lancaster Middle
- High: Lancaster High
- District: Lancaster
Source: NYSAMLSs. This data may not be complete. We recommend contacting the local school district to confirm school assignments for this home.
- $5,200-- bd-- ba-- sqft40 Fairway Dr, Lancaster, NY 14086Off Market
- $5,200-- bd-- ba-- sqft38 Fairway Dr, Lancaster, NY 14086Off Market
- $5,200-- bd-- ba-- sqft42 Fairway Dr, Lancaster, NY 14086Off Market
- $490,0002 bd2 ba1.4k sqft11 Henslow Way, Lancaster, NY 14086Sold

- $555,0002 bd2 ba2k sqft13 Henslow Way, Lancaster, NY 14086Off Market
- $573,6002 bd2 ba1.9k sqft9 Henslow Way, Lancaster, NY 14086Off Market
- $684,9004 bd3 ba2.7k sqft5478 William St, Lancaster, NY 14086New Construction
- $470,1002 bd2 ba1.6k sqft15 Henslow Way, Lancaster, NY 14086Off Market
A local agent can set up tours, give advice and negotiate with sellers.
Similar homes
- $684,9004 bd3 ba2.7k sqft5478 William St, Lancaster, NY 14086New Construction

 MLS ID #B1682974, David J Capretto, Listing by: Forbes Capretto Homes. NYSAMLSs
 - $599,9994 bd3 ba1.6k sqft13151 Bullis Rd, East Aurora, NY 14052For Sale
 MLS ID #B1692801, Jessica Copece, Listing by: MLS Nation Realty LLC. NYSAMLSs
 - $574,9003 bd2 ba1.7k sqft616 Borden Rd, Buffalo, NY 14227For Sale
 MLS ID #B1693793, Ryan Carr, Listing by: Keller Williams Realty WNY. NYSAMLSs
 - $495,0002 bd2 ba1.4k sqft81 Grambo Dr, Lancaster, NY 14086For Sale
 MLS ID #B1696092, Janice M Mroz, Listing by: HUNT Real Estate Corporation. NYSAMLSs
 - $549,9004 bd3 ba2.7k sqft9250 Greiner Rd, Clarence, NY 14031For SaleMLS ID #B1685795, Jason P Sokody, Listing by: Howard Hanna WNY Inc.. NYSAMLSs
- from $727,0004 bd3 ba2.4k sqftMadison II Plan, Essex Lake Estates, Lancaster, NY 14086New ConstructionEssex Homes
- $639,9003 bd3 ba2k sqft27 Veronica Dr, West Seneca, NY 14224For SaleMLS ID #B1692646, Daniel J Mania, Listing by: Emprise Realty Group, LLC. NYSAMLSs
- $699,0003 bd3 ba2.8k sqft1581 Bowen Rd, Elma, NY 14059For SaleMLS ID #B1685483, Jill Welfare, Listing by: Prestige Family Realty. NYSAMLSs
- $619,9004 bd3 ba2.5k sqft4169 Foxwood Ln, Williamsville, NY 14221For SaleMLS ID #B1684578, Barbara A Hoy, Listing by: HUNT Real Estate Corporation. NYSAMLSs
- $599,9003 bd3 ba2k sqft31 Stubwoode Dr, East Amherst, NY 14051For SaleMLS ID #B1693751, Dana Sciolino, Listing by: WNY Metro Roberts Realty. NYSAMLSs
- $549,7774 bd3 ba2.1k sqft141 Florence Ln, Buffalo, NY 14228For SaleMLS ID #B1695541, Louis Vinci, Listing by: Howard Hanna WNY Inc.. NYSAMLSs
- $669,9004 bd3 ba2.6k sqft9090 Via Cimato Dr, Clarence Center, NY 14032For SaleMLS ID #B1696341, Michelle C Winer, Listing by: HUNT Real Estate Corporation. NYSAMLSs
- $550,0003 bd3 ba1.6k sqft7395 Maple Rd E, Newstead, NY 14001New ConstructionMLS ID #B1695444, Jonathan Minerick, Listing by: Homecoin.com. NYSAMLSs
- $599,0003 bd2 ba1.8k sqft15 Brookshire Ct, East Amherst, NY 14051For SaleMLS ID #B1693474, Joseph Rubino Jr, Listing by: Howard Hanna WNY Inc.. NYSAMLSs
- from $762,0004 bd3 ba2.5k sqftReinhardt III W/ Country Kitchen Plan, Essex Lake Estates, Lancaster, NY 14086New ConstructionEssex Homes
- $834,9004 bd4 ba3.1k sqft365 Lapp Rd, Alden, NY 14004For SaleMLS ID #B1697560, Jerrold R Thompson II, Listing by: Century 21 North East. NYSAMLSs
- from $791,0004 bd3 ba2.5k sqftWeston Plan, Essex Lake Estates, Lancaster, NY 14086New ConstructionEssex Homes
- from $737,0003 bd2 ba1.9k sqftPiedmont Plan, Essex Lake Estates, Lancaster, NY 14086New ConstructionEssex Homes
- $659,9003 bd3 ba2.3k sqft3347 Cross Crk, Hamburg, NY 14075For SaleMLS ID #B1665152, Melissa Ann Liberatore, Listing by: Keller Williams Realty Lancaster. NYSAMLSs
- $624,9004 bd3 ba2.2k sqft99 Cherry Laurel Ln, Buffalo, NY 14228For SaleMLS ID #B1693604, Nina Jack, Listing by: HUNT Real Estate Corporation. NYSAMLSs
