Decorator perfection in this stunning 3 year old patio home on a bright corner lot. The decor invites you into this wonderful farmhouse styled home and says "this is home!" Spacious kitchen includes Frigidare Gallery appliances, Quartz counters, porcelain backsplash, Blanco sink, Tall cabinets with lots of storage and counter space. Cozy eat-in kitchen and formal dining space in this open floor plan creates a great traffic pattern and harmony. Beautiful luxury vinyl plank throughout house creates wonderful flow. Living room with gas fireplace, custom mantle, and volume ceiling is open and very inviting. Spacious primary bedroom with bath and walk-in closet including custom shelving organizers. Home upgrades include 9 ft ceilings, extra height doors, custom trim, craftsman windows and transoms for extra light, decorator window treatments, ceiling fans, recessed lighting, finished garage. Convenient laundry room with cabinets and closet. HOA includes lawn care, snow removal, water, trash pick up, sprinkler system. Spotless and meticulous. Also listed as B1696173
Active
$495,000
81 Grambo Dr, Lancaster, NY 14086
2beds
1,426sqft
Single Family Residence
Built in 2023
2,613 Square Feet Lot
$-- Zestimate®
$347/sqft
$325/mo HOA
What's special
Recessed lightingFarmhouse styled homeOpen floor planBright corner lotCustom trimExtra height doorsCustom mantle
- 16 days |
- 1,340 |
- 47 |
Zillow last checked:
Listing updated:
Listed by:
HUNT Real Estate Corporation 716-675-4868,
Janice M Mroz 716-435-8855
Source: NYSAMLSs,MLS#: B1696092 Originating MLS: Buffalo
Originating MLS: BuffaloFacts & features
Interior
Bedrooms & bathrooms
- Bedrooms: 2
- Bathrooms: 2
- Full bathrooms: 2
- Main level bathrooms: 2
- Main level bedrooms: 2
Bedroom 1
- Level: First
- Dimensions: 15.00 x 12.00
Bedroom 2
- Level: First
- Dimensions: 12.00 x 11.00
Dining room
- Level: First
- Dimensions: 16.00 x 13.00
Kitchen
- Level: First
- Dimensions: 20.00 x 11.00
Laundry
- Level: First
- Dimensions: 8.00 x 6.00
Living room
- Level: First
- Dimensions: 16.00 x 16.00
Heating
- Gas, Forced Air
Cooling
- Central Air
Appliances
- Included: Built-In Refrigerator, Dryer, Dishwasher, Free-Standing Range, Oven, Tankless Water Heater, Washer
- Laundry: Main Level
Features
- Ceiling Fan(s), Separate/Formal Dining Room, Entrance Foyer, Eat-in Kitchen, Separate/Formal Living Room, Pantry, Solid Surface Counters, Window Treatments, Bedroom on Main Level, Bath in Primary Bedroom, Main Level Primary, Primary Suite
- Flooring: Luxury Vinyl
- Windows: Drapes
- Basement: Egress Windows,Full,Sump Pump
- Number of fireplaces: 1
Interior area
- Total structure area: 1,426
- Total interior livable area: 1,426 sqft
Property
Parking
- Total spaces: 2
- Parking features: Attached, Garage, Driveway, Garage Door Opener
- Attached garage spaces: 2
Features
- Levels: One
- Stories: 1
- Patio & porch: Covered, Porch
- Exterior features: Blacktop Driveway, Sprinkler/Irrigation
Lot
- Size: 2,613 Square Feet
- Dimensions: 39 x 63
- Features: Corner Lot, Rectangular, Rectangular Lot
Details
- Parcel number: 1452891162300001024000
- Special conditions: Standard
Construction
Type & style
- Home type: SingleFamily
- Architectural style: Patio Home,Ranch
- Property subtype: Single Family Residence
Materials
- Vinyl Siding, PEX Plumbing
- Foundation: Poured
- Roof: Architectural,Shingle
Condition
- Resale
- Year built: 2023
Details
- Builder model: Marrano
Utilities & green energy
- Electric: Circuit Breakers
- Sewer: Connected
- Water: Connected, Public
- Utilities for property: Cable Available, Electricity Connected, Sewer Connected, Water Connected
Community & HOA
Community
- Subdivision: Holland Land Company's Su
HOA
- HOA fee: $325 monthly
Location
- Region: Lancaster
Financial & listing details
- Price per square foot: $347/sqft
- Tax assessed value: $205,000
- Annual tax amount: $5,968
- Date on market: 7/7/2026
- Listing terms: Cash,Conventional,FHA,VA Loan
Estimated market value
Not available
Estimated sales range
Not available
Not available
Price history
| Date | Event | Price |
|---|---|---|
| 7/7/2026 | Listed for sale | $495,000+4.9%$347/sqft |
Source:  NYSAMLSs #B1696173 Report a problem NYSAMLSs #B1696173 Report a problem | ||
| 11/7/2025 | Sold | $472,000-5.6%$331/sqft |
Source: NYSAMLSs #B1630681 Report a problem | ||
| 9/17/2025 | Pending sale | $499,900$351/sqft |
Source: NYSAMLSs #B1631566 Report a problem | ||
| 8/27/2025 | Price change | $499,900-7.4%$351/sqft |
Source: NYSAMLSs #B1631566 Report a problem | ||
| 8/15/2025 | Listed for sale | $540,000+25.5%$379/sqft |
Source: NYSAMLSs #B1630681 Report a problem | ||
| 8/7/2023 | Sold | $430,249$302/sqft |
Source: Public Record Report a problem | ||
Public tax history
| Year | Property taxes | Tax assessment |
|---|---|---|
| 2025 | -- | $205,000 |
| 2024 | -- | $205,000 +458.6% |
| 2023 | -- | $36,700 |
| 2022 | -- | $36,700 |
| 2021 | -- | $36,700 |
| 2020 | -- | $36,700 +3570% |
| 2019 | -- | $1,000 |
Find assessor info on the county website
Monthly payment
Climate risks
Neighborhood: 14086
Nearby schools
GreatSchools rating
- 9/10Court Street Elementary SchoolGrades: K-3Distance: 0.8 mi
- 4/10Lancaster Middle SchoolGrades: 7-8Distance: 1.4 mi
- 10/10Lancaster High SchoolGrades: 9-12Distance: 2.6 mi
Schools provided by the listing agent
- District: Lancaster
Source: NYSAMLSs. This data may not be complete. We recommend contacting the local school district to confirm school assignments for this home.
- $459,8332 bd2 ba1.7k sqft79 Grambo Dr, Lancaster, NY 14086Sold
- $590,0712 bd2 ba1.7k sqft94 Grambo Dr, Lancaster, NY 14086Sold

- $422,5693 bd3 ba1.5k sqft96 Grambo Dr, Lancaster, NY 14086Sold
- $495,0002 bd2 ba1.7k sqft77 Grambo Dr, Lancaster, NY 14086Sold
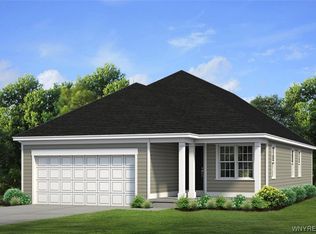
- $469,9462 bd2 ba1.4k sqft98 Grambo Dr, Lancaster, NY 14086Sold
- $426,3002 bd2 ba1.4k sqft88 Grambo Dr, Lancaster, NY 14086Off Market
- $419,5002 bd2 ba1.4k sqft86 Grambo Dr, Lancaster, NY 14086Off Market
- $409,4002 bd2 ba1.4k sqft90 Grambo Dr, Lancaster, NY 14086Off Market
A local agent can set up tours, give advice and negotiate with sellers.
Similar homes
- $439,9003 bd2 ba1.7k sqft228 Lake Ave, Lancaster, NY 14086For Sale
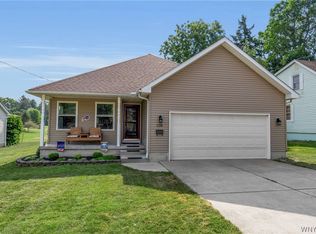
 MLS ID #B1698905, John J Ostrowski, Listing by: Howard Hanna WNY Inc.. NYSAMLSs
 - $629,9002 bd2 ba2k sqft30 Sedge Run, Lancaster, NY 14086For Sale
 MLS ID #B1694951, Kristan Jakubowski, Listing by: WNY Metro Roberts Realty. NYSAMLSs
 - $579,9004 bd3 ba2.1k sqft5490 William St, Lancaster, NY 14086New Construction
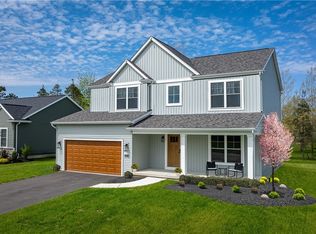 MLS ID #B1682958, David J Capretto, Listing by: Forbes Capretto Homes. NYSAMLSs
 - $325,0004 bd2 ba1.5k sqft80 Roosevelt Ave, Lancaster, NY 14086For Sale
 MLS ID #B1696620, Nicole Abate, Listing by: HUNT Real Estate Corporation. NYSAMLSs
 - $289,9003 bd2 ba1k sqft30 Benson Dr, Lancaster, NY 14086For SaleMLS ID #B1696752, Christopher Kacala, Listing by: HUNT Real Estate Corporation. NYSAMLSs
- $489,9005 bd3 ba2.1k sqft177 Paddock, Buffalo, NY 14221For SaleMLS ID #B1697542, Andrea Klyczek, Listing by: Superlative Real Estate, Inc.. NYSAMLSs
- $564,9003 bd2 ba1.7k sqft616 Borden Rd, Buffalo, NY 14227For SaleMLS ID #B1693793, Ryan Carr, Listing by: Keller Williams Realty WNY. NYSAMLSs
- $284,0002 bd2 ba1.3k sqft72 Hanover St, Lancaster, NY 14086For SaleMLS ID #B1689585, miriam treger, Listing by: Howard Hanna WNY Inc.. NYSAMLSs
- $416,9002 bd3 ba1.4k sqft14 White Orchid Way, Lancaster, NY 14086New ConstructionMLS ID #B1656439, Annette D Pellerin, Listing by: Marrano/Marc Equity Corp. NYSAMLSs
- $359,9003 bd2 ba1.4k sqft31 Christopher Dr, Buffalo, NY 14224For SaleMLS ID #B1701103, Jay Senozetnik, Listing by: HUNT Real Estate Corporation. NYSAMLSs
- $349,9003 bd2 ba1.6k sqft289 Patrice Ter, Williamsville, NY 14221For SaleMLS ID #B1700084, Vanessa Marino, Listing by: Keller Williams Realty WNY. NYSAMLSs
- $469,9003 bd3 ba1.6k sqft1214 Mayfield Dr, Alden, NY 14004New ConstructionMLS ID #B1669869, Jonathan Minerick, Listing by: Homecoin.com. NYSAMLSs
- $319,9002 bd2 ba1.4k sqft2141 Bullis Rd, Elma, NY 14059For SaleMLS ID #B1687725, Nicole Abate, Listing by: HUNT Real Estate Corporation. NYSAMLSs
- $599,9994 bd3 ba1.6k sqft13151 Bullis Rd, East Aurora, NY 14052For SaleMLS ID #B1692801, Jessica Copece, Listing by: MLS Nation Realty LLC. NYSAMLSs
- $340,0003 bd2 ba1.3k sqft858 Klein Rd, Buffalo, NY 14221For SaleMLS ID #B1700227, Jeffrey Hill Jr, Listing by: Howard Hanna WNY Inc.. NYSAMLSs
- $389,9004 bd2 ba1.7k sqft7881 Seneca St, East Aurora, NY 14052For SaleMLS ID #B1692208, J. Gerard Green, Listing by: RE/MAX Precision. NYSAMLSs
- $449,9003 bd3 ba2k sqft79 Bywater Dr, Getzville, NY 14068For SaleMLS ID #B1697618, Jasmine Chen, Listing by: Howard Hanna WNY Inc.. NYSAMLSs
- $259,9003 bd2 ba1k sqft21 Caroline Ln, Depew, NY 14043For SaleMLS ID #B1700615, Cynthia J Durkin, Listing by: Howard Hanna WNY Inc.. NYSAMLSs
- $510,0003 bd2 ba1.5k sqft25 Buell St, Akron, NY 14001For SaleMLS ID #B1683110, Dorothy Haenggi, Listing by: Keller Williams Realty WNY. NYSAMLSs
- $425,0004 bd3 ba1.9k sqft32 Hunters Ln, Buffalo, NY 14221For SaleMLS ID #B1683027, Kelly A Poulos, Listing by: HUNT Real Estate Corporation. NYSAMLSs
