Welcome to your new custom-built home! Price improved! The new plan is a modern ranch offering a smaller, more efficient floor plan — the same quality and craftsmanship at a reduced price. This beautifully designed ranch home offers the ultimate convenience with a first-floor primary bedroom, and private en-suite bath. It includes 3 bedrooms and 2 baths on a peaceful half-acre lot. Imagine sipping your favorite beverage on the covered back patio in your private setting. Inside, you'll love the elegance and durability of luxury vinyl flooring throughout the first floor, plus the everyday convenience of a first-floor laundry. The eat-in kitchen features a large island — ideal for meals and entertaining. Just minutes from the Village of Alden with easy access to shops, dining, and top-rated schools. Customize colors, finishes, and upgrades to make it yours. Embrace modern farmhouse charm, comfort, and convenience.
Active
Price cut: $70K (7/27)
$399,900
1214 Mayfield Dr, Alden, NY 14004
3beds
1,000sqft
Single Family Residence
Built in 2026
0.45 Acres Lot
$399,900 Zestimate®
$400/sqft
$-- HOA
What's special
First-floor laundryFirst-floor primary bedroomPeaceful half-acre lotPrivate en-suite bath
- 119 days |
- 955 |
- 32 |
Zillow last checked:
Listing updated:
Listed by:
Homecoin.com 888-400-2513,
Jonathan Minerick 888-400-2513
Source: NYSAMLSs,MLS#: B1669869 Originating MLS: Buffalo
Originating MLS: BuffaloFacts & features
Interior
Bedrooms & bathrooms
- Bedrooms: 3
- Bathrooms: 2
- Full bathrooms: 2
- Main level bathrooms: 1
- Main level bedrooms: 1
Heating
- Gas, Forced Air
Cooling
- Central Air
Appliances
- Included: Dishwasher, Gas Oven, Gas Range, Gas Water Heater
Features
- Breakfast Bar, Separate/Formal Dining Room, Pantry, Main Level Primary, Primary Suite
- Flooring: Carpet, Hardwood, Tile, Varies, Vinyl
- Basement: Full
- Number of fireplaces: 1
Interior area
- Total structure area: 1,000
- Total interior livable area: 1,000 sqft
Property
Parking
- Total spaces: 2
- Parking features: Attached, Garage
- Attached garage spaces: 2
Features
- Levels: Two
- Stories: 2
- Exterior features: Blacktop Driveway
Lot
- Size: 0.45 Acres
- Dimensions: 100 x 200
- Features: Rectangular, Rectangular Lot, Wooded
Details
- Parcel number: 1420891190500001008000
- Special conditions: Standard
Construction
Type & style
- Home type: SingleFamily
- Architectural style: Two Story
- Property subtype: Single Family Residence
Materials
- Frame, Vinyl Siding
- Foundation: Poured
Condition
- To Be Built
- New construction: Yes
- Year built: 2026
Utilities & green energy
- Sewer: Septic Tank
- Water: Connected, Public
- Utilities for property: Water Connected
Community & HOA
Location
- Region: Alden
Financial & listing details
- Price per square foot: $400/sqft
- Tax assessed value: $17,000
- Date on market: 4/2/2026
- Listing terms: Cash,Conventional,FHA,VA Loan
Estimated market value
$399,900
$380,000 - $420,000
$2,719/mo
Price history
| Date | Event | Price |
|---|---|---|
| 7/27/2026 | Price change | $399,900-14.9%$400/sqft |
Source:  NYSAMLSs #B1669869 Report a problem NYSAMLSs #B1669869 Report a problem | ||
| 4/2/2026 | Listed for sale | $469,900+4.2%$470/sqft |
Source: NYSAMLSs #B1669869 Report a problem | ||
| 1/20/2026 | Listing removed | $450,900$451/sqft |
Source: NYSAMLSs #B1639362 Report a problem | ||
| 1/12/2026 | Price change | $450,900+0.2%$451/sqft |
Source: NYSAMLSs #B1639362 Report a problem | ||
| 9/20/2025 | Listed for sale | $449,900+1630.4%$450/sqft |
Source: NYSAMLSs #B1639362 Report a problem | ||
| 9/12/2025 | Sold | $26,000$26/sqft |
Source: Public Record Report a problem | ||
Public tax history
| Year | Property taxes | Tax assessment |
|---|---|---|
| 2025 | -- | $17,000 |
| 2024 | -- | $17,000 |
| 2023 | -- | $17,000 |
| 2022 | -- | $17,000 |
| 2021 | -- | $17,000 |
| 2020 | -- | $17,000 -82.8% |
| 2019 | -- | $99,000 |
| 2018 | -- | $99,000 |
| 2017 | $2,047 +112% | $99,000 |
| 2016 | $966 | $99,000 -2% |
| 2015 | -- | $101,000 +81.3% |
| 2014 | -- | $55,700 |
| 2013 | -- | $55,700 |
| 2012 | -- | $55,700 |
| 2011 | -- | $55,700 |
| 2010 | -- | $55,700 |
| 2009 | -- | $55,700 |
| 2008 | -- | $55,700 |
| 2007 | -- | $55,700 |
| 2006 | -- | $55,700 |
| 2005 | -- | $55,700 |
| 2004 | -- | $55,700 |
| 2003 | -- | $55,700 |
| 2002 | -- | $55,700 |
| 2001 | -- | $55,700 |
| 2000 | -- | $55,700 |
Find assessor info on the county website
Monthly payment
Climate risks
Neighborhood: 14004
Nearby schools
GreatSchools rating
- NAAlden Primary At TownlineGrades: K-2,5Distance: 2.4 mi
- 4/10Alden Middle SchoolGrades: 6-8Distance: 1.6 mi
- 7/10Alden Senior High SchoolGrades: 9-12Distance: 1.5 mi
Schools provided by the listing agent
- Elementary: Alden Primary at Townline
- Middle: Alden Middle
- High: Alden Senior High
- District: Alden
Source: NYSAMLSs. This data may not be complete. We recommend contacting the local school district to confirm school assignments for this home.
- $26,0000.45 Acres1214 Mayfield Dr #8, Alden, NY 14004Sold
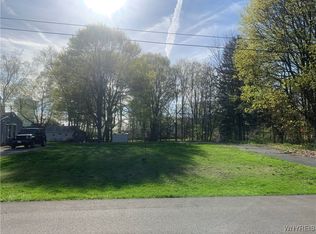
- $119,2622 bd1 ba1k sqft1232 Mayfield Dr, Alden, NY 14004Sold
- $269,4003 bd1 ba1.5k sqft1204 Mayfield Dr, Alden, NY 14004Off Market
- $313,9004 bd1 ba1.7k sqft1241 Sandridge Rd, Alden, NY 14004Off Market
- $270,4003 bd1 ba1.2k sqft1240 Mayfield Dr, Alden, NY 14004Off Market
- $509,4004 bd3 ba2.7k sqft1253 Sandridge Rd, Alden, NY 14004Off Market
- $308,8004 bd1 ba1.8k sqft1225 Sandridge Rd, Alden, NY 14004Off Market
- $240,7003 bd1 ba960 sqft1200 Mayfield Dr, Alden, NY 14004Off Market
A local agent can set up tours, give advice and negotiate with sellers.
Similar homes
- $399,9003 bd2 ba1.1k sqft3880 Big Tree Rd, Hamburg, NY 14075For Sale
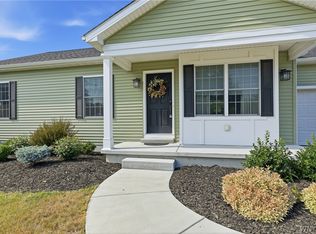
 MLS ID #B1700503, Michelle Petrie, Listing by: WNY Metro Roberts Realty. NYSAMLSs
 - $335,0003 bd2 ba1.2k sqft5941 Seneca St, Elma, NY 14059For Sale
 MLS ID #B1697003, Devonte Davis, Listing by: eXp Realty. NYSAMLSs
 - $319,0003 bd2 ba1.3k sqft5189 Lake Ave, Orchard Park, NY 14127For Sale
 MLS ID #B1701280, Melissa J Weidner, Listing by: HUNT Real Estate ERA. NYSAMLSs
 - $359,9003 bd2 ba1.4k sqft31 Christopher Dr, Buffalo, NY 14224For Sale
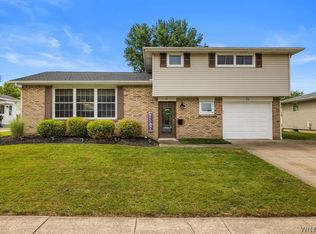 MLS ID #B1701103, Jay Senozetnik, Listing by: HUNT Real Estate ERA. NYSAMLSs
 - $349,9002 bd2 ba1.2k sqft873 Grover Rd, East Aurora, NY 14052For SaleMLS ID #B1686586, Chelsea Root, Listing by: Howard Hanna WNY Inc.. NYSAMLSs
- $319,9002 bd2 ba1.4k sqft2141 Bullis Rd, Elma, NY 14059For SaleMLS ID #B1687725, Nicole Abate, Listing by: HUNT Real Estate ERA. NYSAMLSs
- $340,0003 bd2 ba1.3k sqft858 Klein Rd, Buffalo, NY 14221For SaleMLS ID #B1700227, Jeffrey Hill Jr, Listing by: Howard Hanna WNY Inc.. NYSAMLSs
- $219,9003 bd2 ba1.1k sqft104 Proctor Ave, Buffalo, NY 14215For SaleMLS ID #B1702431, Tamara M Mears, Listing by: Atlas Realty Trading Co LLC. NYSAMLSs
- $289,9003 bd2 ba1.2k sqft33 E Toulon Dr, Buffalo, NY 14227For SaleMLS ID #B1700959, Peggy Margar L Reynolds, Listing by: Howard Hanna WNY Inc.. NYSAMLSs
- $379,0002 bd2 ba1.3k sqft56 Mayfield Dr, Buffalo, NY 14224For SaleMLS ID #B1689344, Barbara Anne Kivi, Listing by: Keller Williams Realty WNY. NYSAMLSs
- $290,0004 bd2 ba1.2k sqft65 Pleasant View Dr, Lancaster, NY 14086For SaleMLS ID #B1696274, Brianna Maloney, Listing by: Howard Hanna WNY Inc.. NYSAMLSs
- $479,9002 bd2 ba1.4k sqft81 Grambo Dr, Lancaster, NY 14086For SaleMLS ID #B1696092, Janice M Mroz, Listing by: HUNT Real Estate ERA. NYSAMLSs
- $269,9003 bd2 ba1.4k sqft96 Mayfield Ave, Tonawanda, NY 14150For SaleMLS ID #B1703109, Jennifer M Ranaletti, Listing by: HUNT Real Estate ERA. NYSAMLSs
- $309,9993 bd2 ba1.3k sqft207 Pryor Ave, Tonawanda, NY 14150For SaleMLS ID #B1701143, Joseph M Tomasello, Listing by: WNY Metro Roberts Realty. NYSAMLSs
- $219,9002 bd1 ba968 sqft102 Hemenway Rd, Cheektowaga, NY 14225For SaleMLS ID #B1702422, Sarah Kieffer, Listing by: HUNT Real Estate ERA. NYSAMLSs
- $475,0002 bd2 ba1.3k sqft69 Grambo Dr, Lancaster, NY 14086For SaleMLS ID #B1687436, Timothy M Domanski, Listing by: HUNT Real Estate ERA. NYSAMLSs
- $395,0002 bd2 ba1.3k sqft340 Bird Ave #204, Buffalo, NY 14213For SaleMLS ID #B1694883, David Vari, Listing by: HUNT Real Estate ERA. NYSAMLSs
- $229,9004 bd2 ba1.1k sqft169 Maryvale Dr, Cheektowaga, NY 14225For SaleMLS ID #B1700887, Joseph L Rosenhahn, Listing by: Howard Hanna WNY Inc.. NYSAMLSs
- $219,9003 bd2 ba977 sqft15 Sandy Ln, Cheektowaga, NY 14227For SaleMLS ID #B1687196, Amit Rai, Listing by: Keller Williams Realty WNY. NYSAMLSs
- $275,0003 bd1 ba1k sqft3093 Lyth Rd, Lackawanna, NY 14218For SaleMLS ID #B1701415, Alexandra C Shea, Listing by: Howard Hanna WNY Inc.. NYSAMLSs
