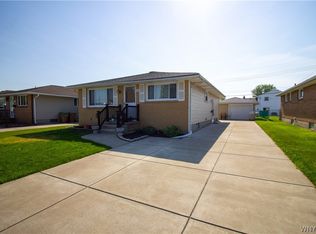
SEEING IS BUYING! EVERY ROOM TOUCHED ON MAIN FLOOR! OPEN FLOOR PLAN OFFERS CENTER ISLAND WITH OVERHANG & 2 BAR STOOLS OPENING TO FORMAL DINING AREA AND SPACIOUS LIVINGROOM, LOADS OF RECESSED LIGHTING AND CENTER LIGHT/FANS, ENGINEERED HARDWOOD FLOORING, AND AMAZING FULLY APPLIANCED KIT W/ TILE BACKSPLASH! NO DISAPPOINTNENTS HERE! UPDATES INCLUDE FURNACE, A/C, TANKLESS HWT, WATER BACK-UP, ROOF 14 YRS, INTERIOR 6 PANEL DOORS AND EXTERIOR DOORS, BATH FITTER, CARPET, FLOORING, ELECTRIC, LIGHT FIXTURES - SO MUCH!!! TANDEM GARAGE W/ REAR SCREEN TO FENCED YARD AND PATIO.
Pending
$289,900
33 E Toulon Dr, Buffalo, NY 14227
3beds
1,222sqft
Single Family Residence
Built in 1971
6,534 Square Feet Lot
$-- Zestimate®
$237/sqft
$-- HOA
What's special
Open floor planFormal dining areaEngineered hardwood flooringFenced yard and patio
- 27 days |
- 2,435 |
- 119 |
Zillow last checked:
Listing updated:
Listed by:
Howard Hanna WNY Inc. 716-656-8999,
Peggy Margar L Reynolds 716-913-2665
Source: NYSAMLSs,MLS#: B1700959 Originating MLS: Buffalo
Originating MLS: BuffaloFacts & features
Interior
Bedrooms & bathrooms
- Bedrooms: 3
- Bathrooms: 2
- Full bathrooms: 2
- Main level bathrooms: 1
- Main level bedrooms: 3
Bedroom 1
- Level: First
- Dimensions: 14.00 x 12.00
Bedroom 2
- Level: First
- Dimensions: 11.00 x 11.00
Bedroom 3
- Level: First
- Dimensions: 11.00 x 11.00
Dining room
- Level: First
- Dimensions: 11.00 x 10.00
Kitchen
- Level: First
- Dimensions: 14.00 x 13.00
Living room
- Level: First
- Dimensions: 20.00 x 12.00
Heating
- Gas, Forced Air
Cooling
- Central Air
Appliances
- Included: Dryer, Dishwasher, Gas Oven, Gas Range, Refrigerator, Tankless Water Heater, Washer
- Laundry: In Basement
Features
- Ceiling Fan(s), Separate/Formal Dining Room, Entrance Foyer, Separate/Formal Living Room, Kitchen Island, Pantry, Quartz Counters, Storage, Bedroom on Main Level
- Flooring: Carpet, Hardwood, Laminate, Tile, Varies
- Basement: Full,Sump Pump
- Has fireplace: No
Interior area
- Total structure area: 1,222
- Total interior livable area: 1,222 sqft
Property
Parking
- Total spaces: 1
- Parking features: Attached, Garage, Garage Door Opener
- Attached garage spaces: 1
Features
- Levels: One
- Stories: 1
- Patio & porch: Open, Patio, Porch
- Exterior features: Concrete Driveway, Fully Fenced, Patio
- Fencing: Full
Lot
- Size: 6,534 Square Feet
- Dimensions: 60 x 110
- Features: Rectangular, Rectangular Lot, Residential Lot
Details
- Additional structures: Shed(s), Storage
- Parcel number: 1430891250600006008000
- Special conditions: Standard
Construction
Type & style
- Home type: SingleFamily
- Architectural style: Ranch
- Property subtype: Single Family Residence
Materials
- Brick, Composite Siding, Copper Plumbing
- Foundation: Poured
- Roof: Asphalt
Condition
- Resale
- Year built: 1971
Utilities & green energy
- Electric: Circuit Breakers
- Sewer: Connected
- Water: Connected, Public
- Utilities for property: Cable Available, Electricity Available, Sewer Connected, Water Connected
Community & HOA
Community
- Subdivision: Buffalo Crk Reservation
Location
- Region: Buffalo
Financial & listing details
- Price per square foot: $237/sqft
- Tax assessed value: $183,000
- Annual tax amount: $5,992
- Date on market: 7/23/2026
- Cumulative days on market: 28 days
- Listing terms: Cash,Conventional
Estimated market value
Not available
Estimated sales range
Not available
Not available
Price history
| Date | Event | Price |
|---|---|---|
| 8/11/2026 | Pending sale | $289,900$237/sqft |
Source:  NYSAMLSs #B1700959 Report a problem NYSAMLSs #B1700959 Report a problem | ||
| 7/23/2026 | Listed for sale | $289,900+132.1%$237/sqft |
Source: NYSAMLSs #B1700959 Report a problem | ||
| 12/22/2016 | Sold | $124,900$102/sqft |
Source: NYSAMLSs #B1007529 Report a problem | ||
| 10/11/2016 | Listed for sale | $124,900+40.3%$102/sqft |
Source: Gurney Becker & Bourne #B1007529 Report a problem | ||
| 7/25/1997 | Sold | $89,000$73/sqft |
Source: Public Record Report a problem | ||
Public tax history
| Year | Property taxes | Tax assessment |
|---|---|---|
| 2025 | -- | $183,000 |
| 2024 | -- | $183,000 |
| 2023 | -- | $183,000 |
| 2022 | -- | $183,000 +15.1% |
| 2021 | -- | $159,000 +38.3% |
| 2020 | -- | $115,000 |
| 2019 | -- | $115,000 |
| 2018 | -- | $115,000 |
| 2017 | $4,100 +55.7% | $115,000 |
| 2016 | $2,633 | $115,000 |
| 2015 | -- | $115,000 |
| 2014 | -- | $115,000 +61.3% |
| 2013 | -- | $71,300 |
| 2012 | -- | $71,300 |
| 2011 | -- | $71,300 |
| 2010 | -- | $71,300 +14.3% |
| 2009 | -- | $62,400 |
| 2008 | -- | $62,400 |
| 2007 | -- | $62,400 +7.8% |
| 2006 | -- | $57,900 |
| 2005 | -- | $57,900 |
| 2004 | -- | $57,900 +6.2% |
| 2003 | -- | $54,500 |
| 2002 | -- | $54,500 |
| 2001 | -- | $54,500 |
| 2000 | -- | $54,500 |
Find assessor info on the county website
Monthly payment
Climate risks
Neighborhood: 14227
Nearby schools
GreatSchools rating
- 7/10Northwood Elementary SchoolGrades: PK-5Distance: 1 mi
- 5/10East Middle SchoolGrades: 6-8Distance: 2.5 mi
- 7/10West Seneca East Senior High SchoolGrades: 9-12Distance: 2.7 mi
Schools provided by the listing agent
- District: West Seneca
Source: NYSAMLSs. This data may not be complete. We recommend contacting the local school district to confirm school assignments for this home.
- $264,9003 bd1 ba1.2k sqft27 E Toulon Dr, Buffalo, NY 14227Off Market
- $244,9003 bd1 ba1.2k sqft39 E Toulon Dr, Buffalo, NY 14227Off Market

- $278,0003 bd2 ba1.4k sqft32 E Cherbourg Dr, Buffalo, NY 14227Sold

- $279,9003 bd1 ba1.1k sqft36 E Cherbourg Dr, Buffalo, NY 14227Off Market
- $260,0003 bd2 ba1.1k sqft23 E Toulon Dr, Buffalo, NY 14227Sold
- $321,2003 bd2 ba1.3k sqft43 E Toulon Dr, Buffalo, NY 14227Off Market
- $288,5003 bd2 ba1.1k sqft28 E Cherbourg Dr, Buffalo, NY 14227Off Market
- $106,9003 bd1 ba1k sqft40 E Cherbourg Dr, Cheektowaga, NY 14227Off Market
A local agent can set up tours, give advice and negotiate with sellers.
Similar homes
- $199,0003 bd1 ba888 sqft392 French Rd, Cheektowaga, NY 14227For Sale

 MLS ID #B1707889, Timothy Healy, Listing by: Keller Williams Realty WNY. NYSAMLSs
 - $297,9004 bd2 ba1.5k sqft53 Angela Ln, Cheektowaga, NY 14225For Sale
 MLS ID #B1705587, Paul E Pazderski, Listing by: Gurney Becker & Bourne. NYSAMLSs
 - $269,9003 bd1 ba1.1k sqft60 Joanne Ln, Cheektowaga, NY 14227For Sale
 MLS ID #B1694237, Boris Zinaja, Listing by: Realty Smith Inc.. NYSAMLSs
 - $299,9003 bd1 ba1.1k sqft146 Elmsford Dr, Buffalo, NY 14224For Sale
 MLS ID #B1705783, Todd Aichinger, Listing by: WNY Metro Roberts Realty. NYSAMLSs
 - $252,9003 bd1 ba1.1k sqft72 Grand Blvd, Cheektowaga, NY 14225For SaleMLS ID #B1707484, Donald Zappia, Listing by: eXp Realty. NYSAMLSs
- $279,0003 bd2 ba1.2k sqft177 Downing St, Buffalo, NY 14220For SaleMLS ID #B1704014, Margaret Maloney, Listing by: WNY Metro Roberts Realty. NYSAMLSs
- $299,0003 bd2 ba1.5k sqft53 Fieldcrest Ct, Buffalo, NY 14224For SaleMLS ID #B1704405, Aaron Spinnegan, Listing by: Howard Hanna WNY Inc.. NYSAMLSs
- $244,9003 bd2 ba1.1k sqft23 Diane Dr, Cheektowaga, NY 14225For SaleMLS ID #B1706816, Debra A Harrison, Listing by: HUNT Real Estate ERA. NYSAMLSs
- $279,9004 bd2 ba1.6k sqft54 Bory Dr, Depew, NY 14043For SaleMLS ID #B1695820, Mark Doldan, Listing by: HUNT Real Estate ERA. NYSAMLSs
- $219,9003 bd2 ba977 sqft15 Sandy Ln, Cheektowaga, NY 14227For SaleMLS ID #B1687196, Amit Rai, Listing by: Keller Williams Realty WNY. NYSAMLSs
- $275,0003 bd2 ba1k sqft220 Treehaven Rd, Cheektowaga, NY 14215For SaleMLS ID #B1705132, William Abels, Listing by: HUNT Real Estate ERA. NYSAMLSs
- $279,9004 bd2 ba1.2k sqft101 Strathmore Ave, Buffalo, NY 14220For SaleMLS ID #B1702658, Michelle M Goodspeed, Listing by: WNY Metro Roberts Realty. NYSAMLSs
- $259,9003 bd1 ba1.1k sqft167 McNaughton Ave, Buffalo, NY 14225For SaleMLS ID #B1701004, Brad G Bowman, Listing by: WNY Metro Roberts Realty. NYSAMLSs
- $259,9003 bd2 ba1.4k sqft80 Midland Dr, Cheektowaga, NY 14225For SaleMLS ID #B1699057, Mohammed S Uddin, Listing by: WNY Metro Roberts Realty. NYSAMLSs
- $290,0003 bd2 ba1.4k sqft207 Wardman Rd, Buffalo, NY 14217For SaleMLS ID #B1705759, Jason Zgoda, Listing by: Howard Hanna WNY Inc.. NYSAMLSs
- $274,9004 bd2 ba1.5k sqft289 S Union Rd, Williamsville, NY 14221For SaleMLS ID #B1704712, Boris Zinaja, Listing by: Realty Smith Inc.. NYSAMLSs
- $289,0003 bd2 ba1.6k sqft504 Capen Blvd, Amherst, NY 14226For SaleMLS ID #B1701658, Ann Finneran, Listing by: Red Door Real Estate WNY LLC. NYSAMLSs
- $290,0003 bd2 ba1.2k sqft141 Sidway St, Buffalo, NY 14210For SaleMLS ID #B1652404, Andre A Scott, Listing by: Scott Realty Group LLC. NYSAMLSs
- $269,9003 bd2 ba1.3k sqft233 Rosedale Blvd, Amherst, NY 14226For SaleMLS ID #B1701764, Mark J Brylinski, Listing by: HUNT Real Estate ERA. NYSAMLSs
- $249,9002 bd2 ba1.4k sqft7 Joseph St, Cheektowaga, NY 14225For SaleMLS ID #B1689091, Aaron J Stanley, Listing by: green home revolution LLC. NYSAMLSs
