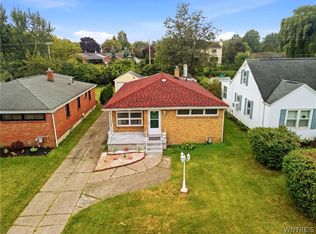
Welcome to 53 Angela Lane! This well-maintained, inviting Cheektowaga ranch offers a comfortable one-level layout, thoughtful updates, flexible living space, and a wonderful outdoor area. The updated kitchen provides a fresh, functional space for everyday living and entertaining. Offering excellent flexibility for today’s lifestyle, the fourth bedroom is currently being used as a convenient home office and laundry room but can easily be converted back to a bedroom to suit your needs. Additional laundry hookups are available in the basement. The partially finished basement adds valuable additional living and recreation space, featuring a bar as well as a hobby/workshop area. It also includes the home’s half bath, with plenty of room remaining for storage. Outdoor living is a highlight of this property. Step outside and enjoy the fully fenced backyard, new concrete patio, storage shed, and exterior lighting. It is the perfect setting for summer gatherings or relaxing evenings in your own private outdoor space. In addition, the largest bedroom provides access to an enclosed three-season room adding a unique bonus space with access to the backyard. Additional highlights include a HVAC-2023; Fence-2025; Dishwasher-2025; Concrete Patio-2025; Back Patio Door-2026; Shed-2025; Roof Repair & Full Inspection-2025. Please see the attachment for a list of updates. Ready to welcome its next owner, 53 Angela Lane offers the perfect blend of comfort, versatility, and modern updates. Due to the availability of the sellers' new home, they may need to rent back the property for a short period of time following the closing. Property has a device that can mechanically overhear a conversation and will likely be active during real estate-related activities (open houses, showings etc.). Showings will begin at the Open House on Saturday, August 15th, from 1:00 PM to 3:00 PM. Offers are due by Monday, August 24th, at 12:00 PM.
Pending
$297,900
53 Angela Ln, Cheektowaga, NY 14225
4beds
1,540sqft
Single Family Residence
Built in 1965
5,662 Square Feet Lot
$-- Zestimate®
$193/sqft
$-- HOA
What's special
Partially finished basementStorage shedUpdated kitchenExterior lightingFully fenced backyardComfortable one-level layoutFlexible living space
- 59 days
- 92
- 5
Zillow last checked:
Listing updated:
Listed by:
Gurney Becker & Bourne 716-849-1234,
Paul E Pazderski 716-863-8279,
Peggy L Kirk 716-655-1300,
Gurney Becker & Bourne
Source: NYSAMLSs,MLS#: B1705587 Originating MLS: Buffalo
Originating MLS: BuffaloFacts & features
Interior
Bedrooms & bathrooms
- Bedrooms: 4
- Bathrooms: 2
- Full bathrooms: 1
- 1/2 bathrooms: 1
- Main level bathrooms: 1
- Main level bedrooms: 4
Bedroom 1
- Level: First
- Dimensions: 18.00 x 12.00
Bedroom 2
- Level: First
- Dimensions: 14.00 x 10.00
Bedroom 3
- Level: First
- Dimensions: 14.00 x 9.00
Bedroom 4
- Level: First
- Dimensions: 13.00 x 11.00
Kitchen
- Level: First
- Dimensions: 20.00 x 11.00
Laundry
- Level: First
Living room
- Level: First
- Dimensions: 20.00 x 16.00
Heating
- Gas, Forced Air
Cooling
- Central Air
Appliances
- Included: Dryer, Dishwasher, Disposal, Gas Oven, Gas Range, Gas Water Heater, Microwave, Refrigerator, Washer
- Laundry: In Basement, Main Level
Features
- Ceiling Fan(s), Eat-in Kitchen, Separate/Formal Living Room, Bedroom on Main Level, Workshop
- Flooring: Hardwood, Linoleum, Tile, Varies, Vinyl
- Windows: Storm Window(s), Thermal Windows
- Basement: Full,Partially Finished,Sump Pump
- Has fireplace: No
Interior area
- Total structure area: 1,540
- Total interior livable area: 1,540 sqft
Property
Parking
- Total spaces: 2
- Parking features: Attached, Electricity, Garage, Driveway, Garage Door Opener
- Attached garage spaces: 2
Features
- Levels: One
- Stories: 1
- Patio & porch: Open, Patio, Porch
- Exterior features: Concrete Driveway, Enclosed Porch, Fully Fenced, Porch, Patio
- Fencing: Full
Lot
- Size: 5,662 Square Feet
- Dimensions: 55 x 105
- Features: Rectangular, Rectangular Lot, Residential Lot
Details
- Additional structures: Shed(s), Storage
- Parcel number: 1430891030500010014000
- Special conditions: Standard
Construction
Type & style
- Home type: SingleFamily
- Architectural style: Ranch
- Property subtype: Single Family Residence
Materials
- Brick, Composite Siding, Copper Plumbing
- Foundation: Poured
- Roof: Architectural,Shingle
Condition
- Resale
- Year built: 1965
Utilities & green energy
- Electric: Circuit Breakers
- Sewer: Connected
- Water: Connected, Public
- Utilities for property: Cable Available, High Speed Internet Available, Sewer Connected, Water Connected
Community & HOA
Location
- Region: Cheektowaga
Financial & listing details
- Price per square foot: $193/sqft
- Tax assessed value: $228,000
- Annual tax amount: $7,195
- Date on market: 8/11/2026
- Cumulative days on market: 14 days
- Listing terms: Cash,Conventional,FHA,VA Loan
Estimated market value
Not available
Estimated sales range
Not available
Not available
Price history
| Date | Event | Price |
|---|---|---|
| 8/25/2026 | Pending sale | $297,900$193/sqft |
Source:  NYSAMLSs #B1705587 Report a problem NYSAMLSs #B1705587 Report a problem | ||
| 8/11/2026 | Listed for sale | $297,900+135.5%$193/sqft |
Source: NYSAMLSs #B1705587 Report a problem | ||
| 9/3/2015 | Sold | $126,500-2.7%$82/sqft |
Source: NYSAMLSs #B477896 Report a problem | ||
| 7/20/2015 | Pending sale | $130,000$84/sqft |
Source: Hunt Real Estate ERA #b477896 Report a problem | ||
| 6/17/2015 | Listed for sale | $130,000$84/sqft |
Source: Hunt Real Estate ERA #B477896 Report a problem | ||
Public tax history
| Year | Property taxes | Tax assessment |
|---|---|---|
| 2025 | -- | $228,000 |
| 2024 | -- | $228,000 |
| 2023 | -- | $228,000 |
| 2022 | -- | $228,000 +15.2% |
| 2021 | -- | $198,000 +56.5% |
| 2020 | -- | $126,500 |
| 2019 | -- | $126,500 |
| 2018 | -- | $126,500 |
| 2017 | $4,609 +180% | $126,500 +9.1% |
| 2016 | $1,646 | $116,000 |
| 2015 | -- | $116,000 +7.2% |
| 2014 | -- | $108,200 +61.3% |
| 2013 | -- | $67,100 |
| 2012 | -- | $67,100 |
| 2011 | -- | $67,100 |
| 2010 | -- | $67,100 |
| 2009 | -- | $67,100 |
| 2008 | -- | $67,100 |
| 2007 | -- | $67,100 |
| 2006 | -- | $67,100 +14.5% |
| 2005 | -- | $58,600 |
| 2004 | -- | $58,600 |
| 2003 | -- | $58,600 |
| 2002 | -- | $58,600 |
| 2001 | -- | $58,600 |
| 2000 | -- | $58,600 |
Find assessor info on the county website
Monthly payment
Climate risks
Neighborhood: 14225
Nearby schools
Schools provided by the listing agent
- District: Cheektowaga
Source: NYSAMLSs. This data may not be complete. We recommend contacting the local school district to confirm school assignments for this home.
Similar homes
- $349,9004 bd2 ba2.2k sqft138 N Creek Dr, Cheektowaga, NY 14225For Sale

 MLS ID #B1718831, Renee Stiglmeier, Listing by: HUNT Real Estate ERA. NYSAMLSs
 - $319,9003 bd2 ba1.4k sqft95 Argyle Ave, Amherst, NY 14226For Sale
 MLS ID #B1717873, Joshua McDougall, Listing by: HUNT Real Estate ERA. NYSAMLSs
 - $298,5003 bd2 ba1.3k sqft40 Hawro Pl, Depew, NY 14043For Sale
 MLS ID #B1720963, Wendy L Syed, Listing by: Howard Hanna WNY Inc.. NYSAMLSs
 - $299,0003 bd3 ba1.6k sqft101 Sibley Dr, West Seneca, NY 14224For Sale
 MLS ID #B1716290, Margaret P Fisher, Listing by: Howard Hanna WNY Inc.. NYSAMLSs
 - $249,9003 bd1 ba1k sqft262 McNaughton Ave, Buffalo, NY 14225For SaleMLS ID #B1715460, Susan Pitruzzella, Listing by: Berkshire Hathaway Homeservices Zambito Realtors. NYSAMLSs
- $240,0003 bd2 ba1.1k sqft37 Moorman Dr, Cheektowaga, NY 14225For SaleMLS ID #B1710185, Suzan L Mancini, Listing by: Howard Hanna WNY Inc.. NYSAMLSs
- $329,9003 bd2 ba1.6k sqft23 Argosy Dr, Amherst, NY 14226For SaleMLS ID #B1720078, Tracy Ann Parke Gibas, Listing by: Howard Hanna WNY Inc.. NYSAMLSs
- $289,0003 bd2 ba1k sqft109 Bowen Ave, Lancaster, NY 14086For SaleMLS ID #B1719451, Alan Miller, Listing by: WNY Metro Roberts Realty. NYSAMLSs
- $270,0004 bd2 ba1.2k sqft65 Pleasant View Dr, Lancaster, NY 14086For SaleMLS ID #B1715932, Brianna Maloney, Listing by: Howard Hanna WNY Inc.. NYSAMLSs
- $219,9004 bd1 ba1.2k sqft16 Yvonne Ave, Buffalo, NY 14225For SaleMLS ID #B1710805, John M Cook, Listing by: John Cook Real Estate LLC. NYSAMLSs
- $349,9004 bd2 ba2k sqft1057 Mineral Springs Rd, Buffalo, NY 14224For SaleMLS ID #B1699466, Joseph Gullo, Listing by: MJ Peterson Real Estate Inc.. NYSAMLSs
- $299,9993 bd1 ba1.1k sqft22 Castle Ct, Amherst, NY 14226For SaleMLS ID #B1690736, Susan Hallac, Listing by: Recckio R.E. & Development,Inc. NYSAMLSs
- $325,0004 bd2 ba1.5k sqft51 Sudbury Ln, Williamsville, NY 14221For SaleMLS ID #B1712561, Hua Yang, Listing by: Keller Williams Realty WNY. NYSAMLSs
- $389,9004 bd2 ba1.8k sqft91 Roycroft Dr, West Seneca, NY 14224For SaleMLS ID #B1719778, Nancy M Barry, Listing by: Howard Hanna WNY Inc.. NYSAMLSs
- $290,0003 bd2 ba1.6k sqft504 Capen Blvd, Amherst, NY 14226For SaleMLS ID #B1701658, Ann Finneran, Listing by: Red Door Real Estate WNY LLC. NYSAMLSs
- $270,0003 bd2 ba1.1k sqft150 Carmen Rd, Amherst, NY 14226For SaleMLS ID #B1693691, Mohammad Rahman, Listing by: HUNT Real Estate ERA. NYSAMLSs
- $292,9004 bd2 ba2.1k sqft219 Niagara Falls Blvd, Amherst, NY 14226For SaleMLS ID #B1704814, Linda E Schwabe, Listing by: Howard Hanna WNY Inc.. NYSAMLSs
- $325,0003 bd2 ba1.9k sqft119 Penora St, Depew, NY 14043For SaleMLS ID #B1716628, Derek Greene, Listing by: The Greene Realty Group. NYSAMLSs
- $264,9003 bd2 ba1.4k sqft48 Lenox St, Buffalo, NY 14224For SaleMLS ID #B1718133, Samantha Ajroud, Listing by: Berkshire Hathaway Homeservices Zambito Realtors. NYSAMLSs
- $269,9006 bd2 ba1.6k sqft794 Highland Ave, Buffalo, NY 14223For SaleMLS ID #B1719964, Ashley Klenk, Listing by: HUNT Real Estate ERA. NYSAMLSs
