Skip main navigation
Off market
Street View
  • $354,500

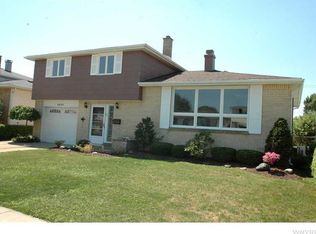
    61 Angela Ln, Cheektowaga, NY 14225

    4beds
    2baths
    2,050sqft
    SingleFamily
    Built in 1966
    5,793 Square Feet Lot
    $354,500 Zestimate®
    $173/sqft
    $2,376 Estimated rent

    Home value

    $354,500

    $333,000 - $376,000

    $2,376/mo

    Zestimate® history
    Loading
    Loading...

    Owner options

    List your home for rent

    $2,376/mo

    Rent Zestimate®

    Find your next renter with Zillow Rental Manager. Plus, with online applications, you can quickly screen prospective tenants – for free.

    Learn more

    $2,376/mo

    Rent Zestimate®

    Refinance and save

    $2,420/mo

    Est. payment

    Refinancing to a lower rate could help reduce your monthly payments and save thousands over the life of the loan.

    See today's rates

    $2,420/mo

    Est. payment

    Explore your selling options

    Work with a Zillow partner agent

    Leverage their expertise and Zillow's premium Showcase listings to get your home seen by more buyers.

    Get started

    List with your own agent

    Get your home in front of millions of buyers by listing it on Zillow.

    Learn how to do it

    Sell it yourself

    Take full control of how buyers see your home on Zillow by listing For Sale by Owner (FSBO).

    List your home

    What's special

    The Perfect Home! Unbelievable Maple kitchen w/granite counter tops, custom faucet, stainless steel sink, microwave, dishwasher, recessed lighting & breakfast bar. Gorgeous hrdwd flrs in liv/dining area & bdrms. Custom shades on all new windows thruout. Fam rm w/stone gas frplc. Pella glass door that leads to a private 6' vinyl fenced yard w/above ground pool & large deck. 20x16 covered patio w/2 skylights. Ceiling fans, full bath in lower w/shower stall & Pedestal sink. 9x6 1st flr laundry rm, glass block windows, FHA furnace & C/A 5 yrs old, water backup sump pump. ABSOLUTE MINT! STAR $481.

    This property is off market, which means it's not currently listed for sale or rent on Zillow. This may be different from what's available on other websites or public sources.

    Facts & features

    Interior

    Bedrooms & bathrooms
    • Bedrooms: 4
    • Bathrooms: 2
    Heating
    • Forced air
    Cooling
    • Central
    Features
    • Basement: Finished
    Interior area
    • Total interior livable area: 2,050 sqft

    Property

    Parking
    • Parking features: Garage - Attached
    Features
    • Exterior features: Composition
    Lot
    • Size: 5,793 Square Feet
    Details
    • Parcel number: 143089103051016

    Construction

    Type & style
    • Home type: SingleFamily
    Condition
    • Year built: 1966

    Community & HOA

    Location
    • Region: Cheektowaga

    Financial & listing details

    • Price per square foot: $173/sqft
    • Tax assessed value: $284,000

    Price history

    DateEventPrice
    4/1/2010Sold$152,450-1.6%$74/sqft
    Source: Public Record Report a problem
    1/30/2010Listed for sale$154,900+47.5%$76/sqft
    Source: HUNT Real Estate ERA #B354418 Report a problem
    2/7/1996Sold$105,000$51/sqft
    Source: Public Record Report a problem

    Public tax history

    YearProperty taxesTax assessment
    2025-- $213,000
    2024-- $213,000
    2023-- $213,000
    2022-- $213,000 +15.1%
    2021-- $185,000 +40.9%
    2020-- $131,300
    2019-- $131,300
    2018-- $131,300
    2017$4,748 +63.1%$131,300 +0.2%
    2016$2,911 $131,100
    2015-- $131,100
    2014-- $131,100 +61.3%
    2013-- $81,300
    2012-- $81,300
    2011-- $81,300
    2010-- $81,300
    2009-- $81,300
    2008-- $81,300
    2007-- $81,300
    2006-- $81,300 +15.6%
    2005-- $70,300
    2004-- $70,300
    2003-- $70,300 +9.5%
    2002-- $64,200
    2001-- $64,200
    2000-- $64,200
    Find assessor info on the county website

    Neighborhood: 14225

    Nearby schools

    GreatSchools rating
    Schools provided by the listing agent
    • District: Maryvale

    Source: The MLS. This data may not be complete. We recommend contacting the local school district to confirm school assignments for this home.