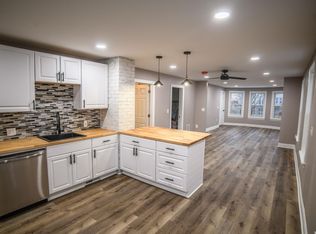
Beautiful renovated 4-bedroom, 2 full-bath home conveniently located in desirable South Buffalo area close to schools, restaurants, and parks! The stunning new kitchen features soft close cabinetry, granite countertops, a beautiful tile backsplash, a center island, and all kitchen appliances included! The open concept kitchen and living room create a warm, inviting space perfect for everyday living and entertaining. The heated enclosed front porch provides year-round additional living space. The first floor spacious fully renovated bathroom has a beautiful tiled walk-in shower and glass doors, along with convenient first floor laundry featuring a laundry chute from second floor. One bedroom downstairs creates flexibility for
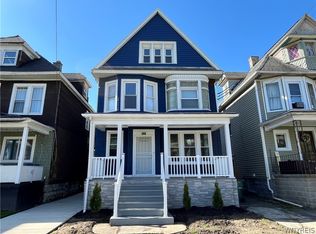
guests, a home office, or convenient single-level living. Upstairs you will find three generous sized bedrooms and a second fully renovated full bathroom with a newer tub shower and gorgeous tile surround. Beautiful hardwood floors refinished throughout entire home! Major mechanicals include a new furnace, central air, ductwork, newer HWT, updated electrical panel and most of the home’s electrical system have been updated. Outside, enjoy the freshly painted exterior, newer windows, a fenced yard, detached garage with new garage door, and a concrete patio for outdoor entertainment. New front steps, railings, and landscaping have also been updated for nice curb appeal!
Seller’s Reserve the Right to set a deadline to review offers.
Active
Price cut: $20K (9/23)
$259,900
101 Strathmore Ave, Buffalo, NY 14220
4beds
1,266sqft
Single Family Residence
Built in 1920
4,094 Square Feet Lot
$264,000 Zestimate®
$205/sqft
$-- HOA
What's special
Fenced yardFreshly painted exteriorCenter islandNewer hwtSoft close cabinetryNewer windowsGranite countertops
- 69 days
- 821
- 72
Zillow last checked:
Listing updated:
Listed by:
WNY Metro Roberts Realty 716-828-0005,
Michelle M Goodspeed 716-812-8941,
Jennifer M Letina 716-828-0005,
WNY Metro Roberts Realty
Source: NYSAMLSs,MLS#: B1702658 Originating MLS: Buffalo
Originating MLS: BuffaloFacts & features
Interior
Bedrooms & bathrooms
- Bedrooms: 4
- Bathrooms: 2
- Full bathrooms: 2
- Main level bathrooms: 1
- Main level bedrooms: 1
Bedroom 1
- Level: First
Bedroom 2
- Level: Second
Bedroom 3
- Level: Second
Bedroom 4
- Level: Second
Heating
- Gas, Forced Air
Cooling
- Central Air
Appliances
- Included: Dishwasher, Gas Cooktop, Gas Oven, Gas Range, Gas Water Heater, Microwave, Refrigerator
- Laundry: In Basement, Main Level
Features
- Separate/Formal Living Room, Granite Counters, Home Office, Natural Woodwork, Bedroom on Main Level
- Flooring: Carpet, Hardwood, Laminate, Tile, Varies
- Basement: Full
- Has fireplace: No
Interior area
- Total structure area: 1,266
- Total interior livable area: 1,266 sqft
Property
Parking
- Total spaces: 1
- Parking features: Detached, Garage, Garage Door Opener
- Garage spaces: 1
Features
- Levels: Two
- Stories: 2
- Patio & porch: Patio
- Exterior features: Concrete Driveway, Enclosed Porch, Fence, Porch, Patio
- Fencing: Partial
Lot
- Size: 4,094 Square Feet
- Dimensions: 39 x 105
- Features: Near Public Transit, Rectangular, Rectangular Lot, Residential Lot
Details
- Parcel number: 1402001333200007020000
- Special conditions: Standard
Construction
Type & style
- Home type: SingleFamily
- Architectural style: Two Story
- Property subtype: Single Family Residence
Materials
- Aluminum Siding, Vinyl Siding
- Foundation: Block
- Roof: Asphalt
Condition
- Resale
- Year built: 1920
Utilities & green energy
- Electric: Circuit Breakers
- Sewer: Connected
- Water: Connected, Public
- Utilities for property: Electricity Connected, Sewer Connected, Water Connected
Community & HOA
Community
- Subdivision: Buffalo Crk Reservation
Location
- Region: Buffalo
Financial & listing details
- Price per square foot: $205/sqft
- Tax assessed value: $231,000
- Annual tax amount: $2,761
- Date on market: 7/29/2026
- Listing terms: Cash,Conventional,FHA
Estimated market value
$264,000
$251,000 - $277,000
$1,774/mo
Price history
| Date | Event | Price |
|---|---|---|
| 9/23/2026 | Price change | $259,900-7.1%$205/sqft |
Source:  NYSAMLSs #B1702658 Report a problem NYSAMLSs #B1702658 Report a problem | ||
| 8/10/2026 | Price change | $279,900-3.4%$221/sqft |
Source: NYSAMLSs #B1702658 Report a problem | ||
| 7/29/2026 | Listed for sale | $289,900+123%$229/sqft |
Source: NYSAMLSs #B1702658 Report a problem | ||
| 7/1/2025 | Sold | $130,000$103/sqft |
Source: Public Record Report a problem | ||
Public tax history
| Year | Property taxes | Tax assessment |
|---|---|---|
| 2025 | -- | $231,000 +153.8% |
| 2024 | -- | $91,000 |
| 2023 | -- | $91,000 |
| 2022 | -- | $91,000 |
| 2021 | -- | $91,000 |
| 2020 | -- | $91,000 +30.2% |
| 2019 | -- | $69,900 |
| 2018 | -- | $69,900 |
| 2017 | $1,465 +252.4% | $69,900 |
| 2016 | $416 | $69,900 |
| 2015 | -- | $69,900 |
| 2014 | -- | $69,900 |
| 2013 | -- | $69,900 |
| 2012 | -- | $69,900 |
| 2011 | -- | $69,900 |
| 2010 | -- | $69,900 |
| 2009 | -- | $69,900 |
| 2008 | -- | $69,900 +7.5% |
| 2007 | -- | $65,000 |
| 2006 | -- | $65,000 |
| 2005 | -- | $65,000 |
| 2004 | -- | $65,000 |
| 2003 | -- | $65,000 |
| 2002 | -- | $65,000 |
| 2001 | -- | $65,000 |
| 2000 | -- | $65,000 |
Find assessor info on the county website
Monthly payment
Climate risks
Neighborhood: Abbott McKinley
Nearby schools
Schools provided by the listing agent
- District: Buffalo
Source: NYSAMLSs. This data may not be complete. We recommend contacting the local school district to confirm school assignments for this home.
Similar homes
- $239,9003 bd2 ba1.1k sqft35 Eaglewood Ave, Buffalo, NY 14220For Sale

 MLS ID #B1713304, Robert Karp, Listing by: Realty ONE Group Empower. NYSAMLSs
 - $264,9003 bd2 ba1.4k sqft48 Lenox St, Buffalo, NY 14224For Sale
 MLS ID #B1718133, Samantha Ajroud, Listing by: Berkshire Hathaway Homeservices Zambito Realtors. NYSAMLSs
 - $274,9005 bd2 ba1.8k sqft193 Lockwood Ave, Buffalo, NY 14220For Sale
 MLS ID #B1676097, Marcie A Delgaty, Listing by: MJ Peterson Real Estate Inc.. NYSAMLSs
 - $249,7773 bd2 ba1.3k sqft103 Maryon Dr, Buffalo, NY 14220For Sale
 MLS ID #B1706629, Louis Vinci, Listing by: Howard Hanna WNY Inc.. NYSAMLSs
 - $140,0005 bd2 ba1.4k sqft11 Pembina St, Buffalo, NY 14220For SaleMLS ID #B1719378, Charles Glander, Listing by: Red Door Real Estate WNY LLC. NYSAMLSs
- $200,9994 bd2 ba1.8k sqft29 Melrose St, Buffalo, NY 14220For SaleMLS ID #B1671698, Brian Hillery, Listing by: HUNT Real Estate ERA. NYSAMLSs
- $219,9004 bd2 ba1.8k sqft91 Wildwood Pl, West Seneca, NY 14210For SaleMLS ID #B1681426, Mohammed S Uddin, Listing by: WNY Metro Roberts Realty. NYSAMLSs
- $185,0503 bd1 ba1k sqft189 W Woodside Ave, Buffalo, NY 14220For SaleMLS ID #B1709576, Beth M Formaniak, Listing by: MJ Peterson Real Estate Inc.. NYSAMLSs
- $199,9004 bd1 ba1.3k sqft124 Kamper Ave, Buffalo, NY 14210For SaleMLS ID #B1705333, Chaya Adelman, Listing by: Arrowhead Property Management, LLC. NYSAMLSs
- $279,9003 bd1 ba1.5k sqft2125 Transit Rd, Elma, NY 14059For SaleMLS ID #B1718897, Cristin Bishop, Listing by: eXp Realty. NYSAMLSs
- $229,9002 bd2 ba1.2k sqft553 William St, Buffalo, NY 14206For SaleMLS ID #B1717908, Susan Pitruzzella, Listing by: Berkshire Hathaway Homeservices Zambito Realtors. NYSAMLSs
- $269,9006 bd2 ba1.8k sqft176 Winspear Ave, Buffalo, NY 14214For SaleMLS ID #B1706903, Daniel W Sauer, Listing by: WNY Real Estate. NYSAMLSs
- $226,9003 bd1 ba1.3k sqft53 S Shore Blvd, Lackawanna, NY 14218For SaleMLS ID #B1709029, Ariel Willard, Listing by: WNY Metro Roberts Realty. NYSAMLSs
- $249,9003 bd1 ba1k sqft262 McNaughton Ave, Buffalo, NY 14225For SaleMLS ID #B1715460, Susan Pitruzzella, Listing by: Berkshire Hathaway Homeservices Zambito Realtors. NYSAMLSs
- $234,9004 bd3 ba1.1k sqft148 Woltz Ave, Buffalo, NY 14212For SaleMLS ID #B1681128, Raqib Mahmud, Listing by: HUNT Real Estate ERA. NYSAMLSs
- $270,0003 bd2 ba1.1k sqft150 Carmen Rd, Amherst, NY 14226For SaleMLS ID #B1693691, Mohammad Rahman, Listing by: HUNT Real Estate ERA. NYSAMLSs
- $270,0004 bd2 ba1.2k sqft65 Pleasant View Dr, Lancaster, NY 14086For SaleMLS ID #B1715932, Brianna Maloney, Listing by: Howard Hanna WNY Inc.. NYSAMLSs
- $249,9003 bd2 ba1.3k sqft233 Rosedale Blvd, Amherst, NY 14226For SaleMLS ID #B1710164, Mark J Brylinski, Listing by: HUNT Real Estate ERA. NYSAMLSs
- $227,7004 bd1 ba1.3k sqft608 Lasalle Ave, Buffalo, NY 14215For SaleMLS ID #B1713919, Joseph S Van Schoonhoven, Listing by: Howard Hanna WNY Inc.. NYSAMLSs
- $159,0002 bd2 ba1.2k sqft37 Allegany St, Buffalo, NY 14220For SaleMLS ID #B1710312, Alan Findlay, Listing by: Blue Eagle Realty Corp.. NYSAMLSs
