Absolutely meticulous and completely remodeled from top to bottom, this Elma home is truly move-in ready with no stone left unturned! Nearly every major component has been updated, including a new furnace, central air, hot water tank, electrical, plumbing, circuit breakers and all-new ductwork. The exterior is just as impressive with new windows, doors, soffits, rear vinyl siding, pillars, railings, glass block windows and a new blacktop and concrete driveway, while the classic brick exterior adds timeless appeal. Inside, you’ll find beautiful new flooring throughout, a completely remodeled impressive kitchen and new bathroom, with thoughtful updates and quality finishes at every turn. Sliding glass doors lead to a private rear porch overlooking the spacious 1-acre lot, offering plenty of room to relax, entertain and enjoy the outdoors. Ideally located in the Iroquois School District with incredibly convenient access to the 400 and everything the area has to offer. Meticulously renovated, exceptionally maintained and completely finished—there is nothing left to do but move in and enjoy!
Pending
Price increase: $25K (10/27)
$274,900
2125 Transit Rd, Elma, NY 14059
3beds
1,596sqft
Single Family Residence
Built in 1945
1 Acres Lot
$274,800 Zestimate®
$172/sqft
$-- HOA
What's special
Central airAll-new ductworkNew furnaceCompletely remodeled impressive kitchenGlass block windowsBeautiful new flooring throughoutNew windows
- 41 days
- 1,726
- 163
Zillow last checked:
Listing updated:
Listed by:
eXp Realty 888-276-0630,
Cristin Bishop 716-913-7199
Source: NYSAMLSs,MLS#: B1718897 Originating MLS: Buffalo
Facts & features
Interior
Bedrooms & bathrooms
- Bedrooms: 3
- Bathrooms: 1
- Full bathrooms: 1
- Main level bathrooms: 1
- Main level bedrooms: 1
Bedroom 1
- Level: First
- Dimensions: 13.00 x 12.00
Bedroom 2
- Level: Second
- Dimensions: 15.00 x 15.00
Bedroom 3
- Level: Second
- Dimensions: 12.00 x 12.00
Dining room
- Level: First
- Dimensions: 18.00 x 12.00
Kitchen
- Level: First
- Dimensions: 12.00 x 8.00
Living room
- Level: First
- Dimensions: 20.00 x 11.00
Loft
- Level: Second
- Dimensions: 14.00 x 7.00
Heating
- Gas, Forced Air
Cooling
- Central Air
Appliances
- Included: Dishwasher, Gas Oven, Gas Range, Gas Water Heater, Microwave, Refrigerator
- Laundry: In Basement
Features
- Ceiling Fan(s), Separate/Formal Dining Room, Separate/Formal Living Room, Quartz Counters, Sliding Glass Door(s), Solid Surface Counters, Bedroom on Main Level, Programmable Thermostat
- Flooring: Carpet, Luxury Vinyl, Tile, Varies
- Doors: Sliding Doors
- Basement: Full,Sump Pump
- Has fireplace: No
Interior area
- Total structure area: 1,596
- Total interior livable area: 1,596 sqft
Video & virtual tour
Property
Parking
- Total spaces: 1.5
- Parking features: Detached, Electricity, Garage
- Garage spaces: 1.5
Accessibility
- Accessibility features: Accessible Bedroom
Features
- Patio & porch: Covered, Deck, Porch
- Exterior features: Blacktop Driveway, Deck
Lot
- Size: 1 Acres
- Dimensions: 75 x 582
- Features: Rectangular, Rectangular Lot
Details
- Parcel number: 1442001450100006028000
- Lease amount: $0
- Special conditions: Standard
Construction
Type & style
- Home type: SingleFamily
- Architectural style: Cape Cod,Two Story
- Property subtype: Single Family Residence
Materials
- Brick, Vinyl Siding, PEX Plumbing
- Foundation: Block
- Roof: Shingle
Condition
- Resale
- Year built: 1945
Utilities & green energy
- Electric: Circuit Breakers
- Sewer: Septic Tank
- Water: Connected, Public
- Utilities for property: Cable Available, Electricity Connected, High Speed Internet Available, Water Connected
Community & HOA
Community
- Subdivision: Buffalo Crk Reservation
Location
- Region: Elma
Financial & listing details
- Price per square foot: $172/sqft
- Tax assessed value: $5,700
- Annual tax amount: $3,341
- Date on market: 9/30/2026
- Cumulative days on market: 41 days
- Listing terms: Cash,Conventional,FHA,VA Loan
Estimated market value
$274,800
$261,000 - $289,000
$2,226/mo
Price history
| Date | Event | Price |
|---|---|---|
| 10/28/2026 | Pending sale | $274,900$172/sqft |
Source:  NYSAMLSs #B1718897 Report a problem | ||
| 10/27/2026 | Price change | $274,900+10%$172/sqft |
Source: NYSAMLSs #B1718897 Report a problem | ||
| 10/20/2026 | Price change | $249,900-10.7%$157/sqft |
Source: NYSAMLSs #B1718897 Report a problem | ||
| 9/30/2026 | Listed for sale | $279,900+124.1%$175/sqft |
Source: NYSAMLSs #B1718897 Report a problem | ||
| 5/22/2026 | Sold | $124,900+1.5%$78/sqft |
Source: NYSAMLSs #R1662187 Report a problem | ||
| 5/7/2022 | Sold | $123,000-40.6%$77/sqft |
Source: Public Record Report a problem | ||
| 2/18/2022 | Listed for sale | $206,900+6.1%$130/sqft |
Source: HUNT ERA Real Estate #B1389531 Report a problem | ||
| 8/26/2014 | Sold | $195,000$122/sqft |
Source: Public Record Report a problem | ||
Public tax history
| Year | Property taxes | Tax assessment |
|---|---|---|
| 2025 | -- | $5,700 |
| 2024 | -- | $5,700 |
| 2023 | -- | $5,700 |
| 2022 | -- | $5,700 |
| 2021 | -- | $5,700 |
| 2020 | -- | $5,700 |
| 2019 | -- | $5,700 |
| 2018 | -- | $5,700 |
| 2017 | $2,896 +222.7% | $5,700 |
| 2016 | $898 | $5,700 |
| 2015 | -- | $5,700 |
| 2014 | -- | $5,700 |
| 2013 | -- | $5,700 |
| 2012 | -- | $5,700 |
| 2011 | -- | $5,700 |
| 2010 | -- | $5,700 |
| 2009 | -- | $5,700 |
| 2008 | -- | $5,700 |
| 2007 | -- | $5,700 |
| 2006 | -- | $5,700 |
| 2005 | -- | $5,700 |
| 2004 | -- | $5,700 |
| 2003 | -- | $5,700 |
| 2002 | -- | $5,700 |
| 2001 | -- | $5,700 |
| 2000 | -- | $5,700 |
Find assessor info on the county website
Monthly payment
Climate risks
Neighborhood: 14059
Nearby schools
Schools provided by the listing agent
- Elementary: Elma Primary
- Middle: Iroquois Middle
- High: Iroquois Senior High
- District: Iroquois
Source: NYSAMLSs. This data may not be complete. We recommend contacting the local school district to confirm school assignments for this home.

Similar homes
- $265,0003 bd1 ba1.4k sqft121 Winona Rd, Elma, NY 14059For Sale

 MLS ID #R1676647, Shane Wills, Listing by: Coldwell Banker Select. NYSAMLSs
- $265,0004 bd2 ba1.2k sqft65 Pleasant View Dr, Lancaster, NY 14086For Sale
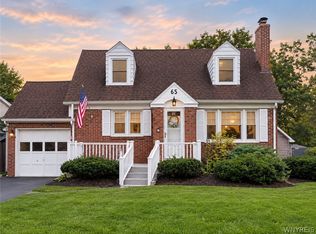 MLS ID #B1715932, Brianna Maloney, Listing by: Howard Hanna WNY Inc.. NYSAMLSs
- $268,0003 bd2 ba1.1k sqft18 Saint Martins Pl, Buffalo, NY 14220For Sale
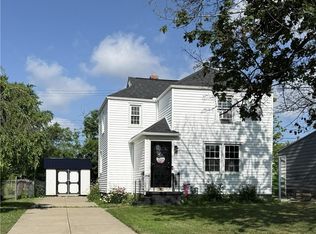 MLS ID #B1724798, Deborah A Scott, Listing by: Howard Hanna WNY Inc.. NYSAMLSs
- $269,9003 bd2 ba1.2k sqft12397 Centerline Rd, South Wales, NY 14139For Sale
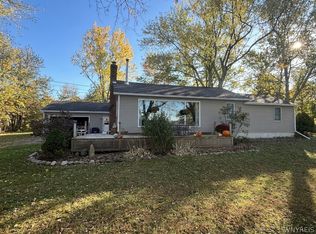 MLS ID #B1723286, Melanie Lynn Krawczyk, Listing by: Nichol City Realty. NYSAMLSs
- $269,9005 bd2 ba1.8k sqft193 Lockwood Ave, Buffalo, NY 14220For SaleMLS ID #B1726296, Marcie A Delgaty, Listing by: MJ Peterson Real Estate Inc.. NYSAMLSs
- $234,9002 bd1 ba1.1k sqft7017 Quaker Rd, Orchard Park, NY 14127For SaleMLS ID #B1722983, Susan Pitruzzella, Listing by: Berkshire Hathaway Homeservices Zambito Realtors. NYSAMLSs
- $284,9003 bd1 ba1.7k sqft213 Hutchinson Ave, Buffalo, NY 14215For SaleMLS ID #B1727272, Mohammad H Rahman, Listing by: Keller Williams Realty WNY. NYSAMLSs
- $269,9002 bd2 ba1.8k sqft14 Grant St, Lancaster, NY 14086For SaleMLS ID #B1712216, Kim Pasierb, Listing by: Howard Hanna WNY Inc.. NYSAMLSs
- $400,0004 bd3 ba2.2k sqft59 Pinewood Dr, Buffalo, NY 14224For SaleMLS ID #B1721398, Peter LeBron, Listing by: Main Street Brokers & Associates LLC. NYSAMLSs
- $229,9003 bd2 ba1.3k sqft233 Rosedale Blvd, Amherst, NY 14226For SaleMLS ID #B1727467, Mark J Brylinski, Listing by: HUNT Real Estate ERA. NYSAMLSs
- $249,0004 bd2 ba1.5k sqft99 Larchmont Rd, Buffalo, NY 14214For SaleMLS ID #B1722071, Cindy A Jones, Listing by: Howard Hanna WNY Inc.. NYSAMLSs
- $334,9003 bd2 ba1.6k sqft762 Williams Rd, Grand Island, NY 14072For SaleMLS ID #B1726175, Mark J Brylinski, Listing by: HUNT Real Estate ERA. NYSAMLSs
- $249,9003 bd2 ba1.7k sqft60 Liberty Ter, Buffalo, NY 14215For SaleMLS ID #B1683612, Samara Robinson, Listing by: HUNT Real Estate ERA. NYSAMLSs
- $290,0003 bd2 ba1.2k sqft141 Sidway St, Buffalo, NY 14210For SaleMLS ID #B1652404, Andre A Scott, Listing by: Scott Realty Group LLC. NYSAMLSs
- $240,0004 bd2 ba1.9k sqft121 Arden Ave, Buffalo, NY 14215For SaleMLS ID #B1727503, Ahmad F Yousufzai, Listing by: Realty ONE Group Empower. NYSAMLSs
- $264,9003 bd3 ba1.5k sqft88 Lincoln Blvd, Buffalo, NY 14217For SaleMLS ID #B1710342, Frank E Sandor, Listing by: MJ Peterson Real Estate Inc.. NYSAMLSs
- $349,9004 bd2 ba2k sqft1057 Mineral Springs Rd, Buffalo, NY 14224For SaleMLS ID #B1699466, Joseph Gullo, Listing by: MJ Peterson Real Estate Inc.. NYSAMLSs
- $239,9003 bd2 ba1.3k sqft4765 N Bailey Ave, Buffalo, NY 14226For SaleMLS ID #B1694527, Lauren Partridge, Listing by: Howard Hanna WNY Inc.. NYSAMLSs
- $319,9003 bd2 ba1.4k sqft95 Argyle Ave, Amherst, NY 14226For SaleMLS ID #B1717873, Joshua McDougall, Listing by: HUNT Real Estate ERA. NYSAMLSs
- $289,0006 bd2 ba1.6k sqft35 Cowing St, Depew, NY 14043For SaleMLS ID #B1704607, Victor Bandriwsky, Listing by: HUNT Real Estate ERA. NYSAMLSs
