From First Homes to the Finest Homes, Welcome to this beautifully remodeled 4-bedroom Cape Cod, where modern updates meet timeless charm! Start your mornings relaxing on the inviting covered front porch and spend evenings entertaining on the back deck overlooking the extra-large, fully fenced backyard. Inside, you’ll find a stunning open-concept layout featuring a completely remodeled kitchen with soft-close cabinetry, granite countertops, tile backsplash & stainless steel appliances, all flowing seamlessly into the spacious living room. The first floor offers two generously sized bedrooms and a beautifully renovated full bathroom. Upstairs, you’ll discover two additional spacious bedrooms with abundant closet space. The full, dry basement is partially finished, providing the perfect space for entertaining, a home gym, playroom, or additional storage. Major updates completed since 2024 include the roof, furnace, central air conditioning, hot water tank, kitchen appliances, and electrical, giving you peace of mind for years to come. This move-in-ready home offers the perfect combination of style, comfort, and value. Don’t miss your opportunity to make it yours.
Pending
$229,900
169 Maryvale Dr, Cheektowaga, NY 14225
4beds
1,112sqft
Single Family Residence
Built in 1953
0.27 Acres Lot
$-- Zestimate®
$207/sqft
$-- HOA
What's special
Stunning open-concept layoutStainless steel appliancesSoft-close cabinetryCompletely remodeled kitchenExtra-large fully fenced backyardGranite countertopsAbundant closet space
- 17 days |
- 1,224 |
- 106 |
Zillow last checked:
Listing updated:
Listed by:
Howard Hanna WNY Inc. 716-634-4200,
Joseph L Rosenhahn 716-940-7636
Source: NYSAMLSs,MLS#: B1700887 Originating MLS: Buffalo
Originating MLS: BuffaloFacts & features
Interior
Bedrooms & bathrooms
- Bedrooms: 4
- Bathrooms: 2
- Full bathrooms: 1
- 1/2 bathrooms: 1
- Main level bathrooms: 1
- Main level bedrooms: 2
Bedroom 1
- Level: First
Bedroom 2
- Level: First
Bedroom 3
- Level: Second
Bedroom 4
- Level: Second
Kitchen
- Level: First
Living room
- Level: First
Heating
- Gas
Cooling
- Central Air
Appliances
- Included: Dryer, Dishwasher, Gas Oven, Gas Range, Gas Water Heater, Microwave, Refrigerator, Washer
- Laundry: In Basement
Features
- Entrance Foyer, Eat-in Kitchen, Separate/Formal Living Room, Granite Counters, Kitchen/Family Room Combo, Sliding Glass Door(s), Window Treatments, Bedroom on Main Level
- Flooring: Carpet, Luxury Vinyl, Varies
- Doors: Sliding Doors
- Windows: Drapes
- Basement: Finished,Partially Finished
- Has fireplace: No
Interior area
- Total structure area: 1,112
- Total interior livable area: 1,112 sqft
Property
Parking
- Total spaces: 2.5
- Parking features: Detached, Garage
- Garage spaces: 2.5
Features
- Patio & porch: Covered, Deck, Porch
- Exterior features: Awning(s), Blacktop Driveway, Deck, Fully Fenced, Private Yard, See Remarks
- Fencing: Full
Lot
- Size: 0.27 Acres
- Dimensions: 50 x 234
- Features: Rectangular, Rectangular Lot
Details
- Parcel number: 1430890910900006005000
- Special conditions: Standard
Construction
Type & style
- Home type: SingleFamily
- Architectural style: Cape Cod
- Property subtype: Single Family Residence
Materials
- Other, Vinyl Siding
- Foundation: Poured
- Roof: Architectural,Shingle
Condition
- Resale
- Year built: 1953
Utilities & green energy
- Electric: Circuit Breakers
- Sewer: Connected
- Water: Connected, Public
- Utilities for property: High Speed Internet Available, Sewer Connected, Water Connected
Community & HOA
Location
- Region: Cheektowaga
Financial & listing details
- Price per square foot: $207/sqft
- Tax assessed value: $137,000
- Annual tax amount: $4,945
- Date on market: 7/22/2026
- Cumulative days on market: 18 days
- Listing terms: Cash,Conventional,FHA,VA Loan
Estimated market value
Not available
Estimated sales range
Not available
Not available
Price history
| Date | Event | Price |
|---|---|---|
| 8/3/2026 | Pending sale | $229,900$207/sqft |
Source:  NYSAMLSs #B1700887 Report a problem NYSAMLSs #B1700887 Report a problem | ||
| 7/23/2026 | Listed for sale | $229,900+21.6%$207/sqft |
Source: NYSAMLSs #B1700887 Report a problem | ||
| 9/17/2024 | Sold | $189,000+5.1%$170/sqft |
Source: NYSAMLSs #B1553810 Report a problem | ||
| 7/24/2024 | Listed for sale | $179,900+116.7%$162/sqft |
Source: NYSAMLSs #B1553810 Report a problem | ||
| 2/28/2024 | Sold | $83,000+33.9%$75/sqft |
Source: Public Record Report a problem | ||
| 5/31/1995 | Sold | $62,000$56/sqft |
Source: Public Record Report a problem | ||
Public tax history
| Year | Property taxes | Tax assessment |
|---|---|---|
| 2025 | -- | $137,000 |
| 2024 | -- | $137,000 |
| 2023 | -- | $137,000 |
| 2022 | -- | $137,000 +7.9% |
| 2021 | -- | $127,000 +91% |
| 2020 | -- | $66,500 |
| 2019 | -- | $66,500 |
| 2018 | -- | $66,500 |
| 2017 | $3,453 +110.1% | $66,500 |
| 2016 | $1,643 | $66,500 |
| 2015 | -- | $66,500 |
| 2014 | -- | $66,500 +61.4% |
| 2013 | -- | $41,200 |
| 2012 | -- | $41,200 |
| 2011 | -- | $41,200 |
| 2010 | -- | $41,200 |
| 2009 | -- | $41,200 |
| 2008 | -- | $41,200 |
| 2007 | -- | $41,200 |
| 2006 | -- | $41,200 |
| 2005 | -- | $41,200 |
| 2004 | -- | $41,200 |
| 2003 | -- | $41,200 |
| 2002 | -- | $41,200 |
| 2001 | -- | $41,200 |
| 2000 | -- | $41,200 |
Find assessor info on the county website
Monthly payment
Climate risks
Neighborhood: 14225
Nearby schools
GreatSchools rating
- 5/10Cleveland Hill Elementary SchoolGrades: PK-5Distance: 0.6 mi
- 4/10Cleveland Hill Middle SchoolGrades: 6-8Distance: 0.6 mi
- 8/10Cleveland Hill High SchoolGrades: 9-12Distance: 0.6 mi
Schools provided by the listing agent
- Middle: Cleveland Middle
- District: Cleveland Hill
Source: NYSAMLSs. This data may not be complete. We recommend contacting the local school district to confirm school assignments for this home.
- $75,0003 bd2 ba1.1k sqft173 Maryvale Dr, Buffalo, NY 14225Off Market
- $75,0003 bd2 ba1.1k sqft173 Maryvale Dr, Cheektowaga, NY 14225Off Market
- $234,1003 bd2 ba1.1k sqft173 Maryvale Dr, Cheektowaga, NY 14225Off Market
- $245,7004 bd2 ba1.2k sqft163 Maryvale Dr, Cheektowaga, NY 14225Off Market
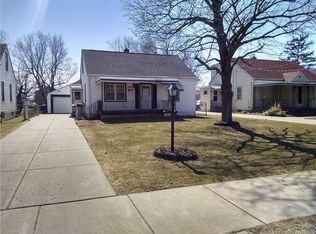
- $215,0004 bd1 ba1.1k sqft179 Maryvale Dr, Cheektowaga, NY 14225Sold
- $178,2003 bd1 ba1.4k sqft159 Maryvale Dr, Cheektowaga, NY 14225Off Market
- $190,0004 bd2 ba1.2k sqft153 Maryvale Dr, Cheektowaga, NY 14225Sold
- $195,0003 bd1 ba1k sqft183 Maryvale Dr, Cheektowaga, NY 14225Off Market
A local agent can set up tours, give advice and negotiate with sellers.
Similar homes
- $224,9003 bd2 ba1.1k sqft134 Oehman Blvd, Cheektowaga, NY 14225For Sale
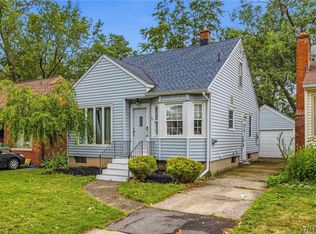
 MLS ID #B1703906, Md Nazmul Hussain, Listing by: HUNT Real Estate ERA. NYSAMLSs
 - $260,0004 bd2 ba1.4k sqft276 Westbrook Dr, Cheektowaga, NY 14225For Sale
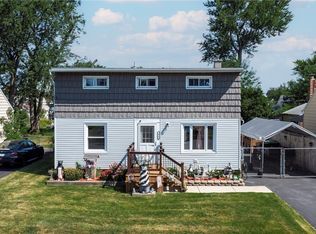 MLS ID #B1703335, Jennifer Loomis, Listing by: Keller Williams Realty WNY. NYSAMLSs
 - $249,9003 bd2 ba1.1k sqft159 Eastland Pkwy, Buffalo, NY 14225For Sale
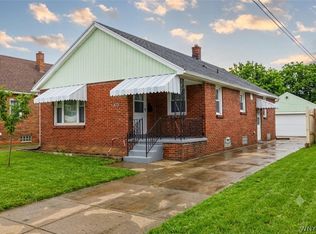 MLS ID #B1703802, Md Nazmul Hussain, Listing by: HUNT Real Estate ERA. NYSAMLSs
 - $219,9002 bd1 ba968 sqft102 Hemenway Rd, Cheektowaga, NY 14225For Sale
 MLS ID #B1702422, Sarah Kieffer, Listing by: HUNT Real Estate ERA. NYSAMLSs
 - $249,9003 bd2 ba1.3k sqft74 S Huxley Dr, Cheektowaga, NY 14225For SaleMLS ID #B1699288, MD Alamgir, Listing by: HUNT Real Estate ERA. NYSAMLSs
- $229,9004 bd2 ba1.5k sqft4493 Union Rd, Cheektowaga, NY 14225For SaleMLS ID #B1701615, Joshua James, Listing by: Keller Williams Realty WNY. NYSAMLSs
- $224,0003 bd2 ba1.1k sqft5 Greenleaf Ln, Buffalo, NY 14225For SaleMLS ID #B1692243, Labib Sirajee, Listing by: Towne Housing Real Estate. NYSAMLSs
- $234,9003 bd1 ba1.2k sqft55 Ceil Dr, Cheektowaga, NY 14227For SaleMLS ID #B1703818, Ryan Daley, Listing by: Keller Williams Realty Lancaster. NYSAMLSs
- $240,0003 bd2 ba1.5k sqft275 Capen Blvd, Amherst, NY 14226For SaleMLS ID #B1704807, John M Fox, Listing by: MJ Peterson Real Estate Inc.. NYSAMLSs
- $281,0004 bd2 ba1.4k sqft56 Awood Pl, Buffalo, NY 14225For SaleMLS ID #B1700152, Joshua McDougall, Listing by: HUNT Real Estate ERA. NYSAMLSs
- $234,9003 bd1 ba1.1k sqft29 Lenox St, Buffalo, NY 14224For SaleMLS ID #B1704887, Andrew M Pietrantoni, Listing by: Prestige Family Realty. NYSAMLSs
- $199,9003 bd2 ba1.1k sqft104 Proctor Ave, Buffalo, NY 14215For SaleMLS ID #B1703373, Tamara M Mears, Listing by: Atlas Realty Trading Co LLC. NYSAMLSs
- $179,9002 bd1 ba690 sqft31 Freda Ave, Cheektowaga, NY 14225For SaleMLS ID #B1704210, Jessica Reed, Listing by: WNY Metro Roberts Realty. NYSAMLSs
- $239,9003 bd2 ba1.1k sqft15 Hillcrest Dr, Amherst, NY 14226For SaleMLS ID #B1687634, Michael Graziano, Listing by: HUNT Real Estate ERA. NYSAMLSs
- $274,9003 bd2 ba1.1k sqft75 Cornell Ave, Amherst, NY 14226For SaleMLS ID #B1703656, Austin Chandler, Listing by: Keller Williams Realty WNY. NYSAMLSs
- $275,0003 bd2 ba1.3k sqft301 Homecrest Dr, Amherst, NY 14226For SaleMLS ID #B1704150, Timothy E Knop, Listing by: Keller Williams Realty WNY. NYSAMLSs
- $239,0004 bd2 ba1.4k sqft39 Heward Ave, Buffalo, NY 14207For SaleMLS ID #B1704126, Devan Delaney, Listing by: Keller Williams Realty Lancaster. NYSAMLSs
- $225,0003 bd1 ba1.5k sqft93 Greenfield Ave, Buffalo, NY 14224For SaleMLS ID #B1700274, Tammy A Capozzi, Listing by: Keller Williams Realty WNY. NYSAMLSs
- $249,9003 bd2 ba1.4k sqft18 Lille Ln, Buffalo, NY 14227For SaleMLS ID #B1701333, Timothy Dove, Listing by: Superlative Real Estate, Inc.. NYSAMLSs
- $275,0004 bd2 ba1.5k sqft86 Cayuga Creek Rd, Cheektowaga, NY 14227For SaleMLS ID #B1701747, Melissa Space, Listing by: WNY Metro Roberts Realty. NYSAMLSs
