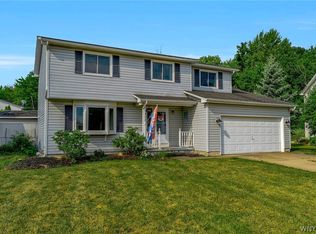
If you are looking for move in ready, this is it! Everything has been updated. Never been used new appliances. Updates since March 2026: Blacktop driveway w/ turn around, extra parking, concrete garage floor, both front porches, front sidewalk, landscaping, kitchen with granite counters, tile, back splash, pantry, LR DR combo w/ WBFP- (sellers never used FP), vinyl floor & W-W throughout, FF full bath 2 FF bedrooms, upstairs Primary Suite w/ added full bath, w/ WI closet & WI shower, drain tile in basement. So pretty!
Pending
$319,000
5189 Lake Ave, Orchard Park, NY 14127
3beds
1,321sqft
Single Family Residence
Built in 1953
0.55 Acres Lot
$329,400 Zestimate®
$241/sqft
$-- HOA
What's special
Extra parkingFront sidewalkNew appliancesKitchen with granite countersBoth front porchesBack splash
- 15 days |
- 2,214 |
- 104 |
Zillow last checked:
Listing updated:
Listed by:
HUNT Real Estate ERA 716-648-2300,
Melissa J Weidner 716-982-3084
Source: NYSAMLSs,MLS#: B1701280 Originating MLS: Buffalo
Originating MLS: BuffaloFacts & features
Interior
Bedrooms & bathrooms
- Bedrooms: 3
- Bathrooms: 2
- Full bathrooms: 2
- Main level bathrooms: 1
- Main level bedrooms: 2
Bedroom 1
- Level: First
- Dimensions: 12.00 x 10.00
Bedroom 2
- Level: First
- Dimensions: 10.00 x 6.00
Bedroom 3
- Level: Second
- Dimensions: 25.00 x 12.00
Dining room
- Level: First
- Dimensions: 10.00 x 8.00
Kitchen
- Level: First
Living room
- Level: First
- Dimensions: 16.00 x 12.00
Heating
- Gas, Forced Air
Cooling
- Central Air
Appliances
- Included: Disposal, Gas Oven, Gas Range, Gas Water Heater, Microwave, Refrigerator
- Laundry: In Basement
Features
- Ceiling Fan(s), Separate/Formal Dining Room, Separate/Formal Living Room, Pantry, Solid Surface Counters, Bedroom on Main Level
- Flooring: Carpet, Luxury Vinyl, Varies
- Windows: Thermal Windows
- Basement: Full,Sump Pump
- Number of fireplaces: 1
Interior area
- Total structure area: 1,321
- Total interior livable area: 1,321 sqft
Video & virtual tour
Property
Parking
- Total spaces: 2
- Parking features: Attached, Electricity, Garage, Garage Door Opener
- Attached garage spaces: 2
Features
- Patio & porch: Covered, Open, Porch
- Exterior features: Blacktop Driveway
Lot
- Size: 0.55 Acres
- Dimensions: 101 x 230
- Features: Irregular Lot
Details
- Parcel number: 1460891511600004014000
- Special conditions: Standard
Construction
Type & style
- Home type: SingleFamily
- Architectural style: Cape Cod
- Property subtype: Single Family Residence
Materials
- Brick, Vinyl Siding, PEX Plumbing
- Foundation: Block
- Roof: Asphalt
Condition
- Resale
- Year built: 1953
Utilities & green energy
- Electric: Circuit Breakers
- Sewer: Connected
- Water: Connected, Public
- Utilities for property: Cable Available, Electricity Connected, High Speed Internet Available, Sewer Connected, Water Connected
Community & HOA
Community
- Subdivision: Buffalo Crk Reservation
Location
- Region: Orchard Park
Financial & listing details
- Price per square foot: $241/sqft
- Tax assessed value: $64,700
- Annual tax amount: $4,908
- Date on market: 7/23/2026
- Cumulative days on market: 15 days
- Listing terms: Cash,Conventional,FHA,VA Loan
Estimated market value
$329,400
$313,000 - $346,000
$2,510/mo
Price history
| Date | Event | Price |
|---|---|---|
| 8/6/2026 | Pending sale | $319,000$241/sqft |
Source:  NYSAMLSs #B1701280 Report a problem NYSAMLSs #B1701280 Report a problem | ||
| 7/24/2026 | Listed for sale | $319,000+136.3%$241/sqft |
Source: NYSAMLSs #B1701280 Report a problem | ||
| 3/6/2026 | Sold | $135,000$102/sqft |
Source: Public Record Report a problem | ||
Public tax history
| Year | Property taxes | Tax assessment |
|---|---|---|
| 2025 | -- | $64,700 |
| 2024 | -- | $64,700 |
| 2023 | -- | $64,700 |
| 2022 | -- | $64,700 |
| 2021 | -- | $64,700 |
| 2020 | -- | $64,700 |
| 2019 | -- | $64,700 |
| 2018 | -- | $64,700 |
| 2017 | $3,498 +128.9% | $64,700 |
| 2016 | $1,528 | $64,700 |
| 2015 | -- | $64,700 |
| 2014 | -- | $64,700 |
| 2013 | -- | $64,700 |
| 2012 | -- | $64,700 |
| 2011 | -- | $64,700 |
| 2010 | -- | $64,700 |
| 2009 | -- | $64,700 |
| 2008 | -- | $64,700 |
| 2007 | -- | $64,700 |
| 2006 | -- | $64,700 |
| 2005 | -- | $64,700 |
| 2004 | -- | $64,700 |
| 2003 | -- | $64,700 |
| 2002 | -- | $64,700 |
| 2001 | -- | $64,700 |
| 2000 | -- | $64,700 |
Find assessor info on the county website
Monthly payment
Climate risks
Neighborhood: 14127
Nearby schools
GreatSchools rating
- 4/10Windom Elementary SchoolGrades: PK-5Distance: 1.2 mi
- 6/10Orchard Park Middle SchoolGrades: 6-8Distance: 3.1 mi
- 10/10Orchard Park High SchoolGrades: 9-12Distance: 3.5 mi
Schools provided by the listing agent
- Middle: Orchard Park Middle
- High: Orchard Park High
- District: Orchard Park
Source: NYSAMLSs. This data may not be complete. We recommend contacting the local school district to confirm school assignments for this home.
- $267,9003 bd1 ba1.1k sqft5181 Lake Ave, Orchard Park, NY 14127Off Market
- $267,6003 bd1 ba1.5k sqft5201 Lake Ave, Orchard Park, NY 14127Off Market
- $232,8003 bd1 ba1.3k sqft5171 Lake Ave, Orchard Park, NY 14127Off Market
- $334,8003 bd3 ba1.6k sqft5213 Lake Ave, Orchard Park, NY 14127Off Market

- $235,0003 bd2 ba1k sqft5163 Lake Ave, Orchard Park, NY 14127Sold
- $375,3006 bd2 ba2.6k sqft5200 Lake Ave, Orchard Park, NY 14127Off Market
- $315,2003 bd1 ba1.3k sqft5155 Lake Ave, Orchard Park, NY 14127Off Market
- $359,3003 bd2 ba2.1k sqft5233 Lake Ave, Orchard Park, NY 14127Off Market
A local agent can set up tours, give advice and negotiate with sellers.
Similar homes
- $324,9003 bd1 ba1.2k sqft5469 S Freeman Rd, Orchard Park, NY 14127For Sale

 MLS ID #B1703755, Phillip A Greiner, Listing by: Prestige Family Realty. NYSAMLSs
 - $272,0003 bd1 ba1k sqft3093 Lyth Rd, Lackawanna, NY 14218For Sale
 MLS ID #B1701415, Alexandra C Shea, Listing by: Howard Hanna WNY Inc.. NYSAMLSs
 - $299,9004 bd2 ba1.5k sqft6328 Mayflower Ln, Lake View, NY 14085For Sale
 MLS ID #B1704919, Candace E Koch, Listing by: HUNT Real Estate ERA. NYSAMLSs
 - $234,9003 bd1 ba1.1k sqft29 Lenox St, Buffalo, NY 14224For Sale
 MLS ID #B1704887, Andrew M Pietrantoni, Listing by: Prestige Family Realty. NYSAMLSs
 - $299,9003 bd2 ba1.1k sqft454 Campus Dr, Amherst, NY 14226For SaleMLS ID #B1703671, Jennifer M Ranaletti, Listing by: HUNT Real Estate ERA. NYSAMLSs
- $245,0004 bd2 ba1.6k sqft42 Wichita Rd, Buffalo, NY 14224For SaleMLS ID #B1704546, Christie J Steger, Listing by: Howard Hanna WNY Inc.. NYSAMLSs
- $329,9003 bd2 ba1.3k sqft82 Crescent Ave, Hamburg, NY 14075For SaleMLS ID #B1683451, Marie A Stoklosa, Listing by: Howard Hanna WNY Inc.. NYSAMLSs
- $339,9993 bd2 ba1.2k sqft45 Hampton Pkwy, Buffalo, NY 14217For SaleMLS ID #B1704016, Michael Cipolla, Listing by: HUNT Real Estate ERA. NYSAMLSs
- $299,9002 bd1 ba1k sqft71 Carla Ln, Buffalo, NY 14224For SaleMLS ID #B1704874, Liana Buscaglia, Listing by: Keller Williams Realty WNY. NYSAMLSs
- $324,9003 bd2 ba1.7k sqft5159 Glendale Ave, Hamburg, NY 14075For SaleMLS ID #B1694551, Heather Baker, Listing by: WNY Metro Roberts Realty. NYSAMLSs
- $249,9003 bd2 ba1.2k sqft41 Eaglewood Ave, Buffalo, NY 14220For SaleMLS ID #B1703884, Brian Hillery, Listing by: HUNT Real Estate ERA. NYSAMLSs
- $275,0003 bd2 ba1.3k sqft301 Homecrest Dr, Amherst, NY 14226For SaleMLS ID #B1704150, Timothy E Knop, Listing by: Keller Williams Realty WNY. NYSAMLSs
- $329,9003 bd3 ba1.4k sqft104 South Dr, West Seneca, NY 14218For SaleMLS ID #R1701620, Marc Mingoia, Listing by: Howard Hanna. NYSAMLSs
- $274,9003 bd2 ba1.1k sqft75 Cornell Ave, Amherst, NY 14226For SaleMLS ID #B1703656, Austin Chandler, Listing by: Keller Williams Realty WNY. NYSAMLSs
- $274,9903 bd2 ba1.2k sqft52 Victoria Blvd, Cheektowaga, NY 14225For SaleMLS ID #B1703113, Md Nazmul Hussain, Listing by: HUNT Real Estate ERA. NYSAMLSs
- $329,9003 bd2 ba1.6k sqft76 Doehaven Cir, Depew, NY 14043For SaleMLS ID #B1700288, Lisa C Schmidle, Listing by: Howard Hanna WNY Inc.. NYSAMLSs
- $259,9003 bd2 ba1.2k sqft298 Lowell Rd, Buffalo, NY 14217For SaleMLS ID #B1704710, Robin Scarpace, Listing by: Own NY Real Estate LLC. NYSAMLSs
- $299,0003 bd2 ba1.2k sqft114 Sherwin Dr, Tonawanda, NY 14150For SaleMLS ID #B1700026, Dalton Scalf, Listing by: HUNT Real Estate ERA. NYSAMLSs
- $239,9003 bd2 ba1.4k sqft224 Medina St, Cheektowaga, NY 14206For SaleMLS ID #B1703724, A'Dina M Stevens, Listing by: Mootry Murphy & Burgin Realty Group LLC. NYSAMLSs
- $299,9004 bd2 ba1.8k sqft590 Potters Rd, Buffalo, NY 14224For SaleMLS ID #B1695853, Sarah Kieffer, Listing by: HUNT Real Estate ERA. NYSAMLSs
