Welcome to this well maintained 3-bedroom, 2-bath raised ranch in Depew, ideally situated in a quiet, low-traffic neighborhood within the sought-after Lancaster School District. Offering a versatile layout with comfortable living space on both levels, the main floor features a bright living area, fresh flooring, and an updated kitchen- appliances included. The expansive lower level provides a second spacious living area perfect for a family room, home office, playroom, or entertaining space. Step outside to enjoy the private deck, lush yard, and newer storage shed. Packed with modern conveniences, the attached garage features an insulated door with a smart opener and a built-in Tesla EV charger. With numerous major updates already completed including a newer roof, furnace, central air, refreshed bathrooms, a repaved driveway, and new flooring throughout, this move-in-ready home delivers exceptional value and style from the moment you step inside. Property was professionally remeasured by a licensed appraiser, reflecting 1,606 sq. ft. - letter provided.
Pending
$329,900
76 Doehaven Cir, Depew, NY 14043
3beds
1,606sqft
Single Family Residence
Built in 1992
6,873 Square Feet Lot
$-- Zestimate®
$205/sqft
$-- HOA
What's special
Lush yardNewer roofCentral airNewer storage shedPrivate deckNew flooring throughoutFresh flooring
- 83 days
- 111
- 1
Zillow last checked:
Listing updated:
Listed by:
Howard Hanna WNY Inc. 716-634-4200,
Lisa C Schmidle 716-984-1583
Source: NYSAMLSs,MLS#: B1700288 Originating MLS: Buffalo
Originating MLS: BuffaloFacts & features
Interior
Bedrooms & bathrooms
- Bedrooms: 3
- Bathrooms: 2
- Full bathrooms: 2
Heating
- Gas, Forced Air
Cooling
- Central Air
Appliances
- Included: Dryer, Dishwasher, Free-Standing Range, Disposal, Gas Water Heater, Microwave, Oven, Refrigerator, Washer
Features
- Eat-in Kitchen, Separate/Formal Living Room, Sliding Glass Door(s), Window Treatments, Bath in Primary Bedroom
- Flooring: Carpet, Luxury Vinyl, Varies
- Doors: Sliding Doors
- Windows: Drapes
- Basement: Walk-Out Access,Sump Pump
- Has fireplace: No
Interior area
- Total structure area: 1,606
- Total interior livable area: 1,606 sqft
Video & virtual tour
Property
Parking
- Total spaces: 2
- Parking features: Attached, Electric Vehicle Charging Station(s), Garage
- Attached garage spaces: 2
Features
- Levels: One
- Stories: 1
- Patio & porch: Deck
- Exterior features: Blacktop Driveway, Deck
Lot
- Size: 6,873 Square Feet
- Dimensions: 62 x 110
- Features: Rectangular, Rectangular Lot, Residential Lot
Details
- Additional structures: Shed(s), Storage
- Parcel number: 1452010931800003064000
- Special conditions: Standard
Construction
Type & style
- Home type: SingleFamily
- Architectural style: Raised Ranch
- Property subtype: Single Family Residence
Materials
- Vinyl Siding, Copper Plumbing
- Foundation: Poured
- Roof: Asphalt
Condition
- Resale
- Year built: 1992
Utilities & green energy
- Electric: Circuit Breakers
- Sewer: Connected
- Water: Connected, Public
- Utilities for property: Electricity Connected, High Speed Internet Available, Sewer Connected, Water Connected
Community & HOA
Community
- Subdivision: Doe Haven Estates Ph I
Location
- Region: Depew
Financial & listing details
- Price per square foot: $205/sqft
- Tax assessed value: $190,000
- Annual tax amount: $6,954
- Date on market: 7/29/2026
- Cumulative days on market: 36 days
- Listing terms: Cash,Conventional,FHA,VA Loan
Estimated market value
Not available
Estimated sales range
Not available
Not available
Price history
| Date | Event | Price |
|---|---|---|
| 8/20/2026 | Pending sale | $329,900$205/sqft |
Source:  NYSAMLSs #B1700288 Report a problem NYSAMLSs #B1700288 Report a problem | ||
| 7/29/2026 | Listed for sale | $329,900+144.4%$205/sqft |
Source: NYSAMLSs #B1700288 Report a problem | ||
| 10/23/2018 | Sold | $135,000+8.1%$84/sqft |
Source: NYSAMLSs #B1138807 Report a problem | ||
| 8/27/2018 | Pending sale | $124,900$78/sqft |
Source: S.A.W. Commission Cutters #B1138807 Report a problem | ||
| 8/3/2018 | Listed for sale | $124,900-19%$78/sqft |
Source: S.A.W. Commission Cutters #B1138807 Report a problem | ||
| 4/19/2018 | Sold | $154,283+13.2%$96/sqft |
Source: Public Record Report a problem | ||
| 2/22/2018 | Listed for sale | $136,297$85/sqft |
Source: Auction.com Report a problem | ||
| 1/11/2018 | Listing removed | $136,297+6.4%$85/sqft |
Source: Auction.com Report a problem | ||
| 12/13/2017 | Listed for sale | $128,079$80/sqft |
Source: Auction.com Report a problem | ||
| 7/28/2017 | Listing removed | $128,079$80/sqft |
Source: Auction.com Report a problem | ||
| 6/28/2017 | Listed for sale | -- |
Source: Auction.com Report a problem | ||
| 1/25/2017 | Listing removed | -- |
Source: Auction.com Report a problem | ||
| 12/30/2016 | Listed for sale | -- |
Source: Auction.com Report a problem | ||
Public tax history
| Year | Property taxes | Tax assessment |
|---|---|---|
| 2025 | -- | $190,000 |
| 2024 | -- | $190,000 |
| 2023 | -- | $190,000 |
| 2022 | -- | $190,000 |
| 2021 | -- | $190,000 |
| 2020 | -- | $190,000 +29.3% |
| 2019 | -- | $147,000 |
| 2018 | -- | $147,000 |
| 2017 | $3,417 +140.8% | $147,000 |
| 2016 | $1,419 | $147,000 |
| 2015 | -- | $147,000 |
| 2014 | -- | $147,000 |
| 2013 | -- | $147,000 |
| 2012 | -- | $147,000 |
| 2011 | -- | $147,000 |
| 2010 | -- | $147,000 +8.9% |
| 2009 | -- | $135,000 |
| 2008 | -- | $135,000 |
| 2007 | -- | $135,000 |
| 2006 | -- | $135,000 +11.5% |
| 2005 | -- | $121,100 +45% |
| 2004 | -- | $83,500 |
| 2003 | -- | $83,500 |
| 2002 | -- | $83,500 |
| 2001 | -- | $83,500 |
| 2000 | -- | $83,500 |
Find assessor info on the county website
Monthly payment
Climate risks
Neighborhood: 14043
Nearby schools
Schools provided by the listing agent
- District: Lancaster
Source: NYSAMLSs. This data may not be complete. We recommend contacting the local school district to confirm school assignments for this home.
Similar homes
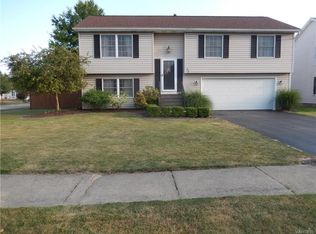
- $339,9003 bd2 ba1.5k sqft35 Hawthorne Ave, Cheektowaga, NY 14227For Sale

 MLS ID #B1719015, Joseph R Battaglia, Listing by: Keller Williams Realty WNY. NYSAMLSs
 - $329,9003 bd2 ba1.5k sqft245 N Ellicott St, Buffalo, NY 14221For Sale
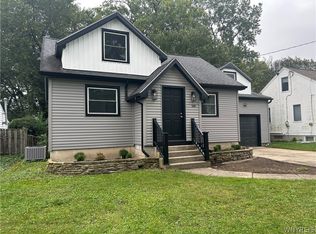 MLS ID #B1717944, David Vari, Listing by: HUNT Real Estate ERA. NYSAMLSs
 - $319,9003 bd2 ba1.5k sqft78 Donald Dr, Cheektowaga, NY 14225For Sale
 MLS ID #B1714712, Ryan J Mills, Listing by: Superlative Real Estate, Inc.. NYSAMLSs
 - $389,9003 bd2 ba1.8k sqft116 Michaels Walk, Lancaster, NY 14086For Sale
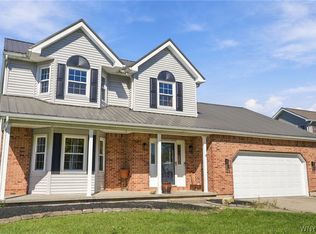 MLS ID #B1720075, Nathan Marini, Listing by: Keller Williams Realty Lancaster. NYSAMLSs
 - $239,9003 bd1 ba1.1k sqft18 W 5th St, Depew, NY 14043For SaleMLS ID #B1715036, Joe Sorrentino Jr, Listing by: Keller Williams Realty WNY. NYSAMLSs
- $289,9004 bd2 ba1.8k sqft16 Vita Ave, Buffalo, NY 14227For SaleMLS ID #B1721896, John L Wagner Jr., Listing by: HUNT Real Estate ERA. NYSAMLSs
- $319,9003 bd2 ba1.9k sqft2412 Crittenden Rd, Alden, NY 14004For SaleMLS ID #B1713607, Jocelyn Shafer, Listing by: HUNT Real Estate ERA. NYSAMLSs
- $329,9004 bd2 ba1.6k sqft314 Washington Hwy, Snyder, NY 14226For SaleMLS ID #B1719627, Thejan Kodituwakku, Listing by: Keller Williams Realty WNY. NYSAMLSs
- $249,9002 bd1 ba1.3k sqft275 Central Ave, Lancaster, NY 14086For SaleMLS ID #B1718810, Salvatore Aurilio, Listing by: HUNT Real Estate ERA. NYSAMLSs
- $329,9003 bd3 ba1.6k sqft7143 Akron Rd, Lockport, NY 14094For SaleMLS ID #B1707906, Lisa Cicciarelli, Listing by: Berkshire Hathaway Homeservices Zambito Realtors. NYSAMLSs
- $329,9004 bd2 ba1.7k sqft7881 Seneca St, East Aurora, NY 14052For SaleMLS ID #B1692208, J. Gerard Green, Listing by: RE/MAX Precision. NYSAMLSs
- $299,9003 bd1 ba1k sqft76 1st Ave, Lancaster, NY 14086For SaleMLS ID #B1713748, Shannon L McNichol, Listing by: Nichol City Realty. NYSAMLSs
- $339,9004 bd2 ba1.3k sqft126 Rambling Rd, East Amherst, NY 14051For SaleMLS ID #B1719649, Christie J Steger, Listing by: Howard Hanna WNY Inc.. NYSAMLSs
- $375,0003 bd2 ba1.8k sqft415 Roycroft Blvd, Amherst, NY 14226For SaleMLS ID #B1704999, Michael Sobotka, Listing by: WNY Metro Roberts Realty. NYSAMLSs
- $364,9993 bd2 ba1.2k sqft6941 Rebecca Dr, Niagara Falls, NY 14304For SaleMLS ID #B1722541, Mackenzie Heary, Listing by: Century 21 North East. NYSAMLSs
- $353,9003 bd2 ba1.6k sqft163 Park Forest Dr, Williamsville, NY 14221For SaleMLS ID #B1704658, Cheryl A Vance, Listing by: HUNT Real Estate ERA. NYSAMLSs
- $324,9003 bd2 ba1.4k sqft1266 Greenbrier Ln, North Tonawanda, NY 14120For SaleMLS ID #B1719137, Nathan Marini, Listing by: Keller Williams Realty Lancaster. NYSAMLSs
- $340,0004 bd2 ba1.7k sqft141 N Ellwood Ave, Buffalo, NY 14223For SaleMLS ID #B1719140, Bethany Botzenhart, Listing by: Howard Hanna WNY Inc.. NYSAMLSs
- $285,0002 bd2 ba1.3k sqft82 Hanover St, Lancaster, NY 14086For SaleMLS ID #B1719823, Jennifer Loomis, Listing by: Keller Williams Realty WNY. NYSAMLSs
- $280,0003 bd2 ba1.4k sqft19 Trudy Ln, Cheektowaga, NY 14227For SaleMLS ID #B1719286, Jennifer Maxian, Listing by: HUNT Real Estate ERA. NYSAMLSs
