This exceptional home offers an open floor plan, soaring ceilings and beautifully designed spaces that are perfect for entertaining both inside and out.
A grand foyer leads to the spacious living room featuring gleaming hardwood floors, a stately fireplace, and an abundance of natural light. The formal dining room offers flexibility for holiday gatherings, a home office, or additional living space.
The kitchen is the heart of the home, complete with quartz countertops, a breakfast bar, and high-end appliances. Have coffee overlooking the gorgeous backyard with in ground pool and spa, your own private backyard oasis. The deck overlooking the pool and spa make it the perfect setting for relaxing or entertaining family and friends. A fully fenced yard and gorgeous landscaping complete this incredible outdoor space. The first floor also features a convenient 1/2 bath and first floor laundry.
Up this the winding staircase, you’ll find three generously sized bedrooms with ample closet space and two beautifully renovated full baths featuring marble countertops. The spacious owner’s suite features its own private glamour bath and walk in closet, creating the perfect retreat.
The finished basement adds approximately 500 square feet of additional living space and can be used creatively as a family room, home office, fitness area, playroom, media room, or whatever suits your lifestyle.
Additional perks include two hot water tanks (new in 2023), new HVAC systems 2023 -whole-house generator, 11 year old roof, sprinkler system, water softening system, all providing added comfort and peace of mind.
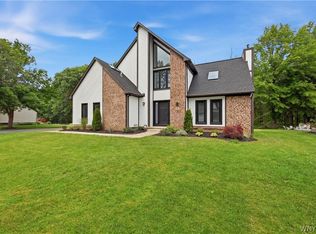
With outstanding curb appeal, high ceilings, an open and inviting floor plan and exceptional indoor and outdoor living spaces, this home truly checks every box.
Pending
Price cut: $50K (7/6)
$599,900
31 Stubwoode Dr, East Amherst, NY 14051
3beds
2,022sqft
Single Family Residence
Built in 1998
0.42 Acres Lot
$593,800 Zestimate®
$297/sqft
$-- HOA
What's special
Abundance of natural lightPrivate backyard oasisWinding staircaseFully fenced yardOpen floor planHigh ceilingsSoaring ceilings
- 61 days |
- 162 |
- 9 |
Zillow last checked:
Listing updated:
Listed by:
WNY Metro Roberts Realty 716-559-9972,
Dana Sciolino 716-544-1631
Source: NYSAMLSs,MLS#: B1693751 Originating MLS: Buffalo
Originating MLS: BuffaloFacts & features
Interior
Bedrooms & bathrooms
- Bedrooms: 3
- Bathrooms: 3
- Full bathrooms: 2
- 1/2 bathrooms: 1
- Main level bathrooms: 1
Heating
- Gas, Forced Air
Cooling
- Central Air
Appliances
- Included: Built-In Range, Built-In Oven, Dryer, Dishwasher, Electric Cooktop, Disposal, Gas Water Heater, Microwave, Refrigerator, Washer, Water Softener Owned
- Laundry: Accessible Utilities or Laundry, Main Level
Features
- Ceiling Fan(s), Cathedral Ceiling(s), Den, Separate/Formal Dining Room, Entrance Foyer, Eat-in Kitchen, Separate/Formal Living Room, Hot Tub/Spa, Jetted Tub, Kitchen Island, Pantry, Quartz Counters, Sliding Glass Door(s), Storage, Window Treatments, Bath in Primary Bedroom
- Flooring: Carpet, Hardwood, Tile, Varies
- Doors: Sliding Doors
- Windows: Drapes
- Basement: Full,Finished,Sump Pump
- Number of fireplaces: 2
Interior area
- Total structure area: 2,022
- Total interior livable area: 2,022 sqft
Video & virtual tour
Property
Parking
- Total spaces: 2
- Parking features: Attached, Garage, Water Available, Garage Door Opener
- Attached garage spaces: 2
Features
- Levels: Two
- Stories: 2
- Patio & porch: Deck, Patio
- Exterior features: Awning(s), Concrete Driveway, Deck, Fully Fenced, Hot Tub/Spa, Sprinkler/Irrigation, Pool, Patio
- Pool features: In Ground
- Has spa: Yes
- Spa features: Hot Tub
- Fencing: Full
Lot
- Size: 0.42 Acres
- Dimensions: 76 x 242
- Features: Irregular Lot, Residential Lot
Details
- Parcel number: 1422890561200003056110
- Special conditions: Standard
Construction
Type & style
- Home type: SingleFamily
- Architectural style: Two Story
- Property subtype: Single Family Residence
Materials
- Blown-In Insulation, Vinyl Siding, Copper Plumbing
- Foundation: Block
- Roof: Asphalt
Condition
- Resale
- Year built: 1998
Utilities & green energy
- Electric: Circuit Breakers
- Sewer: Connected
- Water: Connected, Public
- Utilities for property: Cable Available, Electricity Connected, High Speed Internet Available, Sewer Connected, Water Connected
Community & HOA
Community
- Subdivision: Forest Rdg East
Location
- Region: East Amherst
Financial & listing details
- Price per square foot: $297/sqft
- Tax assessed value: $550,000
- Annual tax amount: $11,494
- Date on market: 6/25/2026
- Cumulative days on market: 53 days
- Listing terms: Cash,Conventional,FHA,VA Loan
Estimated market value
$593,800
$564,000 - $623,000
$3,691/mo
Price history
| Date | Event | Price |
|---|---|---|
| 7/21/2026 | Pending sale | $599,900$297/sqft |
Source:  NYSAMLSs #B1693751 Report a problem NYSAMLSs #B1693751 Report a problem | ||
| 7/6/2026 | Price change | $599,900-7.7%$297/sqft |
Source: NYSAMLSs #B1693751 Report a problem | ||
| 6/25/2026 | Listed for sale | $649,900+18.2%$321/sqft |
Source: NYSAMLSs #B1693751 Report a problem | ||
| 6/29/2023 | Sold | $550,000+10.2%$272/sqft |
Source: NYSAMLSs #B1463105 Report a problem | ||
| 4/21/2023 | Pending sale | $499,000$247/sqft |
Source: NYSAMLSs #B1463105 Report a problem | ||
| 4/10/2023 | Listed for sale | $499,000+49%$247/sqft |
Source: NYSAMLSs #B1463105 Report a problem | ||
| 7/16/2018 | Sold | $335,000+9.1%$166/sqft |
Source: Public Record Report a problem | ||
| 7/20/2013 | Listing removed | $307,000$152/sqft |
Source: RealtyUSA #432863 Report a problem | ||
| 7/12/2013 | Price change | $307,000-4%$152/sqft |
Source: RealtyUSA #432863 Report a problem | ||
| 6/25/2013 | Listed for sale | $319,900+869.4%$158/sqft |
Source: RealtyUSA #432863 Report a problem | ||
| 8/6/1998 | Sold | $33,000$16/sqft |
Source: Public Record Report a problem | ||
Public tax history
| Year | Property taxes | Tax assessment |
|---|---|---|
| 2025 | -- | $550,000 |
| 2024 | -- | $550,000 +95% |
| 2023 | -- | $282,000 |
| 2022 | -- | $282,000 |
| 2021 | -- | $282,000 |
| 2020 | -- | $282,000 |
| 2019 | -- | $282,000 |
| 2018 | -- | $282,000 |
| 2017 | $7,355 +146% | $282,000 +24.2% |
| 2016 | $2,989 | $227,100 |
| 2015 | -- | $227,100 |
| 2014 | -- | $227,100 |
| 2013 | -- | $227,100 |
| 2012 | -- | $227,100 |
| 2011 | -- | $227,100 |
| 2010 | -- | $227,100 |
| 2009 | -- | $227,100 +21.4% |
| 2008 | -- | $187,000 |
| 2007 | -- | $187,000 |
| 2006 | -- | $187,000 |
| 2005 | -- | $187,000 +2.2% |
| 2004 | -- | $183,000 |
| 2003 | -- | $183,000 +19.6% |
| 2002 | -- | $153,000 |
| 2001 | -- | $153,000 +2% |
| 2000 | -- | $150,000 |
Find assessor info on the county website
Monthly payment
Climate risks
Neighborhood: 14051
Nearby schools
GreatSchools rating
- 9/10Transit Middle SchoolGrades: 5-8Distance: 0.4 mi
- 9/10Williamsville East High SchoolGrades: 9-12Distance: 0.3 mi
- 6/10Maple East Elementary SchoolGrades: K-4Distance: 1.5 mi
Schools provided by the listing agent
- District: Williamsville
Source: NYSAMLSs. This data may not be complete. We recommend contacting the local school district to confirm school assignments for this home.
- $623,6004 bd2 ba2.4k sqft23 Stubwoode Dr, East Amherst, NY 14051Off Market
- $588,8003 bd2 ba2k sqft39 Stubwoode Dr, East Amherst, NY 14051Off Market
- $596,0004 bd3 ba2.2k sqft15 Stubwoode Dr, East Amherst, NY 14051Off Market
- $546,1004 bd2 ba2.2k sqft100 Gina Mdws, East Amherst, NY 14051Off Market
- $581,4004 bd2 ba2.4k sqft108 Gina Mdws, East Amherst, NY 14051Off Market
- $544,7004 bd2 ba2.3k sqft92 Gina Mdws, East Amherst, NY 14051Off Market
- $499,0003 bd3 ba1.8k sqft22 Stubwoode Dr, East Amherst, NY 14051Off Market
- $749,9004 bd3 ba2.9k sqft924 Klein Rd, Amherst, NY 14221For Sale
A local agent can set up tours, give advice and negotiate with sellers.
Similar homes
- $569,9003 bd3 ba1.7k sqft113 Meadow Spring Ln, East Amherst, NY 14051For Sale
 MLS ID #B1708640, Michael J Culeton, Listing by: Symphony Real Estate LLC. NYSAMLSs
 - $615,0003 bd3 ba2.8k sqft265 Paradise Rd, East Amherst, NY 14051For Sale
 MLS ID #B1696741, Maxine A Destefano, Listing by: MJ Peterson Real Estate Inc.. NYSAMLSs
 - $574,9004 bd3 ba2.5k sqft22 Waxwing Ln, East Amherst, NY 14051For Sale
 MLS ID #B1706376, Maryanne Floss, Listing by: Howard Hanna WNY Inc.. NYSAMLSs
 - $564,9003 bd3 ba2.1k sqft500 Casey Rd, East Amherst, NY 14051For Sale
 MLS ID #B1703767, Cecile M Meyer, Listing by: HUNT Real Estate ERA. NYSAMLSs
 - $599,9002 bd2 ba2.3k sqft6811 Rivera Way, East Amherst, NY 14051For SaleMLS ID #B1708951, Beth H Klipfel, Listing by: HUNT Real Estate ERA. NYSAMLSs
- $729,0004 bd3 ba3k sqft6280 Crosswinds Ct, East Amherst, NY 14051For SaleMLS ID #B1709302, Andrea L Griebner, Listing by: Howard Hanna WNY Inc.. NYSAMLSs
- $585,0004 bd3 ba2.6k sqft66 Windsong Ct, East Amherst, NY 14051For SaleMLS ID #B1702156, Janice M Mroz, Listing by: HUNT Real Estate ERA. NYSAMLSs
- $599,9004 bd3 ba2.6k sqft9 Black Spruce Ct, Amherst, NY 14228For SaleMLS ID #B1708006, Kathryn Slaiman, Listing by: Century 21 North East. NYSAMLSs
- $494,9004 bd3 ba2.3k sqft38 Fiddlers Grn, East Amherst, NY 14051For SaleMLS ID #B1678224, Lakea Perry, Listing by: Redfin Real Estate. NYSAMLSs
- $499,9004 bd3 ba2.5k sqft9501 Greiner Rd, Clarence, NY 14031For SaleMLS ID #B1709073, Joshua James, Listing by: Keller Williams Realty WNY. NYSAMLSs
- $729,9003 bd3 ba2.6k sqft799 Casey Rd, East Amherst, NY 14051For SaleMLS ID #B1708915, Andrew J Marlinski, Listing by: Keller Williams Realty WNY. NYSAMLSs
- $589,0003 bd2 ba2.3k sqft1189 Maple Rd, Williamsville, NY 14221For SaleMLS ID #B1704221, Joseph A Trifilo, Listing by: HUNT Real Estate ERA. NYSAMLSs
- $599,9004 bd3 ba2.3k sqft10713 Jones Rd, Clarence, NY 14031For SaleMLS ID #B1707107, John Majewski lll, Listing by: HUNT Real Estate ERA. NYSAMLSs
- $575,0004 bd3 ba2.6k sqft124 Kingsview Ct, Williamsville, NY 14221For SaleMLS ID #B1703948, Jennifer Arnone, Listing by: Howard Hanna WNY Inc.. NYSAMLSs
- $499,9004 bd3 ba2.5k sqft2 Greencastle Ln, Williamsville, NY 14221For SaleMLS ID #B1709024, Beth H Klipfel, Listing by: HUNT Real Estate ERA. NYSAMLSs
- $539,9004 bd3 ba2.7k sqft194 Exeter Rd, Williamsville, NY 14221For SaleMLS ID #B1707462, Susan Pitruzzella, Listing by: Berkshire Hathaway Homeservices Zambito Realtors. NYSAMLSs
- $749,9004 bd3 ba2.9k sqft924 Klein Rd, Amherst, NY 14221For SaleMLS ID #B1696509, David Vari, Listing by: HUNT Real Estate ERA. NYSAMLSs
- $340,0003 bd2 ba1.3k sqft858 Klein Rd, Buffalo, NY 14221For SaleMLS ID #B1700227, Jeffrey Hill Jr, Listing by: Howard Hanna WNY Inc.. NYSAMLSs
- $599,9002 bd2 ba1.5k sqft6455 Salt Rd, Clarence, NY 14031For SaleMLS ID #B1709104, John Santora III, Listing by: Keller Williams Realty WNY. NYSAMLSs
- $369,9004 bd2 ba1.5k sqft56 Greengage Cir, East Amherst, NY 14051For SaleMLS ID #B1703517, Deodata M Cammilleri, Listing by: Howard Hanna WNY Inc.. NYSAMLSs
