Why wait for new construction when this two-year-young Brownstone home offers the quality and finishes of a custom build and is completely move-in ready. Welcome to 799 Casey Rd, a thoughtfully designed 3 bedroom, 3 full bathroom ranch located in the highly sought-after Williamsville School District. Offering approximately 2,650 square feet of finished living space, including 1,850 square feet on the first floor and an additional 800 square feet in the finished lower level, the home features 9' ceilings, Andersen windows throughout, and an open layout filled with natural light. The modern kitchen is finished with quartz countertops, two-tone shaker cabinetry, a spacious island with breakfast bar, stainless steel appliances, a full quartz backsplash, and a walk-in pantry with custom coffee bar. The adjoining living room is centered around a gas fireplace with custom floating shelves, recessed lighting, and built-in speakers throughout the home. Just off the living area is a covered, heated stamped concrete patio, creating a true extension of the indoor living space. The spacious primary suite features a walk-in closet and private bathroom with heated floors, a double vanity, tiled steam shower, and soaking tub. A second generously sized bedroom, another full bathroom, and convenient first-floor laundry complete the main level. Premium 9/16" champagne white oak flooring runs throughout the main living areas, adding warmth and character. The finished lower level also features 9' ceilings, a third bedroom, third full bathroom, and a large additional living area ideal for a rec room, gym, home theater, or entertaining space. With quality finishes, a functional layout, and the benefit of newer construction without the wait, 799 Casey Rd is ready to enjoy from day one. Square footage measured by builder.
Active
$729,900
799 Casey Rd, East Amherst, NY 14051
3beds
2,650sqft
Single Family Residence
Built in 2024
9,426 Square Feet Lot
$-- Zestimate®
$275/sqft
$-- HOA
What's special
Second generously sized bedroomRecessed lightingWalk-in closetStainless steel appliancesDouble vanitySpacious primary suiteConvenient first-floor laundry
- 30 days
- 1,513
- 86
Zillow last checked:
Listing updated:
Listed by:
Keller Williams Realty WNY 716-832-3300,
Andrew J Marlinski 716-392-6592
Source: NYSAMLSs,MLS#: B1708915 Originating MLS: Buffalo
Originating MLS: BuffaloFacts & features
Interior
Bedrooms & bathrooms
- Bedrooms: 3
- Bathrooms: 3
- Full bathrooms: 3
- Main level bathrooms: 2
- Main level bedrooms: 2
Heating
- Gas, Forced Air
Cooling
- Central Air
Appliances
- Included: Dishwasher, Gas Oven, Gas Range, Gas Water Heater, Microwave, Refrigerator
- Laundry: Main Level
Features
- Breakfast Bar, Ceiling Fan(s), Den, Eat-in Kitchen, Separate/Formal Living Room, Kitchen Island, Quartz Counters, Sliding Glass Door(s), Walk-In Pantry, Bedroom on Main Level, Main Level Primary, Primary Suite, Programmable Thermostat
- Flooring: Carpet, Ceramic Tile, Hardwood, Varies
- Doors: Sliding Doors
- Basement: Full,Partially Finished,Sump Pump
- Number of fireplaces: 1
Interior area
- Total structure area: 2,650
- Total interior livable area: 2,650 sqft
Property
Parking
- Total spaces: 2.5
- Parking features: Attached, Garage, Garage Door Opener
- Attached garage spaces: 2.5
Features
- Levels: One
- Stories: 1
- Patio & porch: Covered, Patio, Porch
- Exterior features: Concrete Driveway, Patio
Lot
- Size: 9,426 Square Feet
- Dimensions: 65 x 145
- Features: Rectangular, Rectangular Lot
Details
- Parcel number: 1422890421200001062120
- Special conditions: Standard
Construction
Type & style
- Home type: SingleFamily
- Architectural style: Ranch
- Property subtype: Single Family Residence
Materials
- Vinyl Siding, Copper Plumbing, PEX Plumbing
- Foundation: Poured
Condition
- Resale
- Year built: 2024
Utilities & green energy
- Electric: Circuit Breakers
- Sewer: Connected
- Water: Connected, Public
- Utilities for property: High Speed Internet Available, Sewer Connected, Water Connected
Community & HOA
Location
- Region: East Amherst
Financial & listing details
- Price per square foot: $275/sqft
- Tax assessed value: $375,000
- Annual tax amount: $8,196
- Date on market: 8/23/2026
- Cumulative days on market: 117 days
- Listing terms: Cash,Conventional,FHA,VA Loan
Estimated market value
Not available
Estimated sales range
Not available
Not available
Price history
| Date | Event | Price |
|---|---|---|
| 8/23/2026 | Listed for sale | $729,900-1.4%$275/sqft |
Source:  NYSAMLSs #B1708915 Report a problem NYSAMLSs #B1708915 Report a problem | ||
| 7/31/2026 | Listing removed | $739,900$279/sqft |
Source: NYSAMLSs #B1671646 Report a problem | ||
| 7/21/2026 | Price change | $739,900-1.3%$279/sqft |
Source: NYSAMLSs #B1671646 Report a problem | ||
| 5/26/2026 | Price change | $749,900-5.1%$283/sqft |
Source: NYSAMLSs #B1671646 Report a problem | ||
| 5/5/2026 | Price change | $789,900-1.3%$298/sqft |
Source: NYSAMLSs #B1671646 Report a problem | ||
| 4/7/2026 | Listed for sale | $800,000+33.4%$302/sqft |
Source: NYSAMLSs #B1671646 Report a problem | ||
| 8/2/2022 | Listing removed | -- |
Source: NYSAMLSs #B1423954 Report a problem | ||
| 7/28/2022 | Listed for sale | $599,900$226/sqft |
Source: NYSAMLSs #B1423954 Report a problem | ||
| 12/27/2021 | Listing removed | -- |
Source: NYSAMLSs #B1362470 Report a problem | ||
| 12/11/2021 | Price change | $599,900+20%$226/sqft |
Source: NYSAMLSs #B1362470 Report a problem | ||
| 8/25/2021 | Listed for sale | $499,900+456.1%$189/sqft |
Source: NYSAMLSs #B1362470 Report a problem | ||
| 8/5/2021 | Listing removed | -- |
Source: NYSAMLSs #B1332168 Report a problem | ||
| 4/30/2021 | Price change | $89,900-82%$34/sqft |
Source: NYSAMLSs #B1332168 Report a problem | ||
| 4/27/2021 | Listed for sale | $499,900$189/sqft |
Source: NYSAMLSs #B1332168 Report a problem | ||
Public tax history
| Year | Property taxes | Tax assessment |
|---|---|---|
| 2023 | -- | $66,500 |
| 2022 | -- | $66,500 |
| 2021 | -- | $66,500 |
| 2020 | -- | $66,500 |
| 2019 | -- | $66,500 |
| 2018 | -- | $66,500 |
| 2017 | $1,163 +125% | $66,500 +97.9% |
| 2016 | $517 | $33,600 |
| 2015 | -- | $33,600 |
| 2014 | -- | $33,600 |
| 2013 | -- | $33,600 |
| 2012 | -- | $33,600 |
| 2011 | -- | $33,600 |
| 2010 | -- | $33,600 |
| 2009 | -- | $33,600 +152.6% |
| 2008 | -- | $13,300 |
| 2007 | -- | $13,300 |
| 2006 | -- | $13,300 |
| 2005 | -- | $13,300 |
| 2004 | -- | $13,300 |
| 2003 | -- | $13,300 |
| 2002 | -- | $13,300 |
| 2001 | -- | $13,300 |
| 2000 | -- | $13,300 |
Find assessor info on the county website
Monthly payment
Climate risks
Neighborhood: 14051
Nearby schools
Schools provided by the listing agent
- District: Williamsville
Source: NYSAMLSs. This data may not be complete. We recommend contacting the local school district to confirm school assignments for this home.
Similar homes
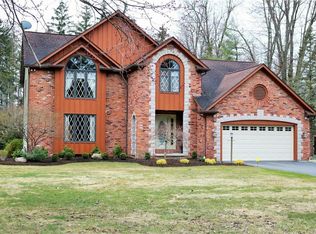
- $619,0003 bd4 ba3.1k sqft154 Muegel Rd, East Amherst, NY 14051For Sale
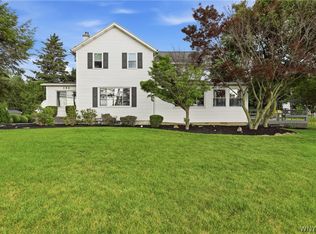
 MLS ID #B1706717, Ashley J Litwin, Listing by: Litwin Realty. NYSAMLSs
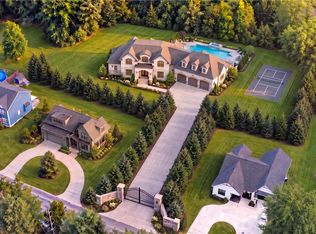
 - $799,9004 bd4 ba3.2k sqft50 Autumn Creek Ct, East Amherst, NY 14051For Sale
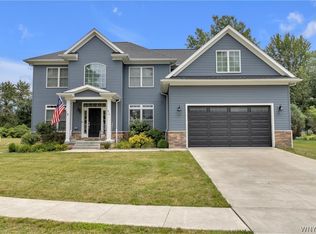 MLS ID #B1703956, Ryan Daley, Listing by: Keller Williams Realty Lancaster. NYSAMLSs
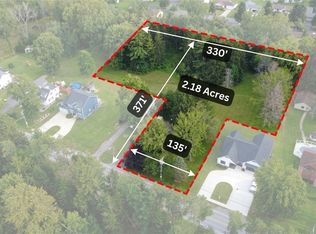
 - $599,0003 bd3 ba2.3k sqft5580 Kippen Dr, East Amherst, NY 14051For Sale
 MLS ID #B1711140, Matt LaMarca, Listing by: eXp Realty. NYSAMLSs
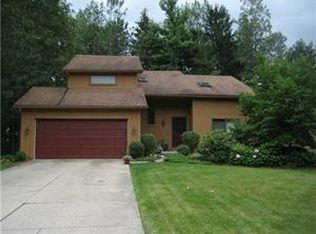
 - $745,0004 bd3 ba2.9k sqft924 Klein Rd, Amherst, NY 14221For Sale
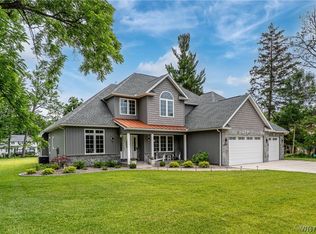 MLS ID #B1712573, David Vari, Listing by: HUNT Real Estate ERA. NYSAMLSs
 - $799,9004 bd3 ba2.9k sqft5559 Via Marina, Williamsville, NY 14221For SaleMLS ID #B1716306, Dalton Reynolds, Listing by: Keller Williams Realty WNY. NYSAMLSs
- $900,0004 bd5 ba3.5k sqft6690 Chesley Ct, East Amherst, NY 14051For SaleMLS ID #B1714340, Bryan Price, Listing by: WNY Metro Roberts Realty. NYSAMLSs
- $554,9003 bd3 ba1.7k sqft113 Meadow Spring Ln, East Amherst, NY 14051For SaleMLS ID #B1708640, Michael J Culeton, Listing by: Symphony Real Estate LLC. NYSAMLSs
- $632,5004 bd3 ba2.4k sqft216 Sierra Dr, Amherst, NY 14228For SaleMLS ID #B1716262, Ryan Pyatt, Listing by: Keller Williams Realty Lancaster. NYSAMLSs
- $699,9004 bd3 ba2.8k sqft9668 Carmelo Ct, Clarence Center, NY 14032For SaleMLS ID #B1704431, John Santora III, Listing by: Keller Williams Realty WNY. NYSAMLSs
- $690,0004 bd4 ba3k sqft62 Sierra Dr, Amherst, NY 14228For SaleMLS ID #B1713902, Jean A Manders, Listing by: Realty ONE Group Empower. NYSAMLSs
- $713,9004 bd3 ba2.3k sqft5136 Thompson Rd, Clarence, NY 14031New ConstructionMLS ID #B1701774, David J Capretto, Listing by: Forbes Capretto Homes. NYSAMLSs
- $399,9993 bd3 ba1.5k sqft49 Breezewood Cmn, East Amherst, NY 14051For SaleMLS ID #B1709901, Joshua McDougall, Listing by: HUNT Real Estate ERA. NYSAMLSs
- $684,9004 bd3 ba2.7k sqft3856 Ontario Dr, North Tonawanda, NY 14120For SaleMLS ID #B1709301, Sarah O'Boyle, Listing by: Park Realty of WNY LLC. NYSAMLSs
- $750,0005 bd4 ba2.8k sqft363 Westwood Rd, Lancaster, NY 14086For SaleMLS ID #B1710926, Shannon L McNichol, Listing by: Nichol City Realty. NYSAMLSs
- $695,0003 bd3 ba2.1k sqft50 Rinewalt St, Buffalo, NY 14221For SaleMLS ID #B1685118, Barry A Muskat, Listing by: HUNT Real Estate ERA. NYSAMLSs
- $699,9004 bd3 ba2.4k sqft335 Cardinal Way, North Tonawanda, NY 14120For SaleMLS ID #B1711223, Jason P Sokody, Listing by: Howard Hanna WNY Inc.. NYSAMLSs
- $729,0005 bd4 ba3k sqft2 Millrace St N, Williamsville, NY 14221For SaleMLS ID #B1709230, Christopher Brice, Listing by: REMAX North. NYSAMLSs
- $714,9003 bd2 ba1.8k sqft5693 Dorothy Cir, Clarence, NY 14032New ConstructionMLS ID #B1698656, David J Capretto, Listing by: Forbes Capretto Homes. NYSAMLSs
- $802,9004 bd3 ba2.7k sqft5703 Dorothy Cir, Clarence, NY 14032New ConstructionMLS ID #B1684636, David J Capretto, Listing by: Forbes Capretto Homes. NYSAMLSs
- $799,9003 bd3 ba3.1k sqft19 Braunview Way, Orchard Park, NY 14127For SaleMLS ID #B1712114, Melissa Ann Liberatore, Listing by: Keller Williams Realty Lancaster. NYSAMLSs
