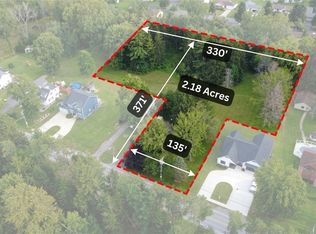
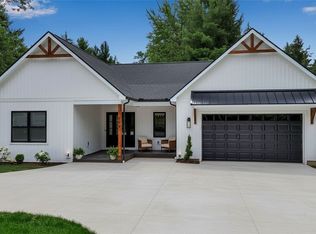
TO BE BUILT on 2.18 acres in the Williamsville School District by Brownstone Homes. The rendering shown represents one custom design option, while the home, floor plan, exterior, site layout, and features can be completely customized with the Brownstone Homes design team. Base pricing includes approximately 6,400 square feet of finished living space with 2,500 square feet on the first floor, 2,700 square feet on the second floor, and 1,200 square feet of finished lower level living space. The proposed plan features 4 bedrooms upstairs, including a spacious primary suite, a second bedroom with its own private bath, and two additional bedrooms connected by a shared bath. The first floor includes expansive custom living areas and a half bath, while the finished lower level includes a large recreation room and an additional half bath. Brownstone finishes include Andersen windows, engineered white oak flooring, custom cabinetry, quartz countertops, premium appliances, detailed trim work, tiled showers, heated primary bath flooring, and other custom selections throughout. Build this home, modify it to fit your vision, or start from scratch and create virtually any home you can imagine. The 2.18 acre property provides the opportunity to design the home, driveway, outdoor living areas, pool, landscaping, and yard around your lifestyle. Rendering is conceptual and shown for design inspiration. Property is also offered separately as vacant land for $550,000 under MLS #B1716292 . Price includes complete removal of current structures on lot. Taxes to be determined by town after home completion.
Active
$3,150,000
805 Casey Rd, East Amherst, NY 14051
4beds
4,600sqft
Single Family Residence
Built in 2026
2.18 Acres Lot
$-- Zestimate®
$685/sqft
$-- HOA
What's special
Premium appliancesEngineered white oak flooringHeated primary bath flooringSpacious primary suiteTiled showersAndersen windowsDetailed trim work
- 2 days
- 884
- 26
Zillow last checked:
Listing updated:
Listed by:
Keller Williams Realty WNY 716-832-3300,
Andrew J Marlinski 716-392-6592
Source: NYSAMLSs,MLS#: B1715985 Originating MLS: Buffalo
Originating MLS: BuffaloFacts & features
Interior
Bedrooms & bathrooms
- Bedrooms: 4
- Bathrooms: 5
- Full bathrooms: 3
- 1/2 bathrooms: 2
- Main level bathrooms: 1
Heating
- Gas, Forced Air
Cooling
- Central Air
Appliances
- Included: Dishwasher, Disposal, Gas Oven, Gas Range, Gas Water Heater, Microwave, Refrigerator
- Laundry: Upper Level
Features
- Breakfast Bar, Ceiling Fan(s), Den, Separate/Formal Dining Room, Eat-in Kitchen, Separate/Formal Living Room, Great Room, Kitchen Island, Other, Quartz Counters, See Remarks, Sliding Glass Door(s), Walk-In Pantry, Convertible Bedroom, Bath in Primary Bedroom
- Flooring: Carpet, Ceramic Tile, Hardwood, Other, See Remarks, Varies
- Doors: Sliding Doors
- Basement: Egress Windows,Full,Partially Finished,Sump Pump
- Number of fireplaces: 1
Interior area
- Total structure area: 4,600
- Total interior livable area: 4,600 sqft
Property
Parking
- Total spaces: 3
- Parking features: Attached, Garage, Garage Door Opener
- Attached garage spaces: 3
Features
- Levels: Two
- Stories: 2
- Patio & porch: Covered, Porch
- Exterior features: Blacktop Driveway
Lot
- Size: 2.18 Acres
- Dimensions: 135 x 371
- Features: Irregular Lot, Wooded
Details
- Parcel number: 1422890421200001061110
- Special conditions: Standard
Construction
Type & style
- Home type: SingleFamily
- Architectural style: Colonial,Other,Two Story,See Remarks,Transitional
- Property subtype: Single Family Residence
Materials
- Attic/Crawl Hatchway(s) Insulated, Other, Stone, See Remarks, Vinyl Siding, Copper Plumbing, PEX Plumbing
- Foundation: Poured
Condition
- To Be Built
- New construction: Yes
- Year built: 2026
Details
- Builder model: Brownstone Homes
Utilities & green energy
- Electric: Circuit Breakers
- Water: Not Connected, Public
- Utilities for property: Sewer Available, Water Available
Community & HOA
Community
- Subdivision: Holland Land Surv
Location
- Region: East Amherst
Financial & listing details
- Price per square foot: $685/sqft
- Tax assessed value: $255,000
- Annual tax amount: $5,952
- Date on market: 9/20/2026
- Listing terms: Cash,Conventional,FHA,VA Loan
Estimated market value
Not available
Estimated sales range
Not available
Not available
Price history
| Date | Event | Price |
|---|---|---|
| 9/21/2026 | Listed for sale | $3,150,000$685/sqft |
Source:  NYSAMLSs #B1715985 Report a problem NYSAMLSs #B1715985 Report a problem | ||
| 6/2/2019 | Listing removed | $1,599 |
Source: Superlative Real Estate, Inc. #B1185260 Report a problem | ||
| 4/16/2019 | Price change | $1,599+6.7% |
Source: Superlative Real Estate, Inc. #B1185260 Report a problem | ||
| 4/13/2019 | Listed for rent | $1,499 |
Source: Superlative Real Estate, Inc. #B1185260 Report a problem | ||
Public tax history
| Year | Property taxes | Tax assessment |
|---|---|---|
| 2020 | -- | $158,000 |
| 2019 | -- | $158,000 |
| 2018 | -- | $158,000 |
| 2017 | $1,771 +31.7% | $158,000 +3.5% |
| 2016 | $1,344 | $152,600 |
| 2015 | -- | $152,600 |
| 2014 | -- | $152,600 |
| 2013 | -- | $152,600 |
| 2012 | -- | $152,600 |
| 2011 | -- | $152,600 |
| 2010 | -- | $152,600 |
| 2009 | -- | $152,600 +17.4% |
| 2008 | -- | $130,000 |
| 2007 | -- | $130,000 |
| 2006 | -- | $130,000 |
| 2005 | -- | $130,000 +26.5% |
| 2004 | -- | $102,800 |
| 2003 | -- | $102,800 |
| 2002 | -- | $102,800 |
| 2001 | -- | $102,800 |
| 2000 | -- | $102,800 |
Find assessor info on the county website
Monthly payment
Climate risks
Neighborhood: 14051
Nearby schools
Schools provided by the listing agent
- District: Williamsville
Source: NYSAMLSs. This data may not be complete. We recommend contacting the local school district to confirm school assignments for this home.
Similar homes
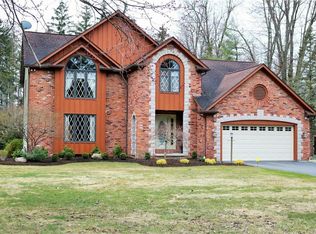
- $1,599,9004 bd5 ba4k sqft845 Casey Rd, East Amherst, NY 14051New Construction

 MLS ID #B1716903, Andrew J Marlinski, Listing by: Keller Williams Realty WNY. NYSAMLSs
 - $1,795,0004 bd4 ba4.5k sqft163 Roxbury Park, East Amherst, NY 14051For Sale
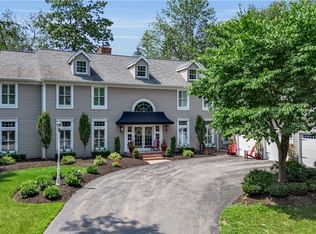 MLS ID #B1714195, Lori A Adams, Listing by: eXp Realty. NYSAMLSs
 - $1,800,0004 bd6 ba6.6k sqft68 Brice Landing Ct, East Amherst, NY 14051For Sale
 MLS ID #B1712144, Cheryl Deal, Listing by: Deal Realty, Inc.. NYSAMLSs
 - $1,980,0004 bd4 ba5.2k sqft5724 Red Hawk Trl, East Amherst, NY 14051For Sale
 MLS ID #B1693325, Andrew J Marlinski, Listing by: Keller Williams Realty WNY. NYSAMLSs
 - $2,788,0005 bd6 ba6.7k sqft7260 Country View Ln, Clarence Center, NY 14032For SaleMLS ID #B1700607, Yun C Coughlin, Listing by: HUNT Real Estate ERA. NYSAMLSs
- $2,500,0004 bd4 ba5k sqftV/l Sorellina Ln S, Clarence, NY 14031New ConstructionMLS ID #B1585191, Ryan J Mills, Listing by: Superlative Real Estate, Inc.. NYSAMLSs
- $1,900,0003 bd3 ba3.3k sqft6976 Mystic Ct, Clarence Center, NY 14032For SaleMLS ID #B1709911, Phyllis J Milazzo, Listing by: HUNT Real Estate ERA. NYSAMLSs
- $1,589,9994 bd4 ba4.2k sqft17 Timberline Dr, Elma, NY 14059For SaleMLS ID #B1710854, Joseph M Tomasello, Listing by: WNY Metro Roberts Realty. NYSAMLSs
- $1,799,0005 bd5 ba4k sqft6275 Kraus Rd, Clarence Center, NY 14032For SaleMLS ID #B1692505, Kimberly L Gilbert, Listing by: First Capital Realty. NYSAMLSs
- $2,450,0004 bd6 ba5.4k sqft4480 Boncrest W, Clarence, NY 14031New ConstructionMLS ID #B1655561, Andrew J Marlinski, Listing by: Keller Williams Realty WNY. NYSAMLSs
- $2,188,7505 bd5 ba5.1k sqft8628 Woodside Dr, Clarence, NY 14031New ConstructionNYSAMLSs
- $1,645,0005 bd8 ba5.4k sqft11411 Stolle Rd, East Aurora, NY 14052For SaleMLS ID #B1709730, Joanne Eckert, Listing by: Howard Hanna WNY Inc.. NYSAMLSs
- $1,999,0004 bd5 ba3.6k sqft230 Hamlin Ave, East Aurora, NY 14052For SaleMLS ID #B1702095, Joshua Assad, Listing by: Keller Williams Realty WNY. NYSAMLSs
- $1,999,9997 bd6 ba4.2k sqft1 Hillcrest St, Niagara Falls, NY 14303For SaleMLS ID #B1692922, Donivin Mclean Sr, Listing by: Keller Williams Realty WNY. NYSAMLSs
