Modern open concept Ranch Home set on beautifully treed Cul De Sac lot. Set well off the corner, the owner has added a custom fence that adds privacy and convenience for pets and more. New stamped walkway and patio areas. Enclosed sunroom will give you extra months of enjoyment! Modern updated custom-built kitchen with island great for entertaining, step out onto the patio for a barbeque! 10' ceilings compliment this custom designed home along with new hardwood flooring, gas fireplace adds to the ambiance. Den off the Living room was previously used as a third bedroom. First floor laundry room with built in shelving. Newer furnace and hot water tank, expansive basement with high ceiling. Quality Built Forbes Home!
Pending
Price cut: $70K (5/22)
$599,000
15 Brookshire Ct, East Amherst, NY 14051
3beds
1,843sqft
Single Family Residence
Built in 2004
0.45 Acres Lot
$-- Zestimate®
$325/sqft
$-- HOA
What's special
New hardwood flooring
- 51 days |
- 228 |
- 6 |
Zillow last checked:
Listing updated:
Listed by:
Howard Hanna WNY Inc. 716-634-4200,
Joseph Rubino Jr 716-983-1155
Source: NYSAMLSs,MLS#: B1693474 Originating MLS: Buffalo
Originating MLS: BuffaloFacts & features
Interior
Bedrooms & bathrooms
- Bedrooms: 3
- Bathrooms: 2
- Full bathrooms: 2
- Main level bathrooms: 2
- Main level bedrooms: 3
Bedroom 1
- Level: First
- Dimensions: 15.00 x 13.00
Bedroom 2
- Level: First
- Dimensions: 13.00 x 12.00
Bedroom 3
- Level: First
- Dimensions: 13.00 x 11.00
Dining room
- Level: First
- Dimensions: 18.00 x 11.00
Kitchen
- Level: First
- Dimensions: 18.00 x 14.00
Living room
- Level: First
- Dimensions: 18.00 x 17.00
Other
- Level: First
- Dimensions: 12.00 x 9.00
Heating
- Gas, Forced Air
Cooling
- Central Air
Appliances
- Included: Dryer, Dishwasher, Exhaust Fan, Disposal, Gas Oven, Gas Range, Gas Water Heater, Refrigerator, Range Hood, Wine Cooler, Washer
- Laundry: Main Level
Features
- Ceiling Fan(s), Entrance Foyer, Eat-in Kitchen, Separate/Formal Living Room, Kitchen Island, Quartz Counters, Solid Surface Counters, Main Level Primary, Primary Suite
- Flooring: Ceramic Tile, Hardwood, Varies
- Basement: Full,Sump Pump
- Number of fireplaces: 1
Interior area
- Total structure area: 1,843
- Total interior livable area: 1,843 sqft
Property
Parking
- Total spaces: 2
- Parking features: Attached, Garage
- Attached garage spaces: 2
Features
- Levels: One
- Stories: 1
- Patio & porch: Covered, Patio, Porch
- Exterior features: Awning(s), Blacktop Driveway, Fully Fenced, Patio
- Fencing: Full
Lot
- Size: 0.45 Acres
- Dimensions: 90 x 220
- Features: Rectangular, Rectangular Lot, Residential Lot
Details
- Parcel number: 1422890420700006009000
- Special conditions: Standard
Construction
Type & style
- Home type: SingleFamily
- Architectural style: Ranch
- Property subtype: Single Family Residence
Materials
- Attic/Crawl Hatchway(s) Insulated, Brick, Vinyl Siding
- Foundation: Poured
- Roof: Asphalt
Condition
- Resale
- Year built: 2004
Utilities & green energy
- Sewer: Connected
- Water: Connected, Public
- Utilities for property: Sewer Connected, Water Connected
Community & HOA
Community
- Subdivision: Brookshire Estates Sub
Location
- Region: East Amherst
Financial & listing details
- Price per square foot: $325/sqft
- Tax assessed value: $439,000
- Annual tax amount: $8,925
- Date on market: 6/24/2026
- Cumulative days on market: 109 days
- Listing terms: Cash,Conventional
Estimated market value
Not available
Estimated sales range
Not available
Not available
Price history
| Date | Event | Price |
|---|---|---|
| 7/17/2026 | Pending sale | $599,000$325/sqft |
Source:  NYSAMLSs #B1693474 Report a problem NYSAMLSs #B1693474 Report a problem | ||
| 5/22/2026 | Price change | $599,000-10.5%$325/sqft |
Source: NYSAMLSs #B1674608 Report a problem | ||
| 4/18/2026 | Listed for sale | $669,000+71.5%$363/sqft |
Source: NYSAMLSs #B1674608 Report a problem | ||
| 5/8/2020 | Listing removed | $390,000$212/sqft |
Source: HUNT Real Estate ERA #B1232356 Report a problem | ||
| 5/8/2020 | Listed for sale | $390,000+1.3%$212/sqft |
Source: HUNT Real Estate ERA #B1232356 Report a problem | ||
| 4/6/2020 | Sold | $385,000-1.3%$209/sqft |
Source: NYSAMLSs #B1232356 Report a problem | ||
| 1/26/2020 | Pending sale | $390,000$212/sqft |
Source: HUNT Real Estate #B1232356 Report a problem | ||
| 10/14/2019 | Price change | $390,000-4.6%$212/sqft |
Source: HUNT Real Estate #B1232356 Report a problem | ||
| 10/4/2019 | Listed for sale | $409,000+72.6%$222/sqft |
Source: Hunt Real Estate ERA #B1230282 Report a problem | ||
| 11/24/2004 | Sold | $236,900$129/sqft |
Source: Public Record Report a problem | ||
Public tax history
| Year | Property taxes | Tax assessment |
|---|---|---|
| 2025 | -- | $439,000 |
| 2024 | -- | $439,000 +38.2% |
| 2023 | -- | $317,700 |
| 2022 | -- | $317,700 +5.9% |
| 2021 | -- | $300,000 |
| 2020 | -- | $300,000 |
| 2019 | -- | $300,000 |
| 2018 | -- | $300,000 |
| 2017 | $6,585 +142.3% | $300,000 +27.1% |
| 2016 | $2,718 | $236,100 |
| 2015 | -- | $236,100 |
| 2014 | -- | $236,100 |
| 2013 | -- | $236,100 |
| 2012 | -- | $236,100 |
| 2011 | -- | $236,100 |
| 2010 | -- | $236,100 |
| 2009 | -- | $236,100 +0% |
| 2008 | -- | $236,000 |
| 2007 | -- | $236,000 |
| 2006 | -- | $236,000 |
| 2005 | -- | $236,000 +433.9% |
| 2004 | -- | $44,200 |
| 2003 | -- | $44,200 |
| 2002 | -- | $44,200 |
| 2001 | -- | $44,200 |
| 2000 | -- | $44,200 |
Find assessor info on the county website
Monthly payment
Climate risks
Neighborhood: 14051
Nearby schools
GreatSchools rating
- 6/10Casey Middle SchoolGrades: 5-8Distance: 0.9 mi
- 9/10Williamsville North High SchoolGrades: 9-12Distance: 1 mi
- 6/10Maple East Elementary SchoolGrades: K-4Distance: 2.3 mi
Schools provided by the listing agent
- Elementary: Dodge Elementary
- Middle: Casey Middle
- High: Williamsville North High
- District: Williamsville
Source: NYSAMLSs. This data may not be complete. We recommend contacting the local school district to confirm school assignments for this home.
- $321,2003 bd1 ba1.3k sqft600 Casey Rd, East Amherst, NY 14051Off Market
- $559,5002 bd2 ba2k sqft27 Brookshire Ct, East Amherst, NY 14051Off Market
- $613,1002 bd2 ba2.2k sqft18 Brookshire Ct, East Amherst, NY 14051Off Market
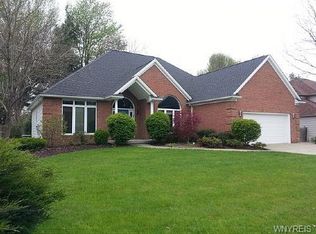
- $541,4003 bd2 ba1.8k sqft10 Brookshire Ct, East Amherst, NY 14051Off Market
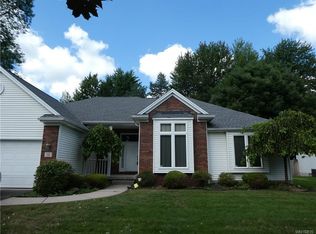
- $839,4005 bd3 ba3.2k sqft26 Brookshire Ct, East Amherst, NY 14051Off Market
- $553,9004 bd2 ba2.2k sqft16 Mission Dr, East Amherst, NY 14051Off Market
- $592,7004 bd2 ba2.5k sqft8 Mission Dr, East Amherst, NY 14051Off Market
- $466,7003 bd2 ba1.9k sqft24 Mission Dr, East Amherst, NY 14051Off Market
A local agent can set up tours, give advice and negotiate with sellers.
Similar homes
- $589,9003 bd3 ba2.1k sqft500 Casey Rd, East Amherst, NY 14051For Sale

 MLS ID #B1703767, Cecile M Meyer, Listing by: HUNT Real Estate ERA. NYSAMLSs
 - $595,9004 bd3 ba2.6k sqft66 Windsong Ct, East Amherst, NY 14051For Sale
 MLS ID #B1702156, Janice M Mroz, Listing by: HUNT Real Estate ERA. NYSAMLSs
 - $640,0004 bd3 ba2.3k sqft6090 Meadow Lakes Dr, East Amherst, NY 14051For Sale
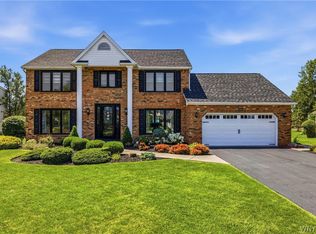 MLS ID #B1705078, Geraldine A Andolina, Listing by: Century 21 North East. NYSAMLSs
 - $500,0004 bd3 ba2.2k sqft12 Skylark Ct, East Amherst, NY 14051For Sale
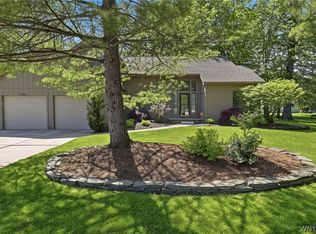 MLS ID #B1705454, Jason P Sokody, Listing by: Howard Hanna WNY Inc.. NYSAMLSs
 - $564,9004 bd3 ba2.3k sqft17 Sherrelwood Ct, Williamsville, NY 14221For SaleMLS ID #B1706087, Deacon Tasker, Listing by: HUNT Real Estate ERA. NYSAMLSs
- $494,9004 bd3 ba2.3k sqft38 Fiddlers Grn, East Amherst, NY 14051For SaleMLS ID #B1678224, Lakea Perry, Listing by: Redfin Real Estate. NYSAMLSs
- $420,0003 bd2 ba2.1k sqft341 Rambling Rd, East Amherst, NY 14051For SaleMLS ID #B1692643, Lori A Adams, Listing by: eXp Realty. NYSAMLSs
- $625,0003 bd2 ba2.3k sqft1189 Maple Rd, Williamsville, NY 14221For SaleMLS ID #B1704221, Joseph A Trifilo, Listing by: HUNT Real Estate ERA. NYSAMLSs
- $579,9003 bd2 ba2k sqft395 Hopkins Rd, Buffalo, NY 14221For Sale By Owner
- $799,9003 bd2 ba2.1k sqft91 Glen Meadow Dr, East Amherst, NY 14051For SaleMLS ID #B1705750, Elizabeth Roberts, Listing by: HUNT Real Estate ERA. NYSAMLSs
- $599,0004 bd4 ba1.7k sqft3039 Niagara Falls Blvd, North Tonawanda, NY 14120For Sale By Owner
- $369,9004 bd2 ba1.5k sqft56 Greengage Cir, East Amherst, NY 14051For SaleMLS ID #B1703517, Deodata M Cammilleri, Listing by: Howard Hanna WNY Inc.. NYSAMLSs
- $474,7164 bd3 ba2.4k sqft37 Pin Oak Dr, Williamsville, NY 14221For SaleMLS ID #B1706093, Karen Baker Levin, Listing by: Howard Hanna WNY Inc.. NYSAMLSs
- $629,9994 bd4 ba2.5k sqft6736 Chestnut Ridge Rd, Lockport, NY 14094For SaleMLS ID #B1706759, Jamie Zglinicki, Listing by: Berkshire Hathaway Homeservices Zambito Realtors. NYSAMLSs
- $599,0003 bd3 ba2.1k sqft182 Castlebrooke Ln, Buffalo, NY 14221For SaleMLS ID #B1700048, Enas L Latif, Listing by: HUNT Real Estate ERA. NYSAMLSs
- $449,9003 bd3 ba2k sqft79 Bywater Dr, Getzville, NY 14068For SaleMLS ID #B1697618, Jasmine Chen, Listing by: Howard Hanna WNY Inc.. NYSAMLSs
- $424,9004 bd3 ba2.3k sqft38 Sandhurst Ln, Amherst, NY 14221For SaleMLS ID #B1705842, Beth H Klipfel, Listing by: HUNT Real Estate ERA. NYSAMLSs
- $459,9004 bd3 ba2.1k sqft6840 Kimberly Dr, Lockport, NY 14094For SaleMLS ID #B1704010, Tyler Ehde, Listing by: Century 21 North East. NYSAMLSs
- $449,9002 bd2 ba1.4k sqft19 Eagles Trce, Williamsville, NY 14221For SaleMLS ID #B1702663, Carol A Esposito, Listing by: Howard Hanna WNY Inc.. NYSAMLSs
- $340,0003 bd2 ba1.3k sqft858 Klein Rd, Buffalo, NY 14221For SaleMLS ID #B1700227, Jeffrey Hill Jr, Listing by: Howard Hanna WNY Inc.. NYSAMLSs
