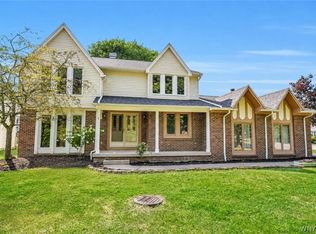
Welcome to 17 Sherrelwood Court, an extensively updated Colonial tucked away on a quiet cul-de-sac in the highly regarded Williamsville School District. Offering over 2,300 square feet, four bedrooms, 2.5 bathrooms, an attached two car garage, and a partially finished basement, this home combines generous living space with an impressive list of thoughtful improvements.
The beautifully remodeled kitchen features Carrara white marble countertops, custom stained cabinetry with soft close hardware, tile backsplash, updated appliances, Kohler fixtures, under cabinet lighting, and smart motorized blinds. Multiple living areas provide exceptional flexibility, including a bright living room with vaulted ceiling, skylight, wood burning fireplace, and access to the three season room. A formal dining room, additional sitting area, and convenient first floor laundry complete the main level.
Upstairs, the spacious primary suite features a completely renovated private bath with a curbless shower, premium tile, and quality finishes. New carpeting, recessed lighting, custom closet shelving, and fresh paint enhance the second floor.
Outside, the fully fenced yard is truly special. A 420 square foot Unilock paver patio features a premium natural gas fire pit, dedicated gas connection for a grill, and a pergola. More than 2,000 square feet of professionally redesigned gardens, drip irrigation, landscape lighting, and carefully improved lawn areas create an exceptional outdoor setting.
Additional improvements include a tear off roof and skylight installed in 2023 (transferrable warranty), newer driveway, Rheem hot water tank, Aprilaire humidifier, extensive smart lighting, updated switches and outlets, new flooring in the family room and three season room, and an improved garage with epoxy flooring and added lighting. New driveway in 2022 and the front of the house was painted in 2026. A truly move in ready home with extensive updates inside and out. Offers will be reviewed 8/18 at noon.
Pending
$564,900
17 Sherrelwood Ct, Williamsville, NY 14221
4beds
2,334sqft
Single Family Residence
Built in 1985
7,875 Square Feet Lot
$-- Zestimate®
$242/sqft
$-- HOA
What's special
Quality finishesWood burning fireplacePremium tileCompletely renovated private bathSmart motorized blindsPartially finished basementAdditional sitting area
- 16 days |
- 3,344 |
- 290 |
Zillow last checked:
Listing updated:
Listed by:
HUNT Real Estate ERA 716-883-2200,
Deacon Tasker 716-208-7007
Source: NYSAMLSs,MLS#: B1706087 Originating MLS: Buffalo
Originating MLS: BuffaloFacts & features
Interior
Bedrooms & bathrooms
- Bedrooms: 4
- Bathrooms: 3
- Full bathrooms: 2
- 1/2 bathrooms: 1
- Main level bathrooms: 1
Heating
- Gas, Forced Air
Cooling
- Central Air
Appliances
- Included: Dryer, Dishwasher, Gas Oven, Gas Range, Gas Water Heater, Microwave, Washer
- Laundry: Main Level
Features
- Breakfast Bar, Dining Area, Separate/Formal Dining Room, Eat-in Kitchen, Separate/Formal Living Room, Living/Dining Room, Quartz Counters, Sliding Glass Door(s), Natural Woodwork, Bath in Primary Bedroom, Programmable Thermostat
- Flooring: Carpet, Hardwood, Tile, Varies, Vinyl
- Doors: Sliding Doors
- Basement: Full,Partially Finished
- Number of fireplaces: 1
Interior area
- Total structure area: 2,334
- Total interior livable area: 2,334 sqft
Property
Parking
- Total spaces: 2
- Parking features: Attached, Garage, Driveway
- Attached garage spaces: 2
Features
- Levels: Two
- Stories: 2
- Patio & porch: Patio
- Exterior features: Blacktop Driveway, Fully Fenced, Patio
- Fencing: Full
Lot
- Size: 7,875 Square Feet
- Dimensions: 62 x 127
- Features: Cul-De-Sac, Irregular Lot, Residential Lot
Details
- Parcel number: 1422890421000002020000
- Special conditions: Standard
Construction
Type & style
- Home type: SingleFamily
- Architectural style: Colonial
- Property subtype: Single Family Residence
Materials
- Shake Siding, Vinyl Siding
- Foundation: Poured
- Roof: Asphalt,Architectural,Shingle
Condition
- Resale
- Year built: 1985
Utilities & green energy
- Electric: Circuit Breakers
- Sewer: Connected
- Water: Not Connected, Public
- Utilities for property: Electricity Connected, High Speed Internet Available, Sewer Connected, Water Available
Community & HOA
Location
- Region: Williamsville
Financial & listing details
- Price per square foot: $242/sqft
- Tax assessed value: $450,000
- Annual tax amount: $9,580
- Date on market: 8/11/2026
- Cumulative days on market: 16 days
- Listing terms: Cash,Conventional,FHA,VA Loan
Estimated market value
Not available
Estimated sales range
Not available
Not available
Price history
| Date | Event | Price |
|---|---|---|
| 8/19/2026 | Pending sale | $564,900$242/sqft |
Source:  NYSAMLSs #B1706087 Report a problem NYSAMLSs #B1706087 Report a problem | ||
| 8/11/2026 | Listed for sale | $564,900+66.1%$242/sqft |
Source: NYSAMLSs #B1706087 Report a problem | ||
| 7/31/2019 | Sold | $340,005+6.3%$146/sqft |
Source: NYSAMLSs #B1198814 Report a problem | ||
| 6/10/2019 | Pending sale | $319,900$137/sqft |
Source: Howard Hanna - Amherst, NY #B1198814 Report a problem | ||
| 6/4/2019 | Listed for sale | $319,900+9.2%$137/sqft |
Source: Howard Hanna #B1198814 Report a problem | ||
| 9/20/2017 | Sold | $293,000+77.6%$126/sqft |
Source: NYSAMLSs #B1060319 Report a problem | ||
| 12/15/1997 | Sold | $165,000$71/sqft |
Source: Public Record Report a problem | ||
| 11/22/1996 | Sold | $165,000$71/sqft |
Source: Public Record Report a problem | ||
Public tax history
| Year | Property taxes | Tax assessment |
|---|---|---|
| 2025 | -- | $450,000 |
| 2024 | -- | $450,000 +73.1% |
| 2023 | -- | $260,000 |
| 2022 | -- | $260,000 |
| 2021 | -- | $260,000 |
| 2020 | -- | $260,000 |
| 2019 | -- | $260,000 |
| 2018 | -- | $260,000 |
| 2017 | $6,092 +109.2% | $260,000 +14.4% |
| 2016 | $2,911 | $227,200 |
| 2015 | -- | $227,200 |
| 2014 | -- | $227,200 |
| 2013 | -- | $227,200 |
| 2012 | -- | $227,200 |
| 2011 | -- | $227,200 |
| 2010 | -- | $227,200 |
| 2009 | -- | $227,200 +12.5% |
| 2008 | -- | $202,000 |
| 2007 | -- | $202,000 |
| 2006 | -- | $202,000 |
| 2005 | -- | $202,000 +9.2% |
| 2004 | -- | $185,000 +2.8% |
| 2003 | -- | $180,000 +9.1% |
| 2002 | -- | $165,000 |
| 2001 | -- | $165,000 +3.3% |
| 2000 | -- | $159,700 |
Find assessor info on the county website
Monthly payment
Climate risks
Neighborhood: 14221
Nearby schools
GreatSchools rating
- 6/10Casey Middle SchoolGrades: 5-8Distance: 0.3 mi
- 9/10Williamsville North High SchoolGrades: 9-12Distance: 0.3 mi
- 6/10Maple East Elementary SchoolGrades: K-4Distance: 1.9 mi
Schools provided by the listing agent
- District: Williamsville
Source: NYSAMLSs. This data may not be complete. We recommend contacting the local school district to confirm school assignments for this home.
- $569,4004 bd3 ba2.6k sqft9 Sherrelwood Ct, Williamsville, NY 14221Off Market
- $557,2004 bd3 ba2.1k sqft25 Sherrelwood Ct, Buffalo, NY 14221Off Market

- $626,9003 bd2 ba2.7k sqft12 Pine Ct, Williamsville, NY 14221Off Market
- $531,3004 bd2 ba2.3k sqft1 Sherrelwood Ct, Williamsville, NY 14221Off Market
- $799,1004 bd4 ba3.7k sqft20 Pine Ct, Williamsville, NY 14221Off Market
- $562,3004 bd2 ba2.5k sqft34 Sherrelwood Ct, Williamsville, NY 14221Off Market
- $542,0004 bd2 ba2.4k sqft10 Sherrelwood Ct, Williamsville, NY 14221Off Market
- $681,6004 bd2 ba3.3k sqft4 Pine Ct, Williamsville, NY 14221Off Market
A local agent can set up tours, give advice and negotiate with sellers.
Similar homes
- $499,9004 bd3 ba2.5k sqft2 Greencastle Ln, Williamsville, NY 14221For Sale
 MLS ID #B1709024, Beth H Klipfel, Listing by: HUNT Real Estate ERA. NYSAMLSs
 - $575,0004 bd3 ba2.6k sqft124 Kingsview Ct, Williamsville, NY 14221For Sale
 MLS ID #B1703948, Jennifer Arnone, Listing by: Howard Hanna WNY Inc.. NYSAMLSs
 - $539,9004 bd3 ba2.7k sqft194 Exeter Rd, Williamsville, NY 14221For Sale
 MLS ID #B1707462, Susan Pitruzzella, Listing by: Berkshire Hathaway Homeservices Zambito Realtors. NYSAMLSs
 - $599,9004 bd3 ba2.6k sqft9 Black Spruce Ct, Amherst, NY 14228For Sale
 MLS ID #B1708006, Kathryn Slaiman, Listing by: Century 21 North East. NYSAMLSs
 - $469,9004 bd4 ba2.1k sqft319 Sprucewood Ter, Williamsville, NY 14221For SaleMLS ID #B1709897, Enas L Latif, Listing by: HUNT Real Estate ERA. NYSAMLSs
- $585,0004 bd3 ba2.6k sqft66 Windsong Ct, East Amherst, NY 14051For SaleMLS ID #B1702156, Janice M Mroz, Listing by: HUNT Real Estate ERA. NYSAMLSs
- $599,9995 bd4 ba3.3k sqft41 Mahogany Dr, Buffalo, NY 14221For SaleMLS ID #B1705480, Rajveer Bains-Sandhu, Listing by: Red Door Real Estate WNY LLC. NYSAMLSs
- $589,0003 bd2 ba2.3k sqft1189 Maple Rd, Williamsville, NY 14221For SaleMLS ID #B1704221, Joseph A Trifilo, Listing by: HUNT Real Estate ERA. NYSAMLSs
- $589,0004 bd3 ba3.2k sqft2 Chicory Ln, East Amherst, NY 14051For SaleMLS ID #B1680853, Ann J Caruana, Listing by: Chubb-Aubrey Leonard Real Estate. NYSAMLSs
- $527,7005 bd3 ba3.2k sqft62 Heritage Rd W, Williamsville, NY 14221For SaleMLS ID #B1700702, Shufen Judy Lee, Listing by: REMAX North. NYSAMLSs
- $569,9003 bd3 ba1.7k sqft113 Meadow Spring Ln, East Amherst, NY 14051For SaleMLS ID #B1708640, Michael J Culeton, Listing by: Symphony Real Estate LLC. NYSAMLSs
- $550,0004 bd3 ba2.9k sqft4650 Christian Dr, Clarence, NY 14031For SaleMLS ID #B1709741, Angela Frugoli, Listing by: Howard Hanna WNY Inc.. NYSAMLSs
- $489,9005 bd3 ba2.1k sqft177 Paddock, Buffalo, NY 14221For SaleMLS ID #B1697542, Andrea Klyczek, Listing by: Superlative Real Estate, Inc.. NYSAMLSs
- $499,9004 bd3 ba2.5k sqft9501 Greiner Rd, Clarence, NY 14031For SaleMLS ID #B1709073, Joshua James, Listing by: Keller Williams Realty WNY. NYSAMLSs
- $400,0004 bd2 ba1.7k sqft128 Fairways Blvd, Buffalo, NY 14221For SaleMLS ID #B1709823, Danielle Clements, Listing by: Howard Hanna WNY Inc.. NYSAMLSs
- $439,9005 bd3 ba1.9k sqft95 Klein Rd, Williamsville, NY 14221For SaleMLS ID #B1691226, David Coric, Listing by: Keller Williams Realty Lancaster. NYSAMLSs
- $424,9004 bd3 ba2.3k sqft38 Sandhurst Ln, Amherst, NY 14221For SaleMLS ID #B1705842, Beth H Klipfel, Listing by: HUNT Real Estate ERA. NYSAMLSs
- $674,9004 bd3 ba3.3k sqft3 Silver Maple Ct, Getzville, NY 14068For SaleMLS ID #B1702442, Carissa Grisanti, Listing by: Serota Real Estate LLC. NYSAMLSs
- $729,0004 bd3 ba3k sqft6280 Crosswinds Ct, East Amherst, NY 14051For SaleMLS ID #B1709302, Andrea L Griebner, Listing by: Howard Hanna WNY Inc.. NYSAMLSs
- $419,9004 bd3 ba1.7k sqft298 Donna Lea Blvd, Williamsville, NY 14221For SaleMLS ID #B1706873, Joshua James, Listing by: Keller Williams Realty WNY. NYSAMLSs
