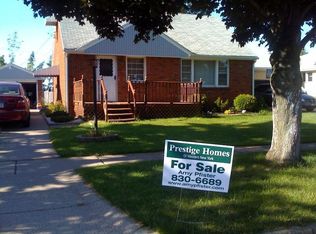
Welcome home to 72 Robin! 3 bedroom and 1 bath all brick cape ready for you! This cape lives like a ranch with large first floor bedroom. Additional 4th bedroom and 2nd full bathroom in partially finished basement. This home is conveniently located to West Seneca Schools, South Gate Plaza, great restaurants and thruway entrance all just minutes away. Kitchen features quality wood cabinets with plenty of storage space with eat-in area. Spacious dining room, large living room and all 3 bedrooms feature beautiful hardwood flooring. Additional living area in 4 seasoned family room/den features fireplace with gas insert and tile floors great for cozy winter days. Sliding glass doors lead out to partially covered deck, fire pit, hot tub, spacious yard and shed.(Hot tub Refurbished 2017) Additional highlights. Gas hook up for kitchen stove- Currently electric, New HWT 2025, Sump Pump 2020, Basement also features wood burning stove. Some windows have been replaced throughout the home. Open house Wed. 9/10/2025 5p-7p. Offers will be received 9/12/2025 10am
Closed
$255,000
72 Robin Ln, Buffalo, NY 14224
3beds
1,468sqft
Single Family Residence
Built in 1964
7,880 Square Feet Lot
$328,600 Zestimate®
$174/sqft
$2,348 Estimated rent
Home value
$328,600
$309,000 - $348,000
$2,348/mo
Zestimate® history
Owner options
List your home for rent
$2,348/mo
Rent Zestimate®
Find your next renter with Zillow Rental Manager. Plus, with online applications, you can quickly screen prospective tenants – for free.
$2,348/mo
Rent Zestimate®
Refinance and save
$1,835/mo
Est. payment
Refinancing to a lower rate could help reduce your monthly payments and save thousands over the life of the loan.
$1,835/mo
Est. payment
Explore your selling options
Work with a Zillow partner agent
Leverage their expertise and Zillow's premium Showcase listings to get your home seen by more buyers.
Get startedList with your own agent
Get your home in front of millions of buyers by listing it on Zillow.
Learn how to do itSell it yourself
Take full control of how buyers see your home on Zillow by listing For Sale by Owner (FSBO).
List your homeWhat's special
Spacious yardFireplace with gas insertPartially finished basementBrick capePartially covered deckHot tubFire pit
Zillow last checked:
Listing updated:
Listed by:
Rachel Corcoran 716-462-9233,
Own NY Real Estate LLC
Bought with:
Gabriella Kiraly, 10301210460
Century 21 North East
Source: NYSAMLSs,MLS#: B1634960 Originating MLS: Buffalo
Originating MLS: BuffaloFacts & features
Interior
Bedrooms & bathrooms
- Bedrooms: 3
- Bathrooms: 1
- Full bathrooms: 1
- Main level bathrooms: 1
- Main level bedrooms: 1
Heating
- Gas, Baseboard
Appliances
- Included: Dryer, Dishwasher, Electric Oven, Electric Range, Gas Water Heater, Refrigerator, Washer
- Laundry: In Basement
Features
- Ceiling Fan(s), Eat-in Kitchen, Pantry, Sliding Glass Door(s), Natural Woodwork, Bedroom on Main Level, Convertible Bedroom
- Flooring: Carpet, Hardwood, Tile, Varies
- Doors: Sliding Doors
- Basement: Full,Partial,Sump Pump
- Number of fireplaces: 2
Interior area
- Total structure area: 1,468
- Total interior livable area: 1,468 sqft
Property
Parking
- Total spaces: 1
- Parking features: Detached, Electricity, Garage, Driveway
- Garage spaces: 1
Features
- Patio & porch: Deck, Open, Patio, Porch
- Exterior features: Concrete Driveway, Deck, Hot Tub/Spa, Patio
- Has spa: Yes
Lot
- Size: 7,880 Square Feet
- Dimensions: 56 x 140
- Features: Rectangular, Rectangular Lot, Residential Lot
Details
- Additional structures: Shed(s), Storage
- Parcel number: 1468001351300003005000
- Special conditions: Standard
Construction
Type & style
- Home type: SingleFamily
- Architectural style: Cape Cod
- Property subtype: Single Family Residence
Materials
- Brick, Vinyl Siding
- Foundation: Poured
- Roof: Asphalt
Condition
- Resale
- Year built: 1964
Utilities & green energy
- Electric: Circuit Breakers
- Sewer: Connected
- Water: Connected, Public
- Utilities for property: Sewer Connected, Water Connected
Community & HOA
Community
- Subdivision: Robin Hood Court
Location
- Region: Buffalo
Financial & listing details
- Price per square foot: $174/sqft
- Tax assessed value: $60,000
- Annual tax amount: $5,947
- Date on market: 9/5/2025
- Cumulative days on market: 7 days
- Listing terms: Cash,Conventional,FHA,VA Loan
Price history
| Date | Event | Price |
|---|---|---|
| 12/1/2025 | Sold | $255,000+13.3%$174/sqft |
Source:  NYSAMLSs #B1634960 Report a problem NYSAMLSs #B1634960 Report a problem | ||
| 9/13/2025 | Pending sale | $224,999$153/sqft |
Source: NYSAMLSs #B1634960 Report a problem | ||
| 9/5/2025 | Listed for sale | $224,999$153/sqft |
Source: NYSAMLSs #B1634960 Report a problem | ||
Public tax history
| Year | Property taxes | Tax assessment |
|---|---|---|
| 2025 | -- | $60,000 |
| 2024 | -- | $60,000 |
| 2023 | -- | $60,000 |
| 2022 | -- | $60,000 |
| 2021 | -- | $60,000 |
| 2020 | -- | $60,000 |
| 2019 | -- | $60,000 |
| 2018 | -- | $60,000 |
| 2017 | $4,072 +57.4% | $60,000 |
| 2016 | $2,586 | $60,000 |
| 2015 | -- | $60,000 |
| 2014 | -- | $60,000 |
| 2013 | -- | $60,000 |
| 2012 | -- | $60,000 |
| 2011 | -- | $60,000 |
| 2010 | -- | $60,000 |
| 2009 | -- | $60,000 |
| 2008 | -- | $60,000 |
| 2007 | -- | $60,000 |
| 2006 | -- | $60,000 |
| 2005 | -- | $60,000 |
| 2004 | -- | $60,000 |
| 2003 | -- | $60,000 |
| 2002 | -- | $60,000 |
| 2001 | -- | $60,000 |
| 2000 | -- | $60,000 |
Find assessor info on the county website
Neighborhood: 14224
Nearby homes
- $246,2002 bd1 ba1.2k sqft76 Robin Ln, Buffalo, NY 14224Off Market
- $261,4003 bd1 ba1.3k sqft68 Robin Ln, Buffalo, NY 14224Off Market
- $310,2004 bd2 ba1.7k sqft80 Robin Ln, Buffalo, NY 14224Off Market
- $266,7002 bd2 ba1.2k sqft60 Robin Ln, Buffalo, NY 14224Off Market
- $599,9002 bd2 ba1.6k sqft13 Juliette Dr, Lancaster, NY 14224New Construction
- $712,1004 bd3 ba2.7k sqft103 Greenspring Ct N, Buffalo, NY 14224Off Market
- $299,6002 bd1 ba832 sqft56 Robin Ln, Buffalo, NY 14224Off Market
- $254,6003 bd1 ba1.2k sqft73 Robin Ln, Buffalo, NY 14224Off Market
Nearby schools
GreatSchools rating
- 4/10Clinton Elementary SchoolGrades: K-5Distance: 1.2 mi
- 5/10East Middle SchoolGrades: 6-8Distance: 0.5 mi
- 7/10West Seneca East Senior High SchoolGrades: 9-12Distance: 0.6 mi
Schools provided by the listing agent
- District: West Seneca
Source: NYSAMLSs. This data may not be complete. We recommend contacting the local school district to confirm school assignments for this home.
Sell for more on Zillow
Get a Zillow Showcase℠ listing at no additional cost and you could sell for .
$328,600
2% more
+$6,572
With Zillow Showcase(estimated)
$335,172
Sell for more on Zillow
Get a Zillow Showcase℠ listing at no additional cost and you could sell for .
$328,600
2% more
+$6,572
With Zillow Showcase(estimated)
$335,172
- New York
- Erie County
- Buffalo
- 14224
- 72 Robin Ln
