Welcome to 9518 Bent Grass, an exceptional Forbes-built 4-bedroom, 2.5-bath home located in the coveted Spaulding Green subdivision. Thoughtfully designed with both style and functionality in mind, this beautifully maintained residence offers an open floor plan ideal for everyday living and effortless entertaining.
The spacious main level features a bright and inviting living area that flows seamlessly into the kitchen and dining spaces. The kitchen is appointed with granite countertops, abundant cabinetry, and ample prep space, making it the true heart of the home. A dedicated first-floor home office provides the perfect setup for remote work, study, or flex space to fit your lifestyle. Just off the garage entry, the custom mudroom with built-in cubbies adds convenience and organization for busy households.
Upstairs, you’ll find four generously sized bedrooms, including a luxurious owner’s suite complete with a custom closet organizer and private en suite bath. The second-floor laundry room adds everyday ease and practicality.
The finished lower level expands your living space even further with a large recreation area, full egress window, and a separate dedicated gym area perfect for workouts, hobbies, or additional flex space.
Step outside to your own private backyard retreat. The outdoor space features beautiful paver patios, a natural gas fire pit, and an all-weather gazebo equipped with lighting and electric outlets, creating the ideal setting for entertaining or relaxing in any season.
Located in one of the area’s most desirable neighborhoods, this move-in ready Spaulding Green home combines quality craftsmanship, thoughtful upgrades, and timeless appeal. A rare opportunity to enjoy comfort, convenience, and exceptional location all in one remarkable property.
Pending
$799,000
9518 Bent Grass Run, Clarence Center, NY 14032
4beds
2,736sqft
Single Family Residence
Built in 2017
0.41 Acres Lot
$-- Zestimate®
$292/sqft
$34/mo HOA
What's special
Private backyard retreatDedicated first-floor home officeNatural gas fire pitFour generously sized bedroomsBeautiful paver patiosFull egress windowSecond-floor laundry room
- 44 days |
- 769 |
- 15 |
Zillow last checked:
Listing updated:
Listed by:
Serota Real Estate LLC 716-599-1080,
David Serota 716-599-1080
Source: NYSAMLSs,MLS#: B1693589 Originating MLS: Buffalo
Originating MLS: BuffaloFacts & features
Interior
Bedrooms & bathrooms
- Bedrooms: 4
- Bathrooms: 3
- Full bathrooms: 2
- 1/2 bathrooms: 1
- Main level bathrooms: 1
Heating
- Gas, Forced Air
Cooling
- Central Air
Appliances
- Included: Dryer, Dishwasher, Exhaust Fan, Free-Standing Range, Gas Water Heater, Microwave, Oven, Refrigerator, Range Hood, Wine Cooler, Washer
- Laundry: Upper Level
Features
- Breakfast Bar, Dry Bar, Den, Separate/Formal Dining Room, Entrance Foyer, Eat-in Kitchen, Granite Counters, Home Office, Kitchen Island, Living/Dining Room, Other, Pantry, See Remarks, Sliding Glass Door(s), Storage
- Flooring: Carpet, Ceramic Tile, Hardwood, Varies
- Doors: Sliding Doors
- Basement: Partially Finished,Sump Pump
- Number of fireplaces: 1
Interior area
- Total structure area: 2,736
- Total interior livable area: 2,736 sqft
Video & virtual tour
Property
Parking
- Total spaces: 2.5
- Parking features: Attached, Electric Vehicle Charging Station(s), Garage, Garage Door Opener
- Attached garage spaces: 2.5
Features
- Levels: Two
- Stories: 2
- Patio & porch: Open, Patio, Porch
- Exterior features: Concrete Driveway, Patio, Private Yard, See Remarks
Lot
- Size: 0.41 Acres
- Dimensions: 100 x 180
- Features: Rectangular, Rectangular Lot, Residential Lot
Details
- Additional structures: Shed(s), Storage
- Parcel number: 1432000581100003003000
- Special conditions: Standard
Construction
Type & style
- Home type: SingleFamily
- Architectural style: Colonial,Two Story
- Property subtype: Single Family Residence
Materials
- Stone, Vinyl Siding
- Foundation: Poured
- Roof: Architectural,Shingle
Condition
- Resale
- Year built: 2017
Utilities & green energy
- Water: Connected, Public
- Utilities for property: Cable Available, Sewer Available, Water Connected
Community & HOA
Community
- Security: Radon Mitigation System
- Subdivision: Sapulding Green
HOA
- Amenities included: Other, See Remarks
- HOA fee: $410 annually
Location
- Region: Clarence Center
Financial & listing details
- Price per square foot: $292/sqft
- Tax assessed value: $675,000
- Annual tax amount: $10,716
- Date on market: 6/25/2026
- Cumulative days on market: 24 days
- Listing terms: Cash,Conventional,FHA,VA Loan
Estimated market value
Not available
Estimated sales range
Not available
Not available
Price history
| Date | Event | Price |
|---|---|---|
| 8/4/2026 | Pending sale | $799,000$292/sqft |
Source:  NYSAMLSs #B1693589 Report a problem NYSAMLSs #B1693589 Report a problem | ||
| 7/14/2026 | Contingent | $799,000$292/sqft |
Source: NYSAMLSs #B1693589 Report a problem | ||
| 6/25/2026 | Listed for sale | $799,000+67.6%$292/sqft |
Source: NYSAMLSs #B1693589 Report a problem | ||
| 10/18/2017 | Sold | $476,681+460.8%$174/sqft |
Source: Public Record Report a problem | ||
| 5/3/2017 | Sold | $85,000-75%$31/sqft |
Source: Public Record Report a problem | ||
| 1/25/2017 | Listed for sale | $340,000$124/sqft |
Source: Forbes Homes Report a problem | ||
Public tax history
| Year | Property taxes | Tax assessment |
|---|---|---|
| 2025 | -- | $675,000 |
| 2024 | -- | $675,000 +23% |
| 2023 | -- | $549,000 |
| 2022 | -- | $549,000 |
| 2021 | -- | $549,000 +15.6% |
| 2020 | -- | $475,000 |
| 2019 | -- | $475,000 |
| 2018 | -- | $475,000 +458.8% |
| 2017 | $1,923 +177.2% | $85,000 |
| 2016 | $694 | $85,000 |
| 2015 | -- | $85,000 |
| 2014 | -- | $85,000 |
| 2013 | -- | $85,000 |
| 2012 | -- | $85,000 |
Find assessor info on the county website
Monthly payment
Climate risks
Neighborhood: 14032
Nearby schools
GreatSchools rating
- 9/10Ledgeview Elementary SchoolGrades: K-5Distance: 1.3 mi
- 7/10Clarence Middle SchoolGrades: 6-8Distance: 1.6 mi
- 10/10Clarence Senior High SchoolGrades: 9-12Distance: 2.3 mi
Schools provided by the listing agent
- District: Clarence
Source: NYSAMLSs. This data may not be complete. We recommend contacting the local school district to confirm school assignments for this home.
- $1,224,7005 bd3 ba3.2k sqft9512 Bent Grass Run, Clarence Center, NY 14032Off Market
- $886,8003 bd2 ba2.6k sqft9524 Bent Grass Run, Clarence Center, NY 14032Off Market
- $512,1002 bd2 ba1.5k sqft9545D Bent Grass Run, Clarence Center, NY 14032Off Market

- $594,3003 bd2 ba1.8k sqft5762 Woodruff Dr, Clarence Center, NY 14032Off Market
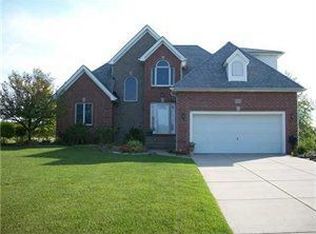
- $809,5002 bd2 ba2.5k sqft9496 Bent Grass Run, Clarence Center, NY 14032Off Market
- $764,5004 bd3 ba2.3k sqft9530 Bent Grass Run, Clarence Center, NY 14032Off Market
- $664,2004 bd2 ba2.3k sqft5768 Woodruff Dr, Clarence Center, NY 14032Off Market
- $6,100-- bd-- ba-- sqft5768 Woodruff Dr, Clarence center, NY 14032Off Market
A local agent can set up tours, give advice and negotiate with sellers.
Similar homes
- $799,9004 bd4 ba3.1k sqft9574 English Ivy Ct, Clarence Center, NY 14032For Sale

 MLS ID #B1696874, Harriet U Flanagan, Listing by: Berkshire Hathaway Homeservices Zambito Realtors. NYSAMLSs
 - $849,0004 bd3 ba2.7k sqft5453 Marthas Vineyard, Clarence Center, NY 14032For Sale
 MLS ID #B1695618, Maria Zeito, Listing by: Howard Hanna WNY Inc.. NYSAMLSs
 - $699,9004 bd3 ba2.8k sqft9668 Carmelo Ct, Clarence Center, NY 14032For Sale
 MLS ID #B1704431, John Santora III, Listing by: Keller Williams Realty WNY. NYSAMLSs
 - $784,5004 bd3 ba2.7k sqft5703 Dorothy Cir, Clarence, NY 14032New Construction
 MLS ID #B1684636, David J Capretto, Listing by: Forbes Capretto Homes. NYSAMLSs
 - $949,0004 bd4 ba3.3k sqft6021 Wexford Mnr, Clarence Center, NY 14032For SaleMLS ID #B1702179, Karen Baker Levin, Listing by: Howard Hanna WNY Inc.. NYSAMLSs
- $699,9003 bd3 ba2.8k sqft8908 Connemara Ln, Clarence Center, NY 14032For SaleMLS ID #B1689341, John Santora III, Listing by: Keller Williams Realty WNY. NYSAMLSs
- $799,9004 bd4 ba3.2k sqft50 Autumn Creek Ct, East Amherst, NY 14051For SaleMLS ID #B1703956, Ryan Daley, Listing by: Keller Williams Realty Lancaster. NYSAMLSs
- $864,9004 bd3 ba3.9k sqft4789 Shimerville Rd, Clarence, NY 14031For SaleMLS ID #B1700692, John Santora III, Listing by: Keller Williams Realty WNY. NYSAMLSs
- $675,0004 bd3 ba2.8k sqft127 Covent Garden Ln, Williamsville, NY 14221For SaleMLS ID #B1704898, Kelly A Poulos, Listing by: HUNT Real Estate ERA. NYSAMLSs
- $874,9004 bd5 ba3.5k sqft177 Promenade Ln, Williamsville, NY 14221For SaleMLS ID #B1698501, Joel P Calabrese, Listing by: HUNT Real Estate ERA. NYSAMLSs
- $824,9004 bd5 ba3.4k sqft154 Viscount Dr, Williamsville, NY 14221For SaleMLS ID #B1701227, Michelle Petrie, Listing by: WNY Metro Roberts Realty. NYSAMLSs
- $708,5004 bd3 ba2.3k sqft5136 Thompson Rd, Clarence, NY 14031New ConstructionMLS ID #B1701774, David J Capretto, Listing by: Forbes Capretto Homes. NYSAMLSs
- $1,100,0004 bd4 ba3.1k sqft5345 Glenview Dr, Clarence, NY 14031For SaleMLS ID #B1700668, John Santora III, Listing by: Keller Williams Realty WNY. NYSAMLSs
- $749,9004 bd3 ba2.9k sqft924 Klein Rd, Amherst, NY 14221For SaleMLS ID #B1696509, David Vari, Listing by: HUNT Real Estate ERA. NYSAMLSs
- $689,0005 bd4 ba2.8k sqft60 Fennec Ln, East Amherst, NY 14051For SaleMLS ID #B1702402, Meredith Battin, Listing by: Gurney Becker & Bourne. NYSAMLSs
- $675,0003 bd2 ba2.3k sqft1189 Maple Rd, Williamsville, NY 14221For SaleMLS ID #B1704221, Joseph A Trifilo, Listing by: HUNT Real Estate ERA. NYSAMLSs
- $650,0005 bd4 ba2.9k sqft154 Chasewood Ln, East Amherst, NY 14051For SaleMLS ID #B1702361, Jean A Manders, Listing by: Realty ONE Group Empower. NYSAMLSs
- $589,9003 bd3 ba2.1k sqft500 Casey Rd, East Amherst, NY 14051For SaleMLS ID #B1703767, Cecile M Meyer, Listing by: HUNT Real Estate ERA. NYSAMLSs
- $699,9004 bd3 ba3.3k sqft3 Silver Maple Ct, Getzville, NY 14068For SaleMLS ID #B1702442, Carissa Grisanti, Listing by: Serota Real Estate LLC. NYSAMLSs
- $929,9004 bd5 ba3.5k sqft6690 Chesley Ct, East Amherst, NY 14051For SaleMLS ID #B1703024, Michael J Burke, Listing by: HUNT Real Estate ERA. NYSAMLSs
