Welcome to this beautifully updated bungalow in the heart of Thorold. This inviting 2+1 bedroom, 2-bathroom home features a bright living room anchored by a cozy electric fireplace and a large window that floods the space with natural light. The chef's dream kitchen is a true standout, offering ample cabinetry, bright windows, and a functional island perfect for culinary creativity. Step out from the dining room to your private backyard oasis, featuring a spacious rear deck, a fully fenced yard, a brick firepit, and an above-ground pool-the ultimate setting for summer entertaining and lasting memories.
For sale
C$629,900
41 Rose Ave, Thorold, ON L2V 3C7
3beds
2baths
Single Family Residence
Built in ----
6,604 Square Feet Lot
$-- Zestimate®
C$--/sqft
C$-- HOA
What's special
Beautifully updated bungalowCozy electric fireplaceAmple cabinetryBright windowsFunctional islandPrivate backyard oasisSpacious rear deck
- 36 days |
- 20 |
- 3 |
Zillow last checked:
Listing updated:
Listed by:
REVEL Realty Inc., Brokerage
Source: TRREB,MLS®#: X13575180 Originating MLS®#: Niagara Association of REALTORS
Originating MLS®#: Niagara Association of REALTORSFacts & features
Interior
Bedrooms & bathrooms
- Bedrooms: 3
- Bathrooms: 2
Bedroom
- Level: Basement
- Dimensions: 3.9 x 2.97
Bedroom
- Level: Main
- Dimensions: 3.25 x 3.12
Bedroom
- Level: Main
- Dimensions: 2.95 x 3.66
Bathroom
- Level: Basement
- Dimensions: 2.7 x 1.2
Bathroom
- Level: Main
- Dimensions: 2.17 x 2.8
Dining room
- Level: Main
- Dimensions: 3.16 x 3
Kitchen
- Level: Main
- Dimensions: 3.84 x 4.32
Laundry
- Level: Basement
- Dimensions: 2.3 x 2.8
Living room
- Level: Main
- Dimensions: 5.44 x 4.01
Recreation
- Level: Basement
- Dimensions: 4.77 x 6.7
Heating
- Forced Air, Gas
Cooling
- Central Air
Features
- Primary Bedroom - Main Floor
- Basement: Full,Finished
- Has fireplace: Yes
- Fireplace features: Electric, Family Room, Living Room
Interior area
- Living area range: 700-1100 null
Property
Parking
- Total spaces: 4
- Parking features: Private
Features
- Patio & porch: Deck
- Exterior features: Landscaped
- Has private pool: Yes
- Pool features: Above Ground
Lot
- Size: 6,604 Square Feet
- Features: Fenced Yard, Place Of Worship, School Bus Route, Public Transit, School
Details
- Additional structures: Garden Shed
- Parcel number: 640530204
- Other equipment: Sump Pump
Construction
Type & style
- Home type: SingleFamily
- Architectural style: Bungalow
- Property subtype: Single Family Residence
Materials
- Metal/Steel Siding, Vinyl Siding
- Foundation: Concrete Block
- Roof: Asphalt Shingle
Utilities & green energy
- Sewer: Sewer
Community & HOA
Location
- Region: Thorold
Financial & listing details
- Annual tax amount: C$3,369
- Date on market: 7/17/2026
Price history
Price history is unavailable.
Public tax history
Tax history is unavailable.
Climate risks
Neighborhood: L2V
Nearby schools
GreatSchools rating
- 4/10Maple Avenue SchoolGrades: PK-6Distance: 7.9 mi
- 3/10Gaskill Preparatory SchoolGrades: 7-8Distance: 9.3 mi
- 3/10Niagara Falls High SchoolGrades: 9-12Distance: 10 mi
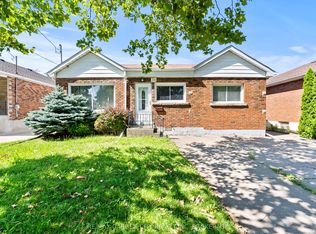
- C$549,9003 bd1 ba-- sqft36 Rose Ave, Thorold, ON L2V3C6For Sale
- C$--4 bd3 ba1.5k sqft66 Richmond St, Thorold, ON L2V3H1Off Market
- C$599,9994 bd2 ba-- sqft95 Queen St S, Thorold, ON L2V3N8For Sale
- C$570,0005 bd2 ba1k sqft86 Richmond St, Thorold, ON L2V3H1Sold
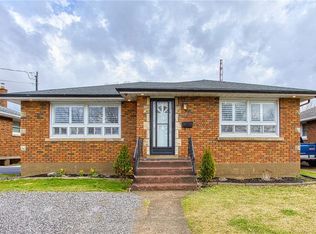
- C$515,0005 bd2 ba-- sqft68 Queen St S, Thorold, ON L2V3N5For Sale
- C$1,9003 bd1 ba-- sqft66 Queen St S, Thorold, ON L2V3N5For Rent
- C$--2 bd1 ba950 sqft15 Bolton Ave #1A, Thorold, ON L2V3H5Off Market
- C$479,9002 bd1 ba854 sqft51 Queen St S, Thorold, ON L2V3N2For Sale
Similar homes
- C$649,0003 bd2 ba-- sqft68 Pine St S, Thorold, ON L2V 3L4For Sale
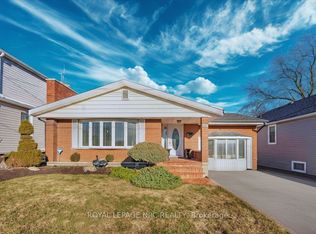 MLS ID #X13469638, ROYAL LEPAGE NRC REALTY. TRREB
 - C$649,0003 bd3 ba-- sqft24 Munro St, Thorold, ON L2V 2V8For Sale
 MLS ID #X13459896, ROYAL LEPAGE NRC REALTY. TRREB
 - C$649,9003 bd2 ba-- sqft17 Joanna Dr, Saint Catharines, ON L2N 1V1For Sale
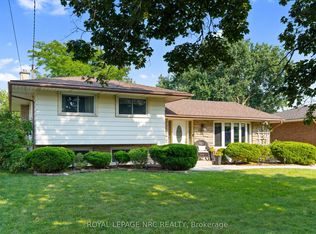 MLS ID #X13680826, ROYAL LEPAGE NRC REALTY. TRREB
 - C$625,0003 bd2 ba-- sqft74 Saint Patrick St, Saint Catharines, ON L2R 1K3For Sale
 MLS ID #X13592328, REVEL Realty Inc., Brokerage. TRREB
 - C$769,0004 bd2 ba-- sqft126 Westland St, Saint Catharines, ON L2S 4E2For SaleMLS ID #X13699600, REVEL Realty Inc., Brokerage. TRREB
- C$757,0003 bd3 ba-- sqft2376 Centre St, Thorold, ON L0S 1A0For SaleMLS ID #X13208084, REVEL Realty Inc., Brokerage. TRREB
- C$635,0003 bd2 ba-- sqft5682 Hanan Ave, Niagara Falls, ON L2G 4E6For SaleMLS ID #X13607942, REVEL Realty Inc., Brokerage. TRREB
- C$629,9004 bd2 ba-- sqft7 Rendale Ave, Saint Catharines, ON L2M 6E9For SaleMLS ID #X13165916, REVEL Realty Inc., Brokerage. TRREB
- C$614,9004 bd2 ba-- sqft7859 Mulhern St, Niagara Falls, ON L2H 1B6For SaleMLS ID #X13431154, REVEL Realty Inc., Brokerage. TRREB
- C$679,9003 bd2 ba-- sqft4480 Queensway Gdns, Niagara Falls, ON L2E 6P7For SaleMLS ID #X13206370, REVEL Realty Inc., Brokerage. TRREB
- C$749,9003 bd2 ba1.2k sqft4117 Jordan Rd, Lincoln, ON L0R 1S0For SaleMLS ID #40856342, Bill Brouwer, Salesperson, RE/MAX Garden City Realty Inc.. ITSO
- C$769,9003 bd2 ba-- sqft6410 Sherwood Rd, Niagara Falls, ON L2E 5M1For SaleMLS ID #X13681630, REALTY EXECUTIVES PLUS LTD, BROKERAGE. TRREB
- C$699,9003 bd2 ba-- sqft193 Ontario St, Saint Catharines, ON L2R 5K8For SaleMLS ID #X13643842, REVEL Realty Inc., Brokerage. TRREB
- C$599,9003 bd4 ba-- sqft275 Pelham Rd #41, Saint Catharines, ON L2S 3B9For SaleMLS ID #X13669760, ROYAL LEPAGE NRC REALTY. TRREB
- C$699,0004 bd2 ba-- sqft8368 Racey Ave, Niagara Falls, ON L2H 3M7For SaleMLS ID #X13162326, REVEL Realty Inc., Brokerage. TRREB
- C$619,9004 bd2 ba-- sqft1 Idylwood Rd, Welland, ON L3C 1X2For SaleMLS ID #X13518500, REVEL Realty Inc., Brokerage. TRREB
- C$540,0003 bd3 ba-- sqft4 Kerwin Gate, Saint Catharines, ON L2N 4J8For SaleMLS ID #X13674132, REVEL Realty Inc., Brokerage. TRREB
- C$499,9003 bd2 ba-- sqft41 Ottawa St, Saint Catharines, ON L2R 1Z2For SaleMLS ID #X13625140, REVEL Realty Inc., Brokerage. TRREB
- C$799,9004 bd2 ba-- sqft4123 Dorchester Rd, Niagara Falls, ON L2E 6N1For SaleMLS ID #X13674088, REVEL Realty Inc., Brokerage. TRREB
- C$349,9002 bd1 ba-- sqft61 Patricia St, Thorold, ON L2V 3V9For SaleMLS ID #X13249116, REVEL Realty Inc., Brokerage. TRREB
