Welcome to 62 Homestead Way. 2 stry Spacious and bright freehold townhome build in 2020 has 1750 sq ft area with 3 beds, 2.5 baths and a beautiful open concept design. Located in the spectacular, quiet and family friendly location of Rolling Meadows subdivision. close to schools, shops and highway access for commuters. Modern style kitchen, great room and main floor area with upgraded flooring and stainless steel appliances. Upstairs two full baths and three large bedrooms which includes a huge primary bedroom, with large walk-in closet and 4-pc en-suite. Bedroom level laundry room with sink and washer/dryer.Single inside entry garage and large front driveway and large fully fenced backyard. Call LA Office to view this property. Seller motivated and flexible. Other features: basement bath rough-in, sump pump, central vacuum rough-in.
For sale
C$724,900
62 Homestead Way, Thorold, ON L2V 0C8
3beds
1,750sqft
Row/Townhouse, Residential
Built in 2020
2,176 Square Feet Lot
$-- Zestimate®
C$414/sqft
C$-- HOA
What's special
Beautiful open concept designModern style kitchenUpgraded flooringStainless steel appliancesThree large bedroomsHuge primary bedroomLarge walk-in closet
- 60 days
- 0
- 0
Zillow last checked:
Listing updated:
Listed by:
Harpreet Thind, Salesperson,
Royal LePage State Realty Inc.
Source: ITSO,MLS®#: 40849872Originating MLS®#: Cornerstone Association of REALTORS®
Facts & features
Interior
Bedrooms & bathrooms
- Bedrooms: 3
- Bathrooms: 3
- Full bathrooms: 2
- 1/2 bathrooms: 1
- Main level bathrooms: 1
Other
- Features: 4-Piece, Ensuite Privilege, Walk-in Closet
- Level: Second
Bedroom
- Features: Walk-in Closet
- Level: Second
Bedroom
- Level: Second
Bathroom
- Features: 2-Piece
- Level: Main
Bathroom
- Features: 4-Piece
- Level: Second
Bathroom
- Features: 4-Piece
- Level: Second
Dining room
- Level: Main
Family room
- Level: Main
Foyer
- Level: Main
Kitchen
- Level: Main
Laundry
- Level: Second
Heating
- Forced Air, Natural Gas
Cooling
- Central Air
Appliances
- Included: Dishwasher, Dryer, Stove, Washer
- Laundry: In-Suite
Features
- None
- Windows: Window Coverings
- Basement: Walk-Up Access,Full,Unfinished
- Has fireplace: No
Interior area
- Total structure area: 1,750
- Total interior livable area: 1,750 sqft
- Finished area above ground: 1,750
Property
Parking
- Total spaces: 3
- Parking features: Attached Garage, Gravel, Inside Entrance, Front Yard Parking
- Attached garage spaces: 1
- Uncovered spaces: 2
Features
- Stories: 2
- Frontage type: East
- Frontage length: 19.74
Lot
- Size: 2,176 Square Feet
- Dimensions: 19.74 x 110.26
- Features: Urban, Rectangular, Library, Park, Public Transit, Schools, Shopping Nearby
Details
- Parcel number: 640570704
- Zoning: R1
Construction
Type & style
- Home type: Townhouse
- Property subtype: Row/Townhouse, Residential
- Attached to another structure: Yes
Materials
- Brick, Stone
- Foundation: Poured Concrete
- Roof: Asphalt Shing
Condition
- 6-15 Years
- New construction: No
- Year built: 2020
Utilities & green energy
- Sewer: Sewer (Municipal)
- Water: Municipal
Community & HOA
Location
- Region: Thorold
Financial & listing details
- Price per square foot: C$414/sqft
- Annual tax amount: C$4,800
- Date on market: 7/21/2026
- Inclusions: Dishwasher, Dryer, Stove, Washer, Window Coverings
Price history
| Date | Event | Price |
|---|---|---|
| 7/21/2026 | Listed for sale | C$724,900+9.8%C$414/sqft |
Source: ITSO #40849872 Report a problem | ||
| 2/13/2024 | Listing removed | -- |
Source:  Cornerstone Association of REALTORS® - Hamilton-Burlington #H4183490 Report a problem Cornerstone Association of REALTORS® - Hamilton-Burlington #H4183490 Report a problem | ||
| 1/18/2024 | Listed for sale | C$659,900C$377/sqft |
Source: Cornerstone Association of REALTORS® - Hamilton-Burlington #H4183490 Report a problem | ||
Public tax history
Tax history is unavailable.
Climate risks
Neighborhood: L2V
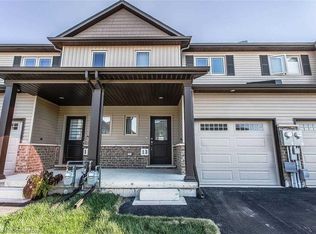

Similar homes
- C$698,0003 bd3 ba1.6k sqft240 Velvet Way, Thorold, ON L2V 0J8For Sale
 MLS ID #40851695, Harry Chopra, Broker, ROYAL LEPAGE SIGNATURE REALTY. ITSO
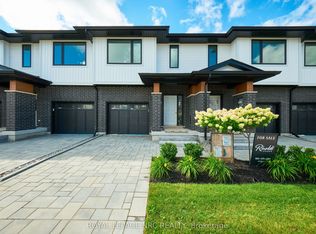
 - C$590,0003 bd4 ba1.3k sqft35 Sunset Way, Thorold, ON L2V 0C7For Sale
 MLS ID #40859166, Jerry Hendriks, Broker of Record, RE/MAX Hendriks Team Realty. ITSO
 - C$748,0006 bd5 ba1.6k sqft157 Juneberry Rd, Thorold, ON L2V 0H9For Sale
 MLS ID #40857820, Kathryn Murray, Salesperson, Modern Solution Realty Inc.,. ITSO
 - C$679,9003 bd3 ba1.5k sqft49 Sugar May Ave, Thorold, ON L2V 0L3For Sale
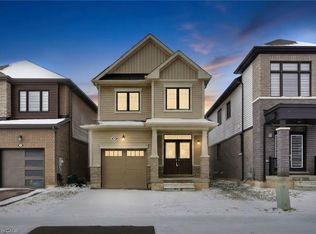 MLS ID #40823158, Bryan Jaskolka, Salesperson, CMI REAL ESTATE INC. ITSO
