MODERN LIVING MEETS EVERYDAY COMFORT… Welcome to 31 Sapphire Way in Thorold, a beautifully maintained, freehold end unit townhome that offers the perfect blend of modern style, comfort, and convenience. Only 2 years old, this home presents an excellent opportunity to enjoy the benefits of newer construction without the wait. The end unit location offers added privacy and extra natural light, creating a bright and inviting atmosphere throughout. With carpet free living, the home features a clean, contemporary feel that is both stylish and easy to maintain. Located in a welcoming, family friendly neighbourhood, this property is ideal for first time buyers, growing families, or anyone looking for a modern home in a great community. Enjoy the freedom of freehold ownership with no monthly condo fees, along with the convenience of a newer home designed for today’s lifestyle. Whether you’re starting your homeownership journey or looking for a move in ready property with modern appeal, 31 Sapphire Way is a fantastic place to call home.
For sale
C$569,900
31 Sapphire Way, Thorold, ON L2V 0L4
3beds
1,534sqft
Row/Townhouse, Residential
Built in 2024
2,864 Square Feet Lot
$-- Zestimate®
C$372/sqft
C$-- HOA
What's special
Extra natural lightCarpet free livingClean contemporary feel
- 7 days
- 21
- 2
Zillow last checked:
Listing updated:
Listed by:
Chris Knighton, Salesperson,
eXp Realty,
Mohammad El-Baghdadi, Salesperson,
eXp Realty
Source: ITSO,MLS®#: 40865237Originating MLS®#: Cornerstone Association of REALTORS®
Facts & features
Interior
Bedrooms & bathrooms
- Bedrooms: 3
- Bathrooms: 3
- Full bathrooms: 2
- 1/2 bathrooms: 1
- Main level bathrooms: 1
Other
- Description: W.I.C. measurements: 6'4" x 4'11"
- Level: Second
Bedroom
- Level: Second
Bedroom
- Level: Second
Bathroom
- Features: 2-Piece
- Level: Main
Bathroom
- Description: Sink viewed upon entry. To the right, there is a separate room with the toilet and shower/tub combo. Measurements for the separate room: 5'6" x 5'8".
- Features: 4-Piece, Separate Room
- Level: Second
Other
- Features: 5+ Piece, Double Vanity
- Level: Second
Basement
- Level: Basement
Dining room
- Level: Main
Foyer
- Level: Main
Kitchen
- Level: Main
Living room
- Level: Main
Heating
- Forced Air, Natural Gas
Cooling
- Central Air
Appliances
- Included: Dishwasher, Dryer, Range Hood, Refrigerator, Stove, Washer
- Laundry: In Basement
Features
- Other
- Basement: Full,Unfinished
- Has fireplace: No
Interior area
- Total structure area: 1,534
- Total interior livable area: 1,534 sqft
- Finished area above ground: 1,534
Property
Parking
- Total spaces: 3
- Parking features: Attached Garage, Private Drive Single Wide
- Attached garage spaces: 1
- Uncovered spaces: 2
Features
- Stories: 2
- Frontage type: East
- Frontage length: 28.71
Lot
- Size: 2,864 Square Feet
- Dimensions: 28.71 x 99.77
- Features: Urban, Near Golf Course, Hospital, Park, Place of Worship, Public Transit, Schools, Shopping Nearby
Details
- Parcel number: 640571700
- Zoning: R4B(H)
Construction
Type & style
- Home type: Townhouse
- Architectural style: Townhouse
- Property subtype: Row/Townhouse, Residential
- Attached to another structure: Yes
Materials
- Brick, Stone, Vinyl Siding
- Foundation: Poured Concrete
- Roof: Asphalt Shing
Condition
- 0-5 Years
- New construction: No
- Year built: 2024
Utilities & green energy
- Sewer: Sewer (Municipal)
- Water: Municipal
Community & HOA
Location
- Region: Thorold
Financial & listing details
- Price per square foot: C$372/sqft
- Annual tax amount: C$5,004
- Date on market: 10/27/2026
- Inclusions: Dishwasher, Dryer, Range Hood, Refrigerator, Stove, Washer, Electric Light Fixtures
Price history
| Date | Event | Price |
|---|---|---|
| 10/27/2026 | Listed for sale | C$569,900C$372/sqft |
Source:  TRREB #X14119566 Report a problem | ||
Public tax history
Tax history is unavailable.
Climate risks
Neighborhood: L2V
Nearby schools
Schools provided by the listing agent
- Elementary: Ontario Public School
- High: Thorold Secondary School
Source: ITSO. This data may not be complete. We recommend contacting the local school district to confirm school assignments for this home.
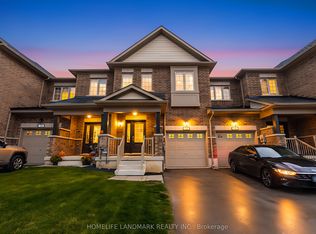
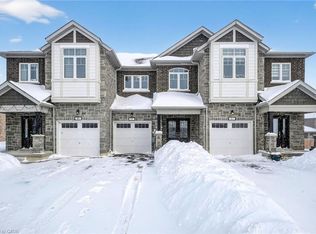

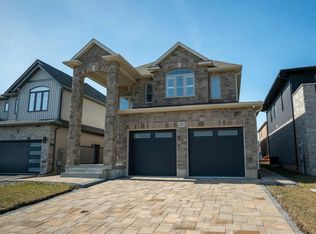
Similar homes
- C$549,9993 bd4 ba1.3k sqft35 Sunset Way, Thorold, ON L2V 0C7For Sale
 MLS ID #40873338, Jerry Hendriks, Broker of Record, RE/MAX Hendriks Team Realty. ITSO
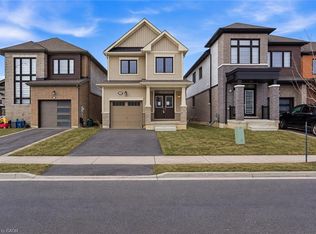
- C$679,9003 bd3 ba1.5k sqft49 Sugar May Ave, Thorold, ON L2V 0L3For Sale
 MLS ID #40873382, Bryan Jaskolka, Salesperson, Cmi Real Estate Inc. ITSO
- C$579,9003 bd3 ba1.6k sqft6691 Cropp St, Niagara Falls, ON L2E 0B7For Sale
 MLS ID #40863319, Raj Kalsi, Broker of Record, Homelife Real Estate Centre Inc Brokerage. ITSO
- C$759,8143 bd4 ba1.6k sqft165 Hodgkins Ave, Thorold, ON L2V 1M2For Sale
 MLS ID #40875290, Dave Merat, Salesperson, Royal Lepage Flower City Realty. ITSO
