Skip main navigation
For sale
  • C$459,000

    23 Prince St, Saint Catharines, ON L2R 3X6

    3beds
    2baths
    Single Family Residence
    Built in ----
    4,187 Square Feet Lot
    $-- Zestimate®
    C$--/sqft
    C$-- HOA

    What's special

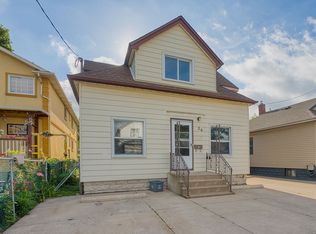
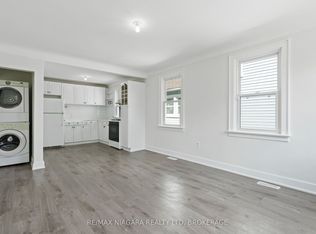
    Welcome to 23 Prince Street, your new dream home! Beautifully decorated in modern farmhouse style, this bright, charming home is perfect for first-time home buyers and young families. The main floor features a separate dining room with bay window, perfect for entertaining. The heart of this home is the open-concept kitchen/living room, featuring classic white cabinetry, quartz countertops, contemporary lighting, and windows on both sides flooding the space with light. A generously sized laundry room/mudroom is conveniently located off the kitchen and offers access to a large, beautiful backyard surrounded by mature trees; whether you're a kid or a kid-at-heart, there's plenty of space to play. A rarity in homes of this vintage, 23 Prince features TWO 4-piece bathrooms, one on each floor. The upper floor is home to three tidy, bright bedrooms. Basement is partial and unfinished; very dry and great for storage. Renovated in 2021, improvements by the current seller include: upgraded kitchen light fixture (2021), poured concrete drive (2022), new shed with concrete pad (2022), new fence panels (2023), new vinyl siding (2024), laundry room pot lights (2024), exterior (back) lights (2024), and bay window + laundry room window framing (2025). Conveniently located at the end of a cul-de-sac siding onto Connaught Public School, this home is steps from walking trails and green spaces, schools, shopping, recreation, and amenities, with easy access to the highway.
    38 days
    |
    28
    |
    2
    |

    Zillow last checked:

    Listing updated:

    Listed by:

    Town Or Country Real Estate (Halton) Ltd., Brokerage

    Source: TRREB,MLS®#: X13424072MLS LogoOriginating MLS®#: Oakville, Milton & District Real Estate Board

      Facts & features

      Interior

      Bedrooms & bathrooms
      • Bedrooms: 3
      • Bathrooms: 2
      Primary bedroom
      • Level: Second
      • Dimensions: 3.02 x 3.59
      Bedroom 2
      • Level: Second
      • Dimensions: 2.69 x 3.56
      Bedroom 3
      • Level: Second
      • Dimensions: 3.04 x 2.25
      Bathroom
      • Level: Second
      • Dimensions: 2.21 x 1.89
      Bathroom
      • Level: Main
      • Dimensions: 2.93 x 1.52
      Dining room
      • Level: Main
      • Dimensions: 3.93 x 3.26
      Foyer
      • Level: Main
      • Dimensions: 1.19 x 2.16
      Kitchen
      • Level: Main
      • Dimensions: 4.97 x 3.11
      Laundry
      • Level: Main
      • Dimensions: 2.11 x 6.13
      Living room
      • Level: Main
      • Dimensions: 4.17 x 3.03
      Heating
      • Forced Air, Gas
      Cooling
      • Central Air
      Appliances
      • Included: Water Heater Owned
      Features
      • Flooring: Carpet Free
      • Basement: Partial,Unfinished
      • Has fireplace: No
      Interior area
      • Living area range: 1100-1500 null

      Property

      Parking
      • Total spaces: 2
      • Parking features: Private
      Features
      • Stories: 1.5
      • Patio & porch: Porch
      • Pool features: None
      Lot
      • Size: 4,187 Square Feet
      • Features: Cul de Sac/Dead End, Fenced Yard, Golf, Park, Place Of Worship, School, Rectangular Lot
      Details
      • Additional structures: Shed, Fence - Partial
      • Parcel number: 462740033

      Construction

      Type & style
      • Home type: SingleFamily
      • Property subtype: Single Family Residence
      Materials
      • Vinyl Siding, Stucco (Plaster)
      • Foundation: Concrete, Concrete Block
      • Roof: Asphalt Shingle

      Utilities & green energy

      • Sewer: Sewer

      Community & HOA

      Community
      • Security: Carbon Monoxide Detector(s), Smoke Detector(s)
      Location
      • Region: Saint Catharines

      Financial & listing details

      • Annual tax amount: C$2,907
      • Date on market: 6/10/2026
      Town Or Country Real Estate (Halton) Ltd., Brokerage

      Town Or Country Real Estate (Halton) Ltd., Brokerage

      By pressing Contact Agent, you agree that the real estate professional identified above may call/text you about your search, which may involve use of automated means and pre-recorded/artificial voices. You don't need to consent as a condition of buying any property, goods, or services. Message/data rates may apply. You also agree to our Terms of Use. Zillow does not endorse any real estate professionals. We may share information about your recent and future site activity with your agent to help them understand what you're looking for in a home.

        Price history

        Price history is unavailable.

        Public tax history

        Tax history is unavailable.

        Climate risks

        Neighborhood: Queenston

        Getting around

        69 / 100
        Somewhat Walkable
        67 / 100
        Bikeable

        Nearby schools

        GreatSchools rating

        Similar homes