ABSOLUTELY STUNNING DETACHED BRICK MOVE IN READY HOME. COMPLETELY REMODELED BOASTING OVER 1400 SQUARE FEET OF LIVING SPACE. THIS FRESHLY PAINTED HOME HAS 4 SPACIOUS BEDROOMS, 3 FULL BATHROOMS AND ALL NEW LAMINATE FLOORING. KITCHEN WITH BEAUTIFUL NEW COUNTERTOPS, STAINLESS STEEL APPLIANCES & TONS OF CABINET SPACE. MAIN AND SECOND FLOOR BATHROOMS HAVE BRAND NEW VANITIES, ALL NEW TILE AND FLOORING WITH A TIMELESS DESIGN. EXTENSIVE COVERED 18' X 6' FRONT PORCH, PERFECT FOR THOSE MORNING COFFEES! EXPANSIVE 26' X 12' DETACHED GARAGE/WORKSHOP WITH ELECTRICITY. HUGE 10' X 8' STORAGE SHED. THOUSANDS OF DOLLARS SPENT ON DELTA WATERPROOFING MEMBRANE FOR A CLEAN, DRY BASEMENT. GENEROUSLY SIZED LOT THAT IS 148' DEEP, PERFECT FOR ENTERTAINING AND SUMMER BARBEQUEING. BASEMENT COULD EASILY BE CONVERTED INTO A SEPARATE BASEMENT APARTMENT FOR EXTENDED FAMILIES OR SEPARATE RENTAL INCOME. NIAGARA REGION CURRENTLY OFFERING UP TO $40,000 TO FINISH THE BASEMENT FOR RENTAL OPPORTUNITIES. 2 PARKING SPOTS AND TONS OF FREE OVERNIGHT STREET PARKING. CLOSE TO ALL AMENITIES, SHOPPING, HIGHWAYS, PARKS, REC AND SCHOOLS. 2025 UPDATES INCLUDE NEW BATHROOMS, FLOORING, TRIM, LIGHTING AND FRESH PAINT THROUGHOUT. MUST BE SEEN TO BE APPRECIATED. SOME PICTURES HAVE BEEN VIRTUALLY STAGED.
Sold for $435,000
C$435,000
120 Page St, Saint Catharines, ON L2R 4A9
4beds
1,400sqft
Single Family Residence, Residential
Built in ----
4,736 Square Feet Lot
$-- Zestimate®
C$311/sqft
C$2,556 Estimated rent
Home value
Not available
Estimated sales range
Not available
Not available
Owner options
List your home for rent
C$2,556/mo
Rent Zestimate®
Find your next renter with Zillow Rental Manager. Plus, with online applications, you can quickly screen prospective tenants – for free.
C$2,556/mo
Rent Zestimate®
Refinance and save
C$1,839/mo
Est. payment
Refinancing to a lower rate could help reduce your monthly payments and save thousands over the life of the loan.
C$1,839/mo
Est. payment
Explore your selling options
Work with a Zillow partner agent
Leverage their expertise and Zillow's premium Showcase listings to get your home seen by more buyers.
Get startedList with your own agent
Get your home in front of millions of buyers by listing it on Zillow.
Learn how to do itSell it yourself
Take full control of how buyers see your home on Zillow by listing For Sale by Owner (FSBO).
List your homeWhat's special
Zillow last checked:
Listing updated:
Listed by:
Heidi Deveau, Salesperson,
Royal LePage Real Estate Services Ltd., Brokerage
Source: ITSO,MLS®#: 40778652Originating MLS®#: Barrie & District Association of REALTORS® Inc.
Facts & features
Interior
Bedrooms & bathrooms
- Bedrooms: 4
- Bathrooms: 3
- Full bathrooms: 3
- Main level bathrooms: 1
- Main level bedrooms: 2
Other
- Level: Main
Bedroom
- Level: Main
Bedroom
- Level: Second
Bedroom
- Level: Second
Bathroom
- Features: 4-Piece
- Level: Main
Bathroom
- Features: 3-Piece
- Level: Second
Bathroom
- Features: 3-Piece
- Level: Basement
Dining room
- Level: Main
Kitchen
- Level: Main
Laundry
- Level: Basement
Living room
- Level: Main
Heating
- Forced Air, Natural Gas
Cooling
- Central Air
Appliances
- Included: Water Heater, Dryer, Refrigerator, Stove, Washer
- Laundry: In Basement
Features
- In-law Capability
- Basement: Separate Entrance,Full,Unfinished
- Has fireplace: No
Interior area
- Total structure area: 1,400
- Total interior livable area: 1,400 sqft
- Finished area above ground: 1,400
Property
Parking
- Total spaces: 2
- Parking features: Detached Garage, Mutual/Shared, Private Drive Single Wide
- Garage spaces: 1
- Uncovered spaces: 1
Features
- Patio & porch: Deck, Porch
- Frontage type: East
- Frontage length: 32.00
Lot
- Size: 4,736 Square Feet
- Dimensions: 32 x 148
- Features: Urban, Ample Parking, Highway Access, Library, Major Highway, Park, Public Transit, Rec./Community Centre, Schools, Shopping Nearby
- Topography: Level
Details
- Additional structures: Shed(s)
- Parcel number: 462700082
- Zoning: R3
Construction
Type & style
- Home type: SingleFamily
- Architectural style: 1.5 Storey
- Property subtype: Single Family Residence, Residential
Materials
- Aluminum Siding, Brick
- Foundation: Poured Concrete
- Roof: Asphalt Shing
Condition
- 51-99 Years
- New construction: No
Utilities & green energy
- Sewer: Sewer (Municipal)
- Water: Municipal-Metered
Community & HOA
Location
- Region: Saint Catharines
Financial & listing details
- Price per square foot: C$311/sqft
- Annual tax amount: C$3,285
- Date on market: 10/27/2025
- Inclusions: Dryer, Refrigerator, Stove, Washer, All Elf's
Price history
| Date | Event | Price |
|---|---|---|
| 11/19/2025 | Sold | C$435,000+45%C$311/sqft |
Source: ITSO #40778652 Report a problem | ||
| 2/11/2025 | Listed for sale | C$299,900C$214/sqft |
Source:  TRREB #X11966935 Report a problem TRREB #X11966935 Report a problem | ||
Public tax history
Tax history is unavailable.
Neighborhood: Fitzgerald
Nearby homes
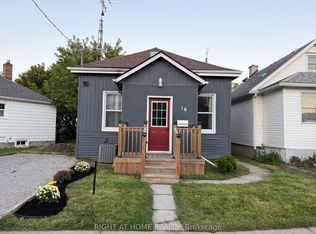
- C$438,8883 bd1 ba-- sqft16 East St, Saint Catharines, ON L2R3Y8For Sale
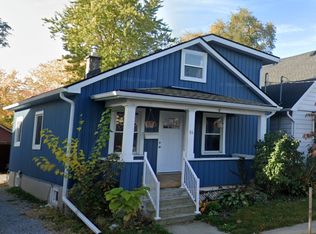
- C$--2 bd1 ba-- sqft14 Manning St, Saint Catharines, ON L2R1H9Off Market
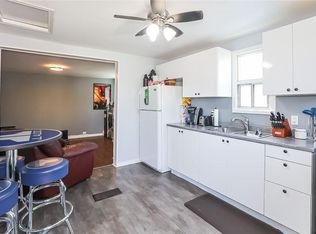
- C$--1 bd1 ba500 sqft139 Vine St S #B, Saint Catharines, ON L2R3Y4Off Market
- C$--1 bd1 ba600 sqft139 Vine St S #2, Saint Catharines, ON L2R3Y4Off Market

- C$428,8886 bd3 ba-- sqft17 Manning St, Saint Catharines, ON L2R1H8For Sale
- C$2,6003 bd2 ba-- sqft10 Gibson Pl, Saint Catharines, ON L2R1N7For Rent
- C$539,9883 bd2 ba-- sqft9 Manning St, Saint Catharines, ON L2R1H8For Sale
- C$--1 bd1 ba-- sqft100 Haynes Ave #3Z, Saint Catharines, ON L2R3Z6Off Market
Nearby schools
GreatSchools rating
- 4/10Maple Avenue SchoolGrades: PK-6Distance: 9.7 mi
- 3/10Gaskill Preparatory SchoolGrades: 7-8Distance: 11.6 mi
- 3/10Niagara Falls High SchoolGrades: 9-12Distance: 12 mi
