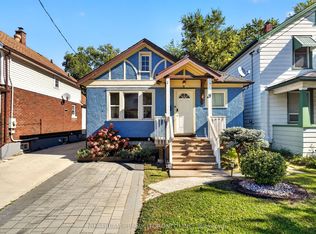
Excellent investment and value-add opportunity in a convenient St. Catharines location! This detached duplex two-storey property offers a highly versatile layout with two self-contained above-grade living spaces plus a fully finished lower level with its own separate exterior entrance, kitchen, living area, two bedrooms and 3-piece bath. The main level features a spacious living room, kitchen, three bedrooms and 4-piece bath, while the upper level offers its own living room, kitchen, bedroom plus den, 4-piece bath and laundry area-providing excellent flexibility for investors, extended families or multi-generational living. Situated on an impressive approximately 33' x 200' deep lot, the property also features a private driveway, detached garage and substantial rear-yard space with excellent long-term potential. Conveniently located just minutes from the QEW, transit, schools, shopping and everyday amenities. A compelling opportunity to renovate, reposition and unlock additional value in an established residential neighbourhood. Important: The property is currently configured with three separate living areas; however, the basement is not represented as a legally established third dwelling unit. Buyers are advised to complete their own due diligence with the City of St. Catharines regarding zoning, permits, fire compliance and the legal status/permitted use of the existing configuration.
Under contract
C$428,888
17 Manning St, Saint Catharines, ON L2R 1H8
6beds
3baths
Duplex
Built in ----
-- sqft lot
$-- Zestimate®
C$--/sqft
C$-- HOA
What's special
Detached duplex two-storey propertyThree bedroomsBedroom plus denLaundry areaPrivate drivewayDetached garageSubstantial rear-yard space
- 31 days
- 47
- 2
Zillow last checked:
Listing updated:
Listed by:
HOMELIFE SUPERSTARS REAL ESTATE LIMITED
Source: TRREB,MLS®#: X14034624 Originating MLS®#: Toronto Regional Real Estate Board
Facts & features
Interior
Bedrooms & bathrooms
- Bedrooms: 6
- Bathrooms: 3
Bedroom
- Level: Second
- Dimensions: 1 x 1
Bedroom
- Level: Basement
- Dimensions: 1 x 1
Bedroom
- Level: Basement
- Dimensions: 1 x 1
Bedroom
- Level: Main
- Dimensions: 1 x 1
Bedroom 2
- Level: Main
- Dimensions: 1 x 1
Bedroom 3
- Level: Main
- Dimensions: 1 x 1
Bathroom
- Level: Basement
- Dimensions: 1 x 1
Bathroom
- Level: Main
- Dimensions: 1 x 1
Bathroom
- Level: Second
- Dimensions: 1 x 1
Den
- Level: Second
- Dimensions: 1 x 1
Family room
- Level: Basement
- Dimensions: 1 x 1
Kitchen
- Level: Main
- Dimensions: 1 x 1
Kitchen
- Level: Basement
- Dimensions: 1 x 1
Kitchen
- Level: Second
- Dimensions: 1 x 1
Living room
- Level: Main
- Dimensions: 1 x 1
Living room
- Level: Second
- Dimensions: 1 x 1
Heating
- Forced Air, Gas
Cooling
- None
Features
- None
- Basement: Unfinished,Full
- Has fireplace: No
Interior area
- Living area range: 1100-1500 null
Property
Parking
- Total spaces: 1.5
- Parking features: Other, Mutual
Features
- Stories: 2
- Pool features: None
- Waterfront features: None
Lot
- Size: 7,879 Square Feet
Details
- Parcel number: 462720069
Construction
Type & style
- Home type: MultiFamily
- Property subtype: Duplex
- Attached to another structure: Yes
Materials
- Metal/Steel Siding, Aluminum Siding
- Foundation: Poured Concrete
- Roof: Asphalt Shingle
Utilities & green energy
- Sewer: Sewer
- Water: Unknown
Community & HOA
Location
- Region: Saint Catharines
Financial & listing details
- Annual tax amount: C$3,684
- Date on market: 10/15/2026
Price history
Price history is unavailable.
Public tax history
Tax history is unavailable.
Climate risks
Neighborhood: Fitzgerald

Similar homes
- C$459,9004 bd3 ba-- sqft407 Welland Ave, Saint Catharines, ON L2M 5T9For Sale
 MLS ID #X14127456, Century 21 Heritage House LTD. TRREB
- C$398,5006 bd5 ba-- sqft43 York St, Saint Catharines, ON L2R 6C2For Sale
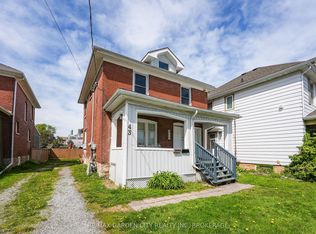 MLS ID #X13721904, RE/MAX GARDEN CITY REALTY INC, BROKERAGE. TRREB
- C$319,9003 bd2 ba-- sqft82 Page St, Saint Catharines, ON L2R 4A9For Sale
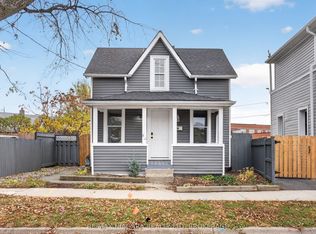 MLS ID #X14175766, RE/MAX NIAGARA REALTY LTD, BROKERAGE. TRREB
- C$419,9004 bd2 ba-- sqft25 Clayburn Ave, Saint Catharines, ON L2P 2T9For Sale
 MLS ID #X13778566, COLDWELL BANKER MOMENTUM REALTY, BROKERAGE. TRREB
- $445,0003 bd2 ba1.8k sqft3014 Creek Rd, Youngstown, NY 14174For Sale
 MLS ID #B1722960, Barbara Anne Kivi, Listing by: Keller Williams Realty WNY. NYSAMLSs
