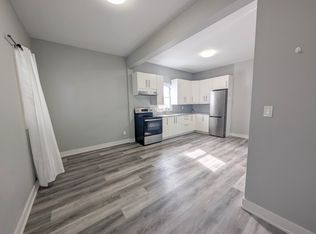
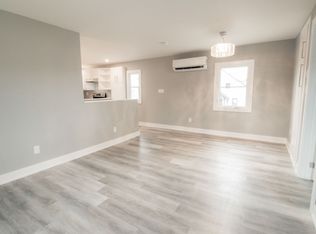
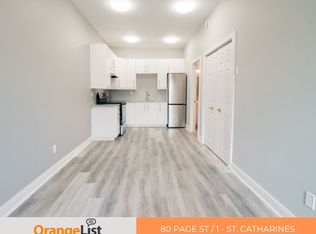
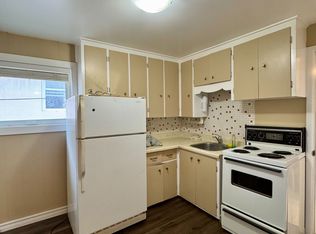
Welcome to 82 Page Street - a charming, freshly updated three-bedroom, two-bathroom detached home in the heart of St. Catharines! Perfect for first-time homebuyers, young families, downsizers, or investors, this bright and inviting home offers an excellent combination of modern updates and convenience. Move-in ready and thoughtfully improved throughout, this home features a functional layout with a spacious main-floor bedroom, two additional bedrooms upstairs, a newer kitchen, and updated finishes that create a warm and welcoming atmosphere. Recent upgrades completed in 2026 include a brand-new furnace and air conditioning, a new 100-amp electrical panel with all copper wiring, upgraded PEX plumbing, a newly installed bay window that fills the home with beautiful natural light, and a new pressure-treated backyard fence. The freshly finished basement adds valuable additional living space and features a second three-piece bathroom, a separate entrance with convenient walk-up access, full laundry hookups, and a kitchenette rough-in already in place. These features offer excellent flexibility and the potential for a future secondary unit, subject to municipal approvals and applicable requirements. Step outside to enjoy a quaint, private backyard enclosed by a beautiful new fence, creating a welcoming space for kids, pets, entertaining, gardening, or simply relaxing outdoors. The property also offers private parking for two vehicles. Conveniently situated just seconds from the QEW and close to grocery stores, schools, parks, shopping, restaurants, and everyday amenities, 82 Page Street provides easy access to everything St. Catharines has to offer.
For sale
C$319,900
82 Page St, Saint Catharines, ON L2R 4A9
3beds
2baths
Single Family Residence
Built in ----
2,304 Square Feet Lot
$-- Zestimate®
C$--/sqft
C$-- HOA
What's special
Bright and inviting homeFunctional layoutSpacious main-floor bedroomNewer kitchenUpdated finishesFull laundry hookups
- 1 day
- 15
- 2
Zillow last checked:
Listing updated:
Listed by:
RE/MAX NIAGARA REALTY LTD, BROKERAGE
Source: TRREB,MLS®#: X14175766 Originating MLS®#: Niagara Association of REALTORS
Facts & features
Interior
Bedrooms & bathrooms
- Bedrooms: 3
- Bathrooms: 2
Bedroom
- Level: Main
- Dimensions: 3.71 x 2.29
Bedroom 2
- Level: Second
- Dimensions: 4.65 x 2.21
Bedroom 3
- Level: Second
- Dimensions: 3.25 x 2.34
Bathroom
- Level: Main
- Dimensions: 1.62 x 2.78
Bathroom
- Level: Basement
- Dimensions: 1.52 x 1.68
Kitchen
- Level: Main
- Dimensions: 2.92 x 3.23
Laundry
- Level: Basement
- Dimensions: 4.42 x 1.59
Living room
- Level: Main
- Dimensions: 4.62 x 3.17
Other
- Level: Basement
- Dimensions: 4.05 x 2.13
Heating
- Forced Air, Gas
Cooling
- Central Air
Features
- Other, Primary Bedroom - Main Floor, In-Law Capability, Storage
- Flooring: Carpet Free
- Basement: Finished,Finished with Walk-Out,Full,Separate Entrance
- Has fireplace: No
Interior area
- Living area range: 700-1100 null
Property
Parking
- Total spaces: 2
- Parking features: Tandem, Private
Features
- Stories: 1.5
- Pool features: None
Lot
- Size: 2,304 Square Feet
- Features: Public Transit, Fenced Yard, School, School Bus Route, Park, Hospital
Details
- Additional structures: Fence - Full
- Parcel number: 462700095
- Other equipment: Sump Pump
Construction
Type & style
- Home type: SingleFamily
- Property subtype: Single Family Residence
Materials
- Vinyl Siding
- Foundation: Poured Concrete
- Roof: Shingle
Utilities & green energy
- Sewer: Sewer
Community & HOA
Location
- Region: Saint Catharines
Financial & listing details
- Annual tax amount: C$2,844
- Date on market: 11/12/2026
Price history
Price history is unavailable.
Public tax history
Tax history is unavailable.
Climate risks
Neighborhood: Fitzgerald
Similar homes
- C$324,9002 bd1 ba-- sqft61 Patricia St, Thorold, ON L2V 3V9For Sale
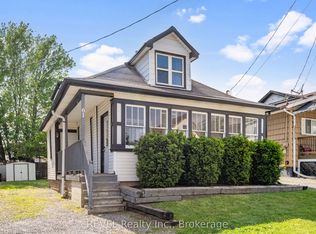 MLS ID #X14166550, REVEL Realty Inc., Brokerage. TRREB
- C$299,9002 bd1 ba785 sqft56 Welland Ave, Saint Catharines, ON L2R 2M5For Sale
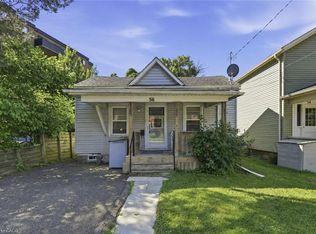 MLS ID #40870673, Rob Golfi, Salesperson, RE/MAX Escarpment Golfi Realty Inc.. ITSO
- C$399,8883 bd1 ba-- sqft16 East St, Saint Catharines, ON L2R 3Y8For Sale
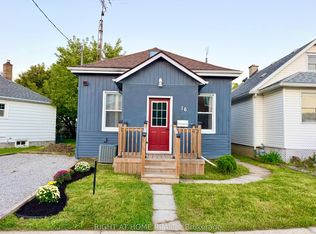 MLS ID #X13874870, RIGHT AT HOME REALTY INC.. TRREB
- C$334,8003 bd2 ba-- sqft4688 Ryerson Cres, Niagara Falls, ON L2E 1E5For Sale
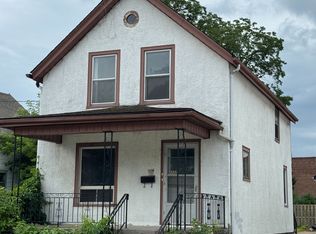 MLS ID #X14180778, Century 21 Heritage House LTD. TRREB
