Welcome to 3014 Creek Rd. This home was given a thorough renovation. Removal of popcorn ceiling and all the wallpaper, except for the dining room and basement. Second floor remodel floor plan change, walls, lighting, addition . Added upstairs laundry, New canister lighting throughout the home. Electric service panel replaced. Patio enlargement, front step repour. Closets have all new wire shelving, Upstairs bath remodel , 1/2 bath on first remodeled, Indoor painted, Hot Water tank replaced with tankless unit. Basement lighting replaced, basement windows replaced, Roof gutter protection, leaf gutters. Kitchen totally remodeled, floor plan, cabinetry sink and plumbing including all new appliances. Central vacuum.
Electric heat on the second floor, hot water first floor. Owner has just installed a whole house fan.
Enjoy the peacefulness of your country lot fully treed in a ravine setting. This home is conveniently located to shops, restaurants, Enjoy having your golf course a short walk from your home.
Delayed showings begin on November 12th /26 offers due 11/20/26
Active
$445,000
3014 Creek Rd, Youngstown, NY 14174
3beds
1,854sqft
Single Family Residence
Built in 1978
1.32 Acres Lot
$426,800 Zestimate®
$240/sqft
$-- HOA
What's special
Basement windows replacedBasement lighting replacedCentral vacuumPatio enlargementUpstairs bath remodelIndoor paintedFront step repour
- 10 days
- 900
- 21
Zillow last checked:
Listing updated:
Listed by:
Keller Williams Realty WNY 716-832-3300,
Barbara Anne Kivi 716-832-3300
Source: NYSAMLSs,MLS#: B1722960 Originating MLS: Buffalo
Facts & features
Interior
Bedrooms & bathrooms
- Bedrooms: 3
- Bathrooms: 2
- Full bathrooms: 1
- 1/2 bathrooms: 1
- Main level bathrooms: 1
Heating
- Propane, Hot Water
Appliances
- Included: Convection Oven, Propane Water Heater
- Laundry: Upper Level
Features
- Breakfast Bar, Separate/Formal Dining Room, Entrance Foyer, Eat-in Kitchen, Separate/Formal Living Room, Kitchen/Family Room Combo, Quartz Counters
- Flooring: Carpet, Luxury Vinyl, Varies
- Basement: Full
- Number of fireplaces: 1
Interior area
- Total structure area: 1,854
- Total interior livable area: 1,854 sqft
Property
Parking
- Total spaces: 2.5
- Parking features: Attached, Garage, Other
- Attached garage spaces: 2.5
Features
- Levels: Two
- Stories: 2
- Exterior features: Blacktop Driveway, Propane Tank - Owned
Lot
- Size: 1.32 Acres
- Dimensions: 300 x 190
- Features: Adjacent To Public Land, Irregular Lot
Details
- Additional structures: Second Garage
- Parcel number: 2934890460000001069000
- Special conditions: Standard
Construction
Type & style
- Home type: SingleFamily
- Architectural style: Colonial,Two Story
- Property subtype: Single Family Residence
Materials
- Aluminum Siding, Other
- Foundation: Poured
Condition
- Resale
- Year built: 1978
Utilities & green energy
- Sewer: Connected
- Water: Connected, Public
- Utilities for property: Sewer Connected, Water Connected
Community & HOA
Location
- Region: Youngstown
Financial & listing details
- Price per square foot: $240/sqft
- Tax assessed value: $313,000
- Annual tax amount: $5,260
- Date on market: 11/4/2026
- Listing terms: Cash,Conventional,VA Loan
Estimated market value
$426,800
$405,000 - $448,000
$2,404/mo
Price history
| Date | Event | Price |
|---|---|---|
| 11/4/2026 | Listed for sale | $445,000+115%$240/sqft |
Source:  NYSAMLSs #B1722960 Report a problem | ||
| 4/24/2019 | Sold | $207,000-3.7%$112/sqft |
Source: NYSAMLSs #B1168742 Report a problem | ||
| 2/19/2019 | Pending sale | $214,900$116/sqft |
Source: Deal Realty, Inc. #B1168742 Report a problem | ||
| 2/18/2019 | Listed for sale | $214,900$116/sqft |
Source: Deal Realty, Inc. #B1168742 Report a problem | ||
| 2/10/2019 | Pending sale | $214,900$116/sqft |
Source: Deal Realty, Inc. #B1168742 Report a problem | ||
| 1/17/2019 | Listed for sale | $214,900$116/sqft |
Source: Deal Realty, Inc. #B1168742 Report a problem | ||
Public tax history
| Year | Property taxes | Tax assessment |
|---|---|---|
| 2025 | -- | $133,500 |
| 2024 | -- | $133,500 |
| 2023 | -- | $133,500 |
| 2022 | -- | $133,500 |
| 2021 | -- | $133,500 |
| 2020 | -- | $133,500 |
| 2019 | -- | $133,500 |
| 2018 | -- | $133,500 |
| 2017 | $3,598 | $133,500 |
| 2016 | -- | $133,500 |
| 2015 | -- | $133,500 |
| 2014 | -- | $133,500 |
| 2013 | -- | $133,500 |
| 2012 | -- | $133,500 |
| 2011 | -- | $133,500 |
| 2010 | -- | $133,500 |
| 2009 | -- | $133,500 |
| 2008 | -- | $133,500 |
| 2007 | -- | $133,500 |
| 2006 | -- | $133,500 +13.1% |
| 2005 | -- | $118,000 |
| 2004 | -- | $118,000 |
| 2003 | -- | $118,000 |
| 2002 | -- | $118,000 |
| 2001 | -- | $118,000 |
| 2000 | -- | $118,000 |
Find assessor info on the county website
Monthly payment
Climate risks
Neighborhood: 14174
Nearby schools
Schools provided by the listing agent
- District: Lewiston-Porter
Source: NYSAMLSs. This data may not be complete. We recommend contacting the local school district to confirm school assignments for this home.
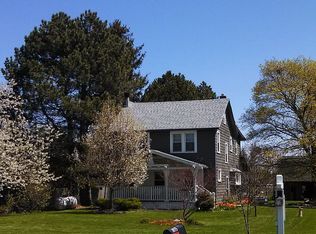
Similar homes
- $409,0004 bd3 ba2.1k sqft415 Andre Pl, Youngstown, NY 14174For Sale
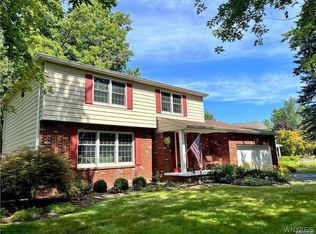
 MLS ID #B1710498, Katherine J Sweeney, Listing by: Dan & Lucy Wilson Realty. NYSAMLSs
- $399,9003 bd3 ba1.9k sqft426 Hawthorne Pl, Youngstown, NY 14174For Sale
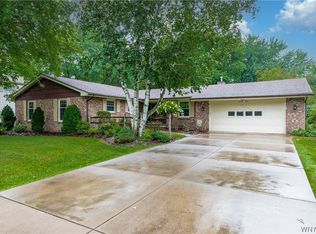 MLS ID #B1702340, Cheryl Deal, Listing by: Deal Realty, Inc.. NYSAMLSs
- $325,0003 bd2 ba1.2k sqft470 Oak St, Youngstown, NY 14174For Sale By Owner

- $354,9003 bd2 ba1.5k sqft557 Riverwalk Dr, Youngstown, NY 14174For Sale
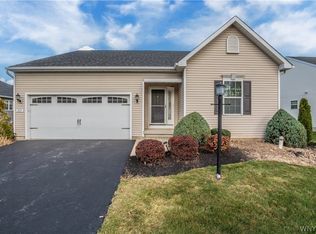 MLS ID #B1726608, Cheryl Deal, Listing by: Deal Realty, Inc.. NYSAMLSs
- $365,0004 bd2 ba2k sqft563 Lockport St, Youngstown, NY 14174For SaleMLS ID #B1673810, Debbie West, Listing by: Deal Realty, Inc.. NYSAMLSs
- $475,0003 bd4 ba2.6k sqft456 Fort Gray Dr, Lewiston, NY 14092For SaleMLS ID #B1724039, Mary Lucchetti, Listing by: Keller Williams Realty WNY. NYSAMLSs
- $499,0004 bd4 ba1.7k sqft3039 Niagara Falls Blvd, North Tonawanda, NY 14120For SaleMLS ID #B1728516, Ranaiah Sunstar, Listing by: Red Door Real Estate WNY LLC. NYSAMLSs
- $415,0004 bd2 ba2k sqft238 Bay St, Wilson, NY 14172For SaleMLS ID #B1713474, Chelsea Dominick, Listing by: HUNT Real Estate ERA. NYSAMLSs
- $459,9003 bd3 ba1.8k sqft705 Sara Ct, Lewiston, NY 14092For SaleMLS ID #B1697802, Alisa M Talarico, Listing by: Century 21 North East. NYSAMLSs
- $339,9003 bd2 ba1.8k sqft697 Walker Dr, Lewiston, NY 14092For SaleMLS ID #B1727286, Ryan Devin, Listing by: HUNT Real Estate ERA. NYSAMLSs
- $464,9003 bd3 ba1.5k sqft880 Upper Mountain Rd, Lewiston, NY 14092For SaleMLS ID #B1690305, Michael A Johnson, Listing by: Howard Hanna WNY Inc.. NYSAMLSs
- $375,0004 bd3 ba2.4k sqft702 Ridge Rd, Lewiston, NY 14092For SaleMLS ID #B1722605, Vienna Laurendi, Listing by: Howard Hanna WNY Inc.. NYSAMLSs
- $439,9004 bd3 ba2.3k sqft3820 Beebe Rd, Newfane, NY 14108For SaleMLS ID #B1696162, Cynthia A VanDusen, Listing by: HUNT Real Estate ERA. NYSAMLSs
- $399,0003 bd3 ba2k sqft4526 Candlewood Dr, Lockport, NY 14094For SaleMLS ID #B1726720, Stephanie Jacka, Listing by: WNY Metro Roberts Realty. NYSAMLSs
- $394,9005 bd2 ba2.6k sqft4277 N Ridge Rd, Lockport, NY 14094For SaleMLS ID #B1726993, Joshua McDougall, Listing by: HUNT Real Estate ERA. NYSAMLSs
- $399,0005 bd2 ba1.8k sqft3210 Lower Mountain Rd, Sanborn, NY 14132For SaleMLS ID #B1719582, Lisa Cicciarelli, Listing by: Berkshire Hathaway Homeservices Zambito Realtors. NYSAMLSs
- $324,9004 bd2 ba2k sqft3517 Palmer Rd, Ransomville, NY 14131For SaleMLS ID #B1726198, Brad G Bowman, Listing by: WNY Metro Roberts Realty. NYSAMLSs
- $365,0005 bd2 ba2.5k sqft2471 Maple Rd, Wilson, NY 14172For SaleMLS ID #B1723351, Michael Manning, Listing by: Berkshire Hathaway Homeservices Zambito Realtors. NYSAMLSs
- $435,0004 bd2 ba2.4k sqft973 Thomas Fox Dr E, North Tonawanda, NY 14120For SaleMLS ID #B1727530, Erin E Murphy-Kubiak, Listing by: REMAX North. NYSAMLSs
