Built in 1909, this timeless century home is rich in character, craftsmanship, and history while offering the space and updates today's families are looking for.From the moment you arrive, you'll be captivated by its classic curb appeal, inviting front porch, and undeniable charm. Inside, original details blend effortlessly with modern comforts, creating a home that feels warm, welcoming, and full of personality.The thoughtfully designed main floor offers an elegant formal dining room, a bright and spacious living room, and a cozy family room, providing the perfect balance of everyday living and entertaining. At the heart of the home is the inviting kitchen, complete with ample cabinetry and workspace. Just off the kitchen, you'll discover the original back staircase, a rare architectural feature that beautifully showcases the home's rich heritage and timeless appealUpstairs, you'll find four generously sized bedrooms, while the walk-up attic presents an incredible opportunity to create additional living space. Whether you envision a primary retreat, home office, children's playroom, studio, or loft, this unfinished space is ready for your imagination.The enclosed wraparound porch extends your living space and offers the perfect spot to enjoy your morning coffee or unwind after a long day.Step outside to a fully fenced backyard, where the new deck creates the ideal setting for summer barbecues, entertaining guests, or relaxing with family. The professionally landscaped front yard (2025) enhances the home's beautiful curb appeal, while new exterior doors (2025) and a roof replaced in 2019 provide added peace of mind.Ideally located in a mature, family-friendly neighbourhood close to schools, parks, shopping, restaurants, downtown St. Catharines, and major amenities, this home offers the perfect blend of historic charm, modern updates, and future potential.Homes like this are a rare find. Built to stand the test of time.
For sale
C$524,000
42 Thomas St, Saint Catharines, ON L2R 6L9
4beds
3baths
Single Family Residence
Built in ----
3,657 Square Feet Lot
$-- Zestimate®
C$--/sqft
C$-- HOA
What's special
Classic curb appealInviting front porchElegant formal dining roomCozy family roomInviting kitchenAmple cabinetry and workspaceFour generously sized bedrooms
- 1 day |
- 18 |
- 1 |
Zillow last checked:
Listing updated:
Listed by:
BOLDT REALTY INC., BROKERAGE
Source: TRREB,MLS®#: X13582496 Originating MLS®#: Niagara Association of REALTORS
Originating MLS®#: Niagara Association of REALTORSFacts & features
Interior
Bedrooms & bathrooms
- Bedrooms: 4
- Bathrooms: 3
Bedroom
- Level: Second
- Dimensions: 5.38 x 3.1
Bedroom 2
- Level: Second
- Dimensions: 3.63 x 2.85
Bedroom 3
- Level: Second
- Dimensions: 2.96 x 3.72
Bedroom 4
- Level: Main
- Dimensions: 4.57 x 2.8
Dining room
- Level: Main
- Dimensions: 3.9 x 3.72
Family room
- Level: Main
- Dimensions: 3.63 x 3.72
Foyer
- Level: Main
- Dimensions: 2.15 x 3.7
Kitchen
- Level: Main
- Dimensions: 5.38 x 3.18
Laundry
- Level: Main
- Dimensions: 3.99 x 2.14
Library
- Level: Main
- Dimensions: 3.64 x 3.77
Loft
- Level: Second
- Dimensions: 3.22 x 5.19
Loft
- Level: Second
- Dimensions: 6.38 x 7
Loft
- Level: Second
- Dimensions: 6.28 x 7
Other
- Level: Main
- Dimensions: 6.89 x 5.72
Other
- Level: Basement
- Dimensions: 8.9 x 8.37
Heating
- Forced Air, Gas
Cooling
- Central Air
Features
- Workbench, Storage, Other
- Basement: Full,Unfinished
- Has fireplace: Yes
- Fireplace features: Natural Gas
Interior area
- Living area range: 1500-2000 null
Video & virtual tour
Property
Parking
- Total spaces: 1
- Parking features: Private
Features
- Stories: 2
- Pool features: None
- Waterfront features: None
Lot
- Size: 3,657 Square Feet
- Features: Park, Place Of Worship, School, Hospital
Details
- Parcel number: 462150095
- Other equipment: Sump Pump
Construction
Type & style
- Home type: SingleFamily
- Property subtype: Single Family Residence
Materials
- Stucco (Plaster), Vinyl Siding
- Foundation: Poured Concrete
- Roof: Asphalt Shingle
Utilities & green energy
- Sewer: Sewer
Community & HOA
Location
- Region: Saint Catharines
Financial & listing details
- Tax assessed value: C$183,000
- Annual tax amount: C$3,232
- Date on market: 7/20/2026
BOLDT REALTY INC., BROKERAGE
BOLDT REALTY INC., BROKERAGE
By pressing Contact Agent, you agree that the real estate professional identified above may call/text you about your search, which may involve use of automated means and pre-recorded/artificial voices. You don't need to consent as a condition of buying any property, goods, or services. Message/data rates may apply. You also agree to our Terms of Use. Zillow does not endorse any real estate professionals. We may share information about your recent and future site activity with your agent to help them understand what you're looking for in a home.
Price history
Price history is unavailable.
Public tax history
Tax history is unavailable.
Climate risks
Neighborhood: Haig
Nearby schools
GreatSchools rating
- 4/10Maple Avenue SchoolGrades: PK-6Distance: 10.7 mi
- 3/10Gaskill Preparatory SchoolGrades: 7-8Distance: 12.5 mi
- 3/10Niagara Falls High SchoolGrades: 9-12Distance: 13 mi
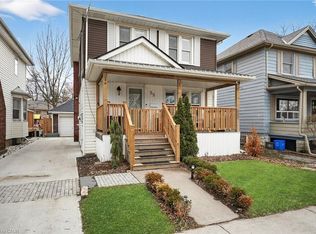
- C$555,0005 bd3 ba1.4k sqft55 Thomas St, Saint Catharines, ON L2R6L8Sold
- C$479,0003 bd2 ba-- sqft26 Lowell Ave, Saint Catharines, ON L2R2E1For Sale

- C$---- bd-- ba-- sqft16 Louisa St, Saint Catharines, ON L2R2J6Off Market
- C$499,0004 bd2 ba-- sqft192A Ontario St, Saint Catharines, ON L2R5L1For Sale
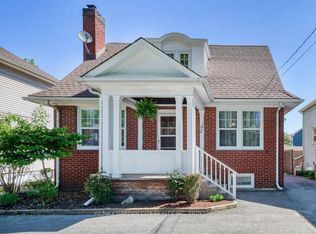
- C$--2 bd1 ba-- sqft193 Ontario St, Saint Catharines, ON L2R5K8Off Market
- C$--3 bd1 ba1.1k sqft33 Louisa St, Saint Catharines, ON L2R2J5Off Market
- C$--2 bd1 ba-- sqft43 Lowell Ave, Saint Catharines, ON L2R2C9Off Market
- C$---- bd-- ba-- sqft47 Lowell Ave, Saint Catharines, ON L2R2C9Off Market
Similar homes
- C$565,0004 bd2 ba1.2k sqft150 York St, Saint Catharines, ON L2R 6E7For Sale
 MLS ID #40849610, Chris Hendriks, Salesperson, RE/MAX Hendriks Team Realty. ITSO
 - C$499,0004 bd2 ba-- sqft192A Ontario St, Saint Catharines, ON L2R 5L1For SaleMLS ID #X13557430, RE/MAX GARDEN CITY REALTY INC, BROKERAGE. TRREB
- C$535,0003 bd1 ba1.1k sqft69 Chaplin Ave, Saint Catharines, ON L2R 2E8For Sale
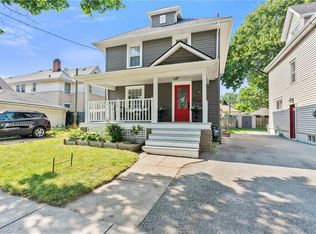 MLS ID #40848570, Chris Hendriks, Salesperson, RE/MAX Hendriks Team Realty. ITSO
 - C$595,0004 bd2 ba-- sqft5 Victoria St, Saint Catharines, ON L2S 2K8For Sale
 MLS ID #X13578044, ROYAL LEPAGE NRC REALTY. TRREB
 - C$499,9003 bd2 ba-- sqft105 Ventura Dr, Saint Catharines, ON L2R 7H3For SaleMLS ID #X13574644, ROYAL LEPAGE NRC REALTY. TRREB
- C$489,9003 bd2 ba-- sqft153 Lake St, Saint Catharines, ON L2R 5Y5For SaleMLS ID #X13467492, RE/MAX ABOUTOWNE REALTY CORP.. TRREB
- C$599,9003 bd4 ba1.5k sqft36 Chicory Cres, Saint Catharines, ON L2R 0A5For SaleMLS ID #40844127, Mike Desormeaux, Salesperson, Rock Star Real Estate Inc.. ITSO
- C$479,0003 bd1 ba799 sqft93 Sherwood Ave, Saint Catharines, ON L2R 1X4For SaleMLS ID #40848463, Dusko Grbic, Salesperson, Century 21 Heritage Group Ltd.. ITSO
- C$549,9005 bd2 ba-- sqft63 Lowell Ave, Saint Catharines, ON L2R 2C9For SaleMLS ID #X13445564, LAURA REGGIMENTI, Broker. TRREB
- C$599,0005 bd2 ba-- sqft27 George St, Saint Catharines, ON L2R 5N3For SaleMLS ID #X12934372, RE/MAX ABOUTOWNE REALTY CORP.. TRREB
- C$479,0003 bd2 ba-- sqft26 Lowell Ave, Saint Catharines, ON L2R 2E1For SaleMLS ID #X13508002, EXP REALTY. TRREB
- C$499,0003 bd2 ba-- sqft97 Shakespeare Ave, Saint Catharines, ON L2R 6N1For SaleMLS ID #X13522826, RE/MAX NIAGARA REALTY LTD, BROKERAGE. TRREB
- C$559,0004 bd2 ba-- sqft1 Thorndale Ave, Saint Catharines, ON L2R 6A2For SaleMLS ID #X13442250, ROYAL LEPAGE NRC REALTY. TRREB
- C$499,9004 bd2 ba-- sqft173 Lake St, Saint Catharines, ON L2R 5Y8For SaleMLS ID #X13153270, RE/MAX NIAGARA REALTY LTD, BROKERAGE. TRREB
- C$498,0003 bd2 ba725 sqft81 Vale Ave, Saint Catharines, ON L2R 1T5For SaleMLS ID #40843706, Sara Atkinson, Salesperson, Revel Realty Inc.. ITSO
- C$493,0003 bd2 ba-- sqft92 Dufferin St, Saint Catharines, ON L2R 1Z8For SaleMLS ID #X13146544, ROYAL LEPAGE NRC REALTY. TRREB
- C$519,0005 bd2 ba-- sqft20 Henry St, Saint Catharines, ON L2R 5T3For SaleMLS ID #X13541218, EXP REALTY. TRREB
- C$597,9004 bd2 ba-- sqft141 York St, Saint Catharines, ON L2R 6E8For SaleMLS ID #X13442994, ROYAL LEPAGE SIGNATURE REALTY. TRREB
- C$499,9003 bd2 ba-- sqft116 Lowell Ave, Saint Catharines, ON L2R 2E2For SaleMLS ID #X13424790, ROYAL LEPAGE NRC REALTY. TRREB
- C$450,0003 bd2 ba1.4k sqft83 York St, Saint Catharines, ON L2R 6C8For SaleMLS ID #40843349, Rob Golfi, Salesperson, RE/MAX Escarpment Golfi Realty Inc.. ITSO
