AWESOME COMMERCIAL RESIDENTIAL FREEHOLD OPPORTUNITY IN DOWNTOWN This is a rare opportunity to own a detached, freehold mixed use building in the heart of downtown St. Catharines, surrounded by culture, energy, and constant activity. Positioned directly across the street from the FirstOntario Performing Arts Centre and the Meridian Centre, this location offers built in visibility and everyday convenience that is difficult to replicate. What truly sets this property apart is its incredible adaptability. It can function as all commercial, all residential, or a smart combination of both creating a highly desirable live work or income generating setup. Each floor has its own entrance, allowing spaces to operate independently and giving owners the flexibility to evolve and reposition over time. Previously used as a law office, the layout may lend itself well to a wide range of professional and creative uses such as real estate, accounting, psychotherapy, chiropractic care, studios, or boutique offices. Outside, wrap around parking with two separate street entrances and exits adds everyday ease for staff, clients, or tenants, an uncommon and valuable feature in a downtown setting. Access to Ontario Highway 406 is quick and straightforward, making regional travel simple while keeping you connected to the city’s most vibrant corridor. From an ownership perspective, this is a low maintenance and highly manageable asset, ideal as a standalone investment or a strong addition to a growing portfolio. For business owners, it offers the opportunity to step into brick and mortar ownership while potentially offsetting costs through rental income. Highly flexible, highly visible, and positioned in one of downtown’s strongest locations, this is a property designed to work for you today and adapt for tomorrow. Reach out to learn more about how this unique opportunity could fit your plans.
For sale
C$465,000
48 Carlisle St, Saint Catharines, ON L2R 4H4
3beds
1,501sqft
Single Family Residence, Residential
Built in ----
3,200 Square Feet Lot
$-- Zestimate®
C$310/sqft
C$-- HOA
What's special
- 86 days |
- 32 |
- 1 |
Zillow last checked:
Listing updated:
Listed by:
Steve Augustine, Broker of Record,
Your Home Sold Guaranteed Realty Elite
Source: ITSO,MLS®#: 40823135Originating MLS®#: Cornerstone Association of REALTORS®
Facts & features
Interior
Bedrooms & bathrooms
- Bedrooms: 3
- Bathrooms: 2
- 1/2 bathrooms: 2
- Main level bathrooms: 1
- Main level bedrooms: 1
Bedroom
- Level: Main
Bedroom
- Level: Second
Bedroom
- Level: Second
Bathroom
- Features: 2-Piece
- Level: Main
Bathroom
- Features: 2-Piece
- Level: Second
Office
- Level: Main
Office
- Level: Main
Office
- Level: Second
Other
- Description: waiting room
- Level: Main
Heating
- Forced Air, Natural Gas
Cooling
- Central Air
Appliances
- Laundry: None
Features
- None
- Windows: Window Coverings
- Basement: Crawl Space,Unfinished
- Has fireplace: No
Interior area
- Total structure area: 1,501
- Total interior livable area: 1,501 sqft
- Finished area above ground: 1,501
Video & virtual tour
Property
Parking
- Total spaces: 6
- Parking features: Asphalt, Circular Driveway, Exclusive, Outside/Surface/Open
- Uncovered spaces: 6
Features
- Has view: Yes
- View description: Downtown
- Frontage type: North
- Frontage length: 49.27
Lot
- Size: 3,200 Square Feet
- Dimensions: 49.27 x 65.59
- Features: Urban, Rectangular, Paved, Arts Centre, Business Centre, Corner Lot, City Lot, Near Golf Course, High Traffic Area, Highway Access, Hospital, Major Highway, Public Parking, Public Transit, Shopping Nearby, Visual Exposure
Details
- Parcel number: 462180052
- Zoning: M2
Construction
Type & style
- Home type: SingleFamily
- Architectural style: Two Story
- Property subtype: Single Family Residence, Residential
Materials
- Vinyl Siding
- Foundation: Stone
- Roof: Metal
Condition
- Unknown
- New construction: No
Utilities & green energy
- Sewer: Sewer (Municipal)
- Water: Municipal
Community & HOA
Community
- Security: Alarm System
Location
- Region: Saint Catharines
Financial & listing details
- Price per square foot: C$310/sqft
- Annual tax amount: C$9,271
- Date on market: 4/22/2026
- Inclusions: Window Coverings, Security Cameras, Alarm System
- Exclusions: None
Steve Augustine, Broker of Record
Steve Augustine, Broker of Record
(289) 235-8000
By pressing Contact Agent, you agree that the real estate professional identified above may call/text you about your search, which may involve use of automated means and pre-recorded/artificial voices. You don't need to consent as a condition of buying any property, goods, or services. Message/data rates may apply. You also agree to our Terms of Use. Zillow does not endorse any real estate professionals. We may share information about your recent and future site activity with your agent to help them understand what you're looking for in a home.
Price history
| Date | Event | Price |
|---|---|---|
| 4/22/2026 | Listed for sale | C$465,000C$310/sqft |
Source: ITSO #40823135 Report a problem | ||
Public tax history
Tax history is unavailable.
Climate risks
Neighborhood: Downtown
Nearby schools
GreatSchools rating
- 4/10Maple Avenue SchoolGrades: PK-6Distance: 9.9 mi
- 3/10Gaskill Preparatory SchoolGrades: 7-8Distance: 11.7 mi
- 3/10Niagara Falls High SchoolGrades: 9-12Distance: 12.2 mi
Schools provided by the listing agent
- Elementary: Harriet Tubman Ps, St Nicholas Catholic Es
- High: Dsbn Academy Ss, Denis Morris Catholic Ss
Source: ITSO. This data may not be complete. We recommend contacting the local school district to confirm school assignments for this home.
- C$599,0003 bd2 ba-- sqft44 Carlisle St, Saint Catharines, ON L2R4H4For Sale

- C$---- bd1 ba375 sqft259 Saint Paul St, Saint Catharines, ON L2R3M7Off Market
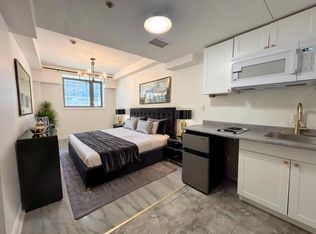
- C$---- bd1 ba500 sqft259 Saint Paul St #221, Saint Catharines, ON L2R3M7Off Market

- C$--1 bd1 ba600 sqft259 Saint Paul St #306, Saint Catharines, ON L2R3M7Off Market
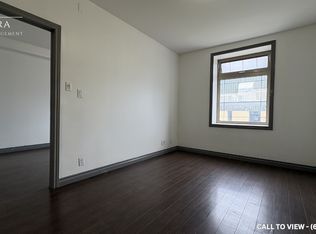
- C$1,195-- bd1 ba500 sqft259 Saint Paul St #217, Saint Catharines, ON L2R3M7For Rent
- C$1,195-- bd1 ba400 sqft259 Saint Paul St #510, Saint Catharines, ON L2R3M7For Rent
- C$1,3501 bd1 ba500 sqft259 Saint Paul St #316, Saint Catharines, ON L2R3M7For Rent
- C$1,3501 bd1 ba500 sqft259 Saint Paul St #515, Saint Catharines, ON L2R3M7For Rent
Similar homes
- C$389,0003 bd-- ba1.3k sqft26 Vine St S, Saint Catharines, ON L2R 3X8For Sale
 MLS ID #40848240, Duncan Harvey, Salesperson, RE/MAX Aboutowne Realty Corp.. ITSO
 - C$474,9004 bd2 ba1.2k sqft22 Edith St, Saint Catharines, ON L2S 2P7For Sale
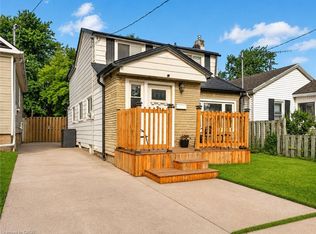 MLS ID #40844598, Regina Marin Suarez, Salesperson, Real Broker Ontario Ltd.. ITSO
 - C$439,9005 bd3 ba1.1k sqft412 Welland Ave, Saint Catharines, ON L2M 5T8For Sale
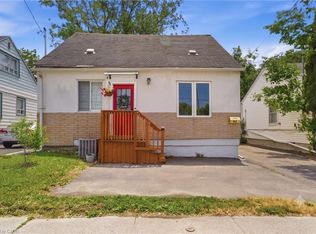 MLS ID #40846509, Shawn Delaat, Salesperson, RE/MAX Niagara Realty Ltd.. ITSO
 - C$399,9003 bd2 ba1k sqft88 Page St, Saint Catharines, ON L2R 4A9For Sale
 MLS ID #40835673, Tanesse Chang-Gyles, Salesperson, HouseSigma Inc.. ITSO
 - C$519,9002 bd2 ba1k sqft208 Carlton St, Saint Catharines, ON L2R 1S6For SaleMLS ID #40845319, Adriana Graham, Salesperson, Century 21 Heritage Group Ltd.. ITSO
- C$479,9004 bd3 ba1k sqft233B Vine St, Saint Catharines, ON L2M 4S9For SaleMLS ID #40821713, Scarlett Strati, Salesperson, RE/MAX Real Estate Centre Inc.. ITSO
- C$419,9003 bd1 ba1k sqft85 Grass Ave, Saint Catharines, ON L2R 1T2For SaleMLS ID #40840808, Lynn Fee, Salesperson, RE/MAX Escarpment Realty Inc.. ITSO
- C$479,0002 bd1 ba800 sqft8 Elizabeth St, Saint Catharines, ON L2R 2L1For SaleMLS ID #40836259, David Robbio, Broker, REAL BROKER ONTARIO LTD BROKERAGE 1800R. ITSO
- C$449,0003 bd2 ba1.3k sqft53 Kinsey St, Saint Catharines, ON L2S 1E2For SaleMLS ID #40841141, Peter Muraca, Salesperson, eXp Realty. ITSO
- C$599,9003 bd2 ba1k sqft79 Prince Charles Dr, Saint Catharines, ON L2N 3Y8For SaleMLS ID #40848403, Steve Augustine, Broker of Record, Your Home Sold Guaranteed Realty Elite. ITSO
- C$559,9004 bd2 ba1.6k sqft9 Arlington Ave, Saint Catharines, ON L2P 3A3For SaleMLS ID #40843356, Lynn Fee, Salesperson, RE/MAX Escarpment Realty Inc.. ITSO
- C$399,0003 bd1 ba975 sqft78 Haynes Ave, Saint Catharines, ON L2R 3Z3For SaleMLS ID #40827888, Dragana Idzanovic, Salesperson, Keller Williams Complete Realty. ITSO
- C$599,0004 bd2 ba1k sqft36 Woodelm Dr, Saint Catharines, ON L2M 4N3For SaleMLS ID #40848429, Ashley Mccaskie, Salesperson, RE/MAX Escarpment Realty Inc.. ITSO
- C$460,0003 bd2 ba1.2k sqft77 Linwell Rd #53, Saint Catharines, ON L2N 6R1For SaleMLS ID #40842303, Andrew Robertson, Broker of Record, Keller Williams Complete Realty. ITSO
- C$399,9002 bd2 ba872 sqft4 Manning St, Saint Catharines, ON L2R 1H9For SaleMLS ID #40828183, Michael St. Jean, Salesperson, Michael St. Jean Realty Inc.. ITSO
- C$579,9004 bd2 ba1.3k sqft49 Grove Ave, Saint Catharines, ON L2P 1C9For SaleMLS ID #40847089, Kayla Smith, Salesperson, RE/MAX Escarpment Realty Inc.. ITSO
- C$395,0003 bd1 ba876 sqft10 Monck St, Saint Catharines, ON L2S 1L6For SaleMLS ID #40844793, Sandra Montgomery, Salesperson, Keller Williams Complete Realty. ITSO
- C$499,9003 bd2 ba1.2k sqft6479 Malibu Dr, Niagara Falls, ON L2H 2W4For SaleMLS ID #40848124, Catherine Poirier, Salesperson, RE/MAX Garden City Realty Inc.. ITSO
- C$419,0002 bd1 ba1.3k sqft4 Hilda St, Saint Catharines, ON L2S 1Z8For SaleMLS ID #40814663, Michael St. Jean, Salesperson, Michael St. Jean Realty Inc.. ITSO
- C$549,9004 bd2 ba937 sqft70 Concord Ave, Saint Catharines, ON L2M 5N8For SaleMLS ID #40837860, Paulo Antunes, Salesperson, Keller Williams Complete Realty. ITSO
