Welcome to 41 Louisa Street A Rarely Offered Legal Duplex! Proudly owned by the same family for 35 years, this solid two-storey brick home offers incredible investment potential or the opportunity to live in one unit and rent out the other. Zoned R2 with two separate hydro meters, the property features two self-contained one-bedroom apartments: Upper Unit: Occupying the entire second floor with its own entrance and exclusive use of the front porch. Features a brand new kitchen (2023), spacious living room, office space, bedroom, and a 4-piece bathroom. Lower Unit: Spanning the main floor and basement with its own private entrance. Recently freshly painted from top to bottom, including the kitchen cabinets. Offers a full kitchen, living room, office space, bedroom, 4-piece bathroom, plus access to the back deck and backyard. This property is an excellent addition to any investment portfolio, with the potential to generate $1,595 + hydro per unit. Whether you're a savvy investor or looking for a mortgage helper, 41 Louisa Street is a must-see opportunity.
For sale
C$499,000
41 Louisa St, Saint Catharines, ON L2R 2J5
2beds
2baths
Duplex
Built in ----
-- sqft lot
$-- Zestimate®
C$--/sqft
C$-- HOA
What's special
Two-storey brick homeTwo self-contained one-bedroom apartmentsOffice space
- 91 days |
- 32 |
- 0 |
Zillow last checked:
Listing updated:
Listed by:
ROYAL LEPAGE NRC REALTY
Source: TRREB,MLS®#: X13017716 Originating MLS®#: Niagara Association of REALTORS
Originating MLS®#: Niagara Association of REALTORSFacts & features
Interior
Bedrooms & bathrooms
- Bedrooms: 2
- Bathrooms: 2
Heating
- Water, Gas
Cooling
- None
Appliances
- Included: Water Heater
Features
- Floor Drain, Separate Hydro Meter
- Flooring: Carpet Free
- Basement: Full,Partially Finished
- Has fireplace: No
Interior area
- Living area range: 1100-1500 null
Property
Parking
- Parking features: Mutual
Features
- Stories: 2
- Patio & porch: Deck, Porch
- Pool features: None
Lot
- Size: 3,190 Square Feet
- Features: Hospital, Level, Park, Public Transit, School, Rectangular Lot
- Topography: Flat
Details
- Parcel number: 462150192
Construction
Type & style
- Home type: MultiFamily
- Property subtype: Duplex
Materials
- Brick
- Foundation: Block
- Roof: Asphalt Shingle
Utilities & green energy
- Sewer: Sewer
Community & HOA
Location
- Region: Saint Catharines
Financial & listing details
- Annual tax amount: C$2,733
- Date on market: 4/19/2026
ROYAL LEPAGE NRC REALTY
ROYAL LEPAGE NRC REALTY
By pressing Contact Agent, you agree that the real estate professional identified above may call/text you about your search, which may involve use of automated means and pre-recorded/artificial voices. You don't need to consent as a condition of buying any property, goods, or services. Message/data rates may apply. You also agree to our Terms of Use. Zillow does not endorse any real estate professionals. We may share information about your recent and future site activity with your agent to help them understand what you're looking for in a home.
Price history
Price history is unavailable.
Public tax history
Tax history is unavailable.
Climate risks
Neighborhood: Haig
Nearby schools
GreatSchools rating
- 4/10Maple Avenue SchoolGrades: PK-6Distance: 10.6 mi
- 3/10Gaskill Preparatory SchoolGrades: 7-8Distance: 12.4 mi
- 3/10Niagara Falls High SchoolGrades: 9-12Distance: 12.9 mi

- C$--3 bd1 ba1.1k sqft33 Louisa St, Saint Catharines, ON L2R2J5Off Market
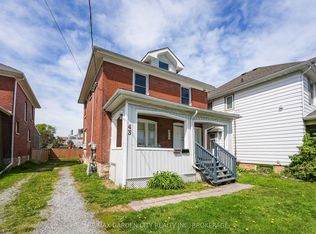
- C$450,0006 bd5 ba-- sqft43 York St, Saint Catharines, ON L2R6C2For Sale
- C$--5 bd3 ba-- sqft19 York St, Saint Catharines, ON L2R6B7Off Market
- C$---- bd-- ba-- sqft16 Louisa St, Saint Catharines, ON L2R2J6Off Market
- C$359,9004 bd2 ba1.4k sqft45 Chaplin Ave, Saint Catharines, ON L2R2E4Pending
- C$---- bd-- ba-- sqft9 1/2 Elizabeth St, Saint Catharines, ON L2R2K8Off Market
- C$--3 bd1 ba1.1k sqft62 Louisa St, Saint Catharines, ON L2R2J8Off Market
- C$479,0002 bd1 ba800 sqft8 Elizabeth St, Saint Catharines, ON L2R2L1For Sale
Similar homes
- C$489,9003 bd2 ba-- sqft153 Lake St, Saint Catharines, ON L2R 5Y5For Sale
 MLS ID #X13467492, RE/MAX ABOUTOWNE REALTY CORP.. TRREB
 - C$524,9001 bd2 ba-- sqft7 Beecher St, Saint Catharines, ON L2R 5S4For Sale
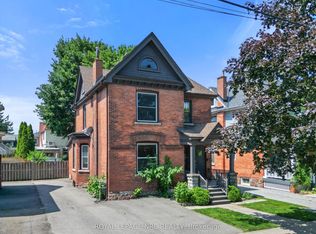 MLS ID #X13511244, ROYAL LEPAGE NRC REALTY. TRREB
 - C$499,9005 bd3 ba-- sqft4 Manchester Ave, Saint Catharines, ON L2R 1N8For Sale
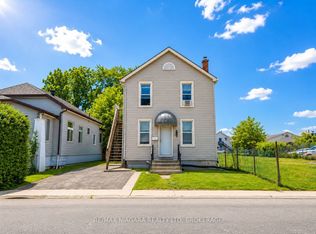 MLS ID #X13469520, RE/MAX NIAGARA REALTY LTD, BROKERAGE. TRREB
 - C$549,9004 bd3 ba-- sqft55 Maple St, Saint Catharines, ON L2R 2A8For Sale
 MLS ID #X13555438, RE/MAX NIAGARA REALTY LTD, BROKERAGE. TRREB
 - C$475,0002 bd1 ba-- sqft5 Greenlaw Pl, Saint Catharines, ON L2R 4S5For SaleMLS ID #X13559862, ROYAL LEPAGE NRC REALTY. TRREB
- C$493,0003 bd2 ba-- sqft92 Dufferin St, Saint Catharines, ON L2R 1Z8For SaleMLS ID #X13146544, ROYAL LEPAGE NRC REALTY. TRREB
- C$423,9002 bd3 ba-- sqft42 Leeper St, Saint Catharines, ON L2S 2N2For SaleMLS ID #X13543546, ROYAL LEPAGE NRC REALTY. TRREB
- C$489,9003 bd2 ba-- sqft78 Russell Ave, Saint Catharines, ON L2R 1V7For SaleMLS ID #X12973706, ROYAL LEPAGE NRC REALTY. TRREB
- C$549,9004 bd2 ba-- sqft73 Hillview Rd, Saint Catharines, ON L2S 1S8For SaleMLS ID #X13425826, RE/MAX NIAGARA REALTY LTD, BROKERAGE. TRREB
- C$597,9004 bd2 ba-- sqft141 York St, Saint Catharines, ON L2R 6E8For SaleMLS ID #X13442994, ROYAL LEPAGE SIGNATURE REALTY. TRREB
- C$499,0004 bd2 ba-- sqft20 Canterbury Dr, Saint Catharines, ON L2P 3M7For SaleMLS ID #X13167954, ROYAL LEPAGE NRC REALTY. TRREB
- C$470,0004 bd2 ba-- sqft214 Niagara St, Saint Catharines, ON L2M 4V4For SaleMLS ID #X13027020, RE/MAX NIAGARA REALTY LTD, BROKERAGE. TRREB
- C$524,9004 bd2 ba-- sqft99 Welland St N, Thorold, ON L2V 2C3For SaleMLS ID #X13570780, BOSLEY REAL ESTATE LTD.,. TRREB
- C$559,0004 bd2 ba-- sqft1 Thorndale Ave, Saint Catharines, ON L2R 6A2For SaleMLS ID #X13442250, ROYAL LEPAGE NRC REALTY. TRREB
- C$379,9002 bd2 ba-- sqft15 Catherine St, Saint Catharines, ON L2R 5E4For SaleMLS ID #X13069800, RE/MAX REALTY SPECIALISTS INC.. TRREB
- C$589,9004 bd3 ba-- sqft167 Pleasant Ave, Saint Catharines, ON L2R 1Y6For SaleMLS ID #X13438512, ROYAL LEPAGE NRC REALTY. TRREB
- C$499,9004 bd2 ba-- sqft557 Geneva St, Saint Catharines, ON L2N 2J1For SaleMLS ID #X12739208, ROYAL LEPAGE NRC REALTY. TRREB
- C$485,0003 bd2 ba-- sqft111 Morton St, Thorold, ON L2V 1C6For SaleMLS ID #X13574162, ROYAL LEPAGE NRC REALTY. TRREB
- C$599,0003 bd2 ba-- sqft44 Carlisle St, Saint Catharines, ON L2R 4H4For SaleMLS ID #X12913126, ROYAL LEPAGE NRC REALTY. TRREB
- C$649,0005 bd3 ba-- sqft8 Pelham Rd, Saint Catharines, ON L2S 1P9For SaleMLS ID #X13503250, REVEL Realty Inc., Brokerage. TRREB
