Home being sold in "AS IS CONDITION' Recent flood has caused the basement to be gutted and walls etc removed to bare studs. full area is being sanitized. New furnace and hot water tank. Full rough in for basement bathroom. Was inlaw apt with separate entrance for many years. Upstairs has a new bathroom and kitchen with hardwood and tile flooring. A metal lifetime roof and attached garage on a wide treed lot.Backyard has a deck and a gazebo area with lots of privacy. Allow 24 hours for viewing with tenants. Back flap valve with approval to Complete. Basement sanitized!
For sale
C$469,000
560 Carlton St E, Saint Catharines, ON L2M 4X7
3beds
1baths
Single Family Residence
Built in ----
6,652 Square Feet Lot
$-- Zestimate®
C$--/sqft
C$-- HOA
What's special
New furnaceHardwood and tile flooringMetal lifetime roofAttached garageWide treed lot
- 1 day |
- 7 |
- 1 |
Zillow last checked:
Listing updated:
Listed by:
COLDWELL BANKER MOMENTUM REALTY, BROKERAGE
Source: TRREB,MLS®#: X13694602 Originating MLS®#: Niagara Association of REALTORS
Originating MLS®#: Niagara Association of REALTORSFacts & features
Interior
Bedrooms & bathrooms
- Bedrooms: 3
- Bathrooms: 1
Bedroom
- Level: Main
- Dimensions: 4.27 x 3.29
Bedroom 2
- Level: Main
- Dimensions: 3.48 x 6.04
Bedroom 3
- Level: Main
- Dimensions: 3.05 x 3.48
Kitchen
- Level: Main
- Dimensions: 2.47 x 4.36
Living room
- Level: Main
- Dimensions: 3.26 x 4.6
Heating
- Forced Air, Gas
Cooling
- Central Air
Features
- In-Law Capability, Primary Bedroom - Main Floor
- Basement: Unfinished
- Has fireplace: No
Interior area
- Living area range: 700-1100 null
Property
Parking
- Total spaces: 6
- Parking features: Private Double
- Has garage: Yes
Features
- Pool features: None
Lot
- Size: 6,652 Square Feet
Details
- Parcel number: 463180013
Construction
Type & style
- Home type: SingleFamily
- Architectural style: Bungalow
- Property subtype: Single Family Residence
Materials
- Brick
- Foundation: Concrete Block
- Roof: Metal
Utilities & green energy
- Sewer: Sewer
Community & HOA
Location
- Region: Saint Catharines
Financial & listing details
- Annual tax amount: C$3,659
- Date on market: 8/20/2026
Price history
Price history is unavailable.
Public tax history
Tax history is unavailable.
Climate risks
Neighborhood: The North End
Nearby schools
GreatSchools rating
- 4/10Maple Avenue SchoolGrades: PK-6Distance: 9.1 mi
- 3/10Gaskill Preparatory SchoolGrades: 7-8Distance: 11.2 mi
- 3/10Niagara Falls High SchoolGrades: 9-12Distance: 11.6 mi
- C$699,9004 bd4 ba-- sqft10 Wakelin Ter, Saint Catharines, ON L2M4K3For Sale

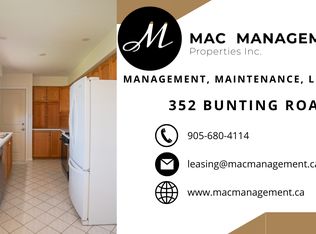
- C$--3 bd1 ba-- sqft352 Bunting Rd #1, Saint Catharines, ON L2M3Y3Off Market
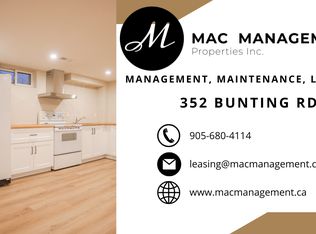
- C$--1 bd1 ba-- sqft352 Bunting Rd, Saint Catharines, ON L2M3Y3Off Market
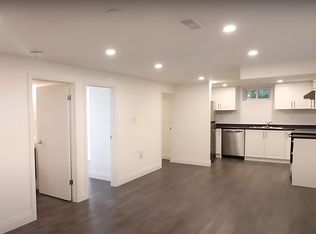
- C$--2 bd1 ba-- sqft531 Carlton St, Saint Catharines, ON L2M4X6Off Market
- C$649,9004 bd2 ba976 sqft17 Broadmore Ave, Saint Catharines, ON L2M6A4For Sale
- C$974,9003 bd4 ba-- sqft31 Berkshire Dr, Saint Catharines, ON L2M0C2For Sale
- C$415,0003 bd2 ba1.2k sqft19 Cecelia Ct, Saint Catharines, ON L2M7R7Sold
- C$--2 bd1 ba750 sqft3 Sunnylea Dr, Saint Catharines, ON L2M5Z6Off Market
Similar homes
- C$499,9003 bd2 ba-- sqft4 Regina Ave, Saint Catharines, ON L2M 3G6For Sale
 MLS ID #X13700352, RE/MAX GARDEN CITY REALTY INC, BROKERAGE. TRREB
 - C$514,9993 bd2 ba-- sqft620 Carlton St, Saint Catharines, ON L2M 6Z1For Sale
 MLS ID #X13611356, RIGHT AT HOME REALTY INC.. TRREB
 - C$409,9003 bd1 ba1.1k sqft52 Berryman Ave, Saint Catharines, ON L2R 3W9For Sale
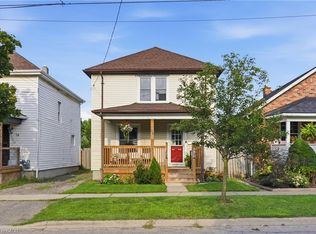 MLS ID #40856170, Suzanne Tavares, Salesperson, Revel Realty Inc.. ITSO
 - C$579,9003 bd2 ba-- sqft8 Champa Dr, Saint Catharines, ON L2M 3K2For Sale
 MLS ID #X13685726, RE/MAX GARDEN CITY REALTY INC, BROKERAGE. TRREB
 - C$435,0003 bd2 ba-- sqft225 Grantham Ave, Saint Catharines, ON L2M 4Z2For SaleMLS ID #X13641378, EXP REALTY. TRREB
- C$504,9003 bd1 ba-- sqft5 Lanark Cres, Saint Catharines, ON L2M 6E1For SaleMLS ID #X13240882, SUTTON GROUP INCENTIVE REALTY INC.. TRREB
- C$449,0003 bd1 ba-- sqft21 Trapnell St, Saint Catharines, ON L2R 1B1For SaleMLS ID #X13666034, ROYAL LEPAGE NRC REALTY. TRREB
- C$624,8504 bd2 ba-- sqft5 Goldsmith Ave, Saint Catharines, ON L2M 2V7For SaleMLS ID #X13697438, ROYAL LEPAGE NRC REALTY. TRREB
- C$624,9004 bd2 ba-- sqft23 Woodelm Dr, Saint Catharines, ON L2M 4N5For SaleMLS ID #X13675510, BOLDT REALTY INC., BROKERAGE. TRREB
- C$564,9003 bd2 ba-- sqft3 Northwood Dr, Saint Catharines, ON L2M 4J4For SaleMLS ID #X13654364, Royal LePage Real Estate Associates. TRREB
- C$359,9003 bd2 ba1.1k sqft65 Dorchester Blvd #61, Saint Catharines, ON L2M 7T1For SaleMLS ID #40856751, Andrew Robertson, Broker of Record, Keller Williams Complete Realty. ITSO
- C$459,9004 bd2 ba-- sqft217 Niagara St N, Saint Catharines, ON L2M 4V3For SaleMLS ID #X13212322, REVEL Realty Inc., Brokerage. TRREB
- C$619,9003 bd2 ba938 sqft43 Ghent St, Saint Catharines, ON L2N 2C8For SaleMLS ID #40856298, Marc-Anthony Tollis, Salesperson, RE/MAX Escarpment Realty Inc.. ITSO
- C$499,9003 bd1 ba1k sqft10 Tracey Rd, Saint Catharines, ON L2N 6P9New ConstructionMLS ID #40851181, David R. Seburn, Salesperson, RE/MAX Escarpment Realty Inc.. ITSO
- C$475,0002 bd2 ba882 sqft272 Carlton St, Saint Catharines, ON L2N 1B9For SaleMLS ID #40851047, Nadia Pavici, Salesperson, Stonemill Realty Inc.. ITSO
- C$479,9004 bd3 ba1k sqft233B Vine St, Saint Catharines, ON L2M 4S9For SaleMLS ID #40821713, Scarlett Strati, Salesperson, RE/MAX Real Estate Centre Inc.. ITSO
- C$609,9005 bd2 ba-- sqft8 Dunraven Ave, Saint Catharines, ON L2M 6A7For SaleMLS ID #X13673284, EXP REALTY. TRREB
- C$539,9003 bd1 ba-- sqft552 Bunting Rd, Saint Catharines, ON L2M 3A5For SaleMLS ID #X13674360, ROYAL LEPAGE NRC REALTY. TRREB
- C$539,9004 bd2 ba-- sqft476 Scott St, Saint Catharines, ON L2M 3X2For SaleMLS ID #X13614452, RE/MAX NIAGARA REALTY LTD, BROKERAGE. TRREB
- C$499,9003 bd2 ba-- sqft41 Ottawa St, Saint Catharines, ON L2R 1Z2For SaleMLS ID #X13625140, REVEL Realty Inc., Brokerage. TRREB
