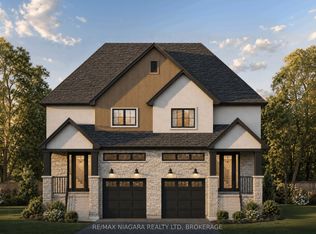
** TOO BE BUILT ** Anticipated to be completed March 2027. Step into homeownership with confidence at 185A Rykert Street in St. Catharines-an exciting opportunity to own a beautifully designed, to-be-built home without the stress of hidden repairs or renovating an older property. Perfect for first-time buyers looking for a fresh start, this home offers a beautiful blank canvas with quality craftsmanship and modern finishes already included. From the moment you walk in, you will be greeted by airy 9-foot main-floor ceilings, beautiful engineered hardwood flooring, and a classic oak staircase that sets the tone for stylish, functional living. The thoughtfully designed kitchen is ready for your first dinner parties, featuring custom cabinetry, sleek quartz countertops, elegant crown moulding, a stainless steel sink, and an exterior-vented range hood. That modern luxury carries seamlessly into the elegant bathrooms, which showcase quartz vanities, ceramic tile surrounds, built-in shower niches, and premium Moen fixtures.When buying your first home, long-term peace of mind is everything. Built with comfort, energy efficiency, and low maintenance in mind, this property features a separate side entrance, an upgraded 8-foot foundation, a high-efficiency furnace, an HRV system, upgraded insulation, central air conditioning, and quality vinyl casement windows to help keep your monthly utility bills in check. The electrical service is fully modernized with a 200 AMP panel, and the exterior is planned to boast striking curb appeal through a combination of stone, stucco, and WPC fluted panel accents. Outside, you will find a fully sodded lot and a garage already roughed in for an automatic door opener, leaving you with less weekend work and more time to enjoy your new space.Conveniently located close to schools, parks, shopping, and everyday amenities.
For sale
C$639,900
185 A Rykert St, Saint Catharines, ON L2S 2B5
3beds
3baths
Single Family Residence
Built in ----
2,462 Square Feet Lot
$-- Zestimate®
C$--/sqft
C$-- HOA
What's special
Beautiful engineered hardwood flooringClassic oak staircaseThoughtfully designed kitchenCustom cabinetrySleek quartz countertopsElegant crown mouldingStainless steel sink
- 100 days
- 5
- 2
Zillow last checked:
Listing updated:
Listed by:
RE/MAX NIAGARA REALTY LTD, BROKERAGE
Source: TRREB,MLS®#: X13557478 Originating MLS®#: Niagara Association of REALTORS
Originating MLS®#: Niagara Association of REALTORSFacts & features
Interior
Bedrooms & bathrooms
- Bedrooms: 3
- Bathrooms: 3
Bedroom
- Level: Second
- Dimensions: 2.7 x 3.9
Bedroom
- Level: Second
- Dimensions: 3.7 x 3.81
Bedroom
- Level: Second
- Dimensions: 2.7 x 4.8
Bathroom
- Level: Main
- Dimensions: 0 x 0
Bathroom
- Level: Second
- Dimensions: 0 x 0
Bathroom
- Level: Second
- Dimensions: 0 x 0
Kitchen
- Level: Main
- Dimensions: 3.6 x 3.8
Living room
- Level: Main
- Dimensions: 3.9 x 5.2
Heating
- Forced Air, Gas
Cooling
- Central Air
Features
- Other
- Basement: Full,Unfinished
- Has fireplace: No
Interior area
- Living area range: 1500-2000 null
Property
Parking
- Total spaces: 2
- Parking features: Garage
- Has garage: Yes
Features
- Stories: 2
- Pool features: None
Lot
- Size: 2,462 Square Feet
Details
- Parcel number: 461631269
Construction
Type & style
- Home type: SingleFamily
- Property subtype: Single Family Residence
Materials
- Stone, Stucco (Plaster)
- Foundation: Poured Concrete
- Roof: Asphalt Shingle
Utilities & green energy
- Sewer: Sewer
Community & HOA
Location
- Region: Saint Catharines
Financial & listing details
- Annual tax amount: C$1,934
- Date on market: 7/13/2026
Price history
Price history is unavailable.
Public tax history
Tax history is unavailable.
Climate risks
Neighborhood: Vansickle
- C$649,9003 bd3 ba-- sqft185 B Rykert St, Saint Catharines, ON L2S2B5For Sale
- C$1,6952 bd1 ba-- sqft183 Rykert St #B, Saint Catharines, ON L2S2B5For Rent

- C$--4 bd3 ba1.6k sqft148 Westland St, Saint Catharines, ON L2S4E2Off Market
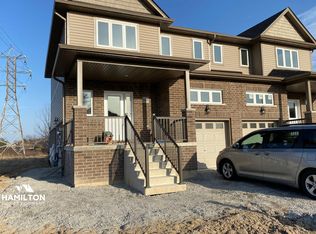
- C$--2 bd1 ba650 sqft173 Rykert St #2, Saint Catharines, ON L2S2B5Off Market

Similar homes
- C$649,9003 bd3 ba-- sqft185 B Rykert St, Saint Catharines, ON L2S 2B5For SaleMLS ID #X13557484, RE/MAX NIAGARA REALTY LTD, BROKERAGE. TRREB
- C$579,0004 bd2 ba-- sqft4 Fox Trail Dr, Saint Catharines, ON L2S 3T7For Sale
 MLS ID #X14096496, RE/MAX GARDEN CITY REALTY INC, BROKERAGE. TRREB
 - C$749,9003 bd3 ba-- sqft15 Cozocar Cres, Saint Catharines, ON L2S 3Y5For Sale
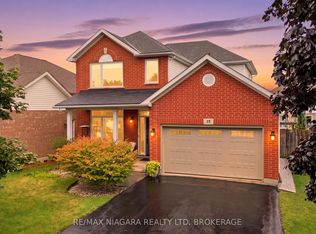 MLS ID #X13737724, RE/MAX NIAGARA REALTY LTD, BROKERAGE. TRREB
 - C$664,9003 bd2 ba-- sqft106 Jacobson Ave, Saint Catharines, ON L2T 3A3For Sale
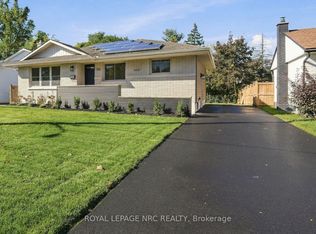 MLS ID #X13876412, ROYAL LEPAGE NRC REALTY. TRREB
