Attention 1st Time Buyers, Investors & Retirees! Immaculate Move In Ready Bungalow In Sought After Location! Spacious Kitchen with Butcher Block Countertop, Stylish Ceramic Backsplash & Loads of Cabinets. Open Concept Living Room/Dining Room. Beautifully Renovated 4 Piece Bath with Modern Tub Enclosure with Glass Doors. Luxury Vinyl Plank Flooring Throughout the Home, Bedrooms Installed 2021 & Rest of the Home Installed 2025. Main Floor Laundry. Central Air Installed 2021. Roof 2017. Walk Out to 12x10 Foot Deck with Awning, Patio Area & Fully Fenced in Yard. Shed with Vinyl Siding & Hydro on Oversized Concrete Pad Installed 2021. Both Sides of Fence, Gate & Walkway 2024. 100 AMP Breakers. Hardwired Security Cameras. Owned Hot Water Tank. On School Bus Route. Minutes to Jeanne Sauvé French Immersion Public School, Ferndale Public School, Burgoyne Woods Park, Garden City Golf Course, Downtown St Catharines, QEW & Highway 406, Shopping, Restaurants & More! Room Sizes Approximate & Irregular.
Sold for $440,000
C$440,000
78 Lincoln Ave, Saint Catharines, ON L2P 2C9
2beds
948sqft
Single Family Residence, Residential
Built in ----
3,191 Square Feet Lot
$-- Zestimate®
C$464/sqft
C$1,902 Estimated rent
Home value
Not available
Estimated sales range
Not available
Not available
Owner options
List your home for rent
C$1,902/mo
Rent Zestimate®
Find your next renter with Zillow Rental Manager. Plus, with online applications, you can quickly screen prospective tenants – for free.
C$1,902/mo
Rent Zestimate®
Refinance and save
C$1,860/mo
Est. payment
Refinancing to a lower rate could help reduce your monthly payments and save thousands over the life of the loan.
C$1,860/mo
Est. payment
Explore your selling options
Work with a Zillow partner agent
Leverage their expertise and Zillow's premium Showcase listings to get your home seen by more buyers.
Get startedList with your own agent
Get your home in front of millions of buyers by listing it on Zillow.
Learn how to do itSell it yourself
Take full control of how buyers see your home on Zillow by listing For Sale by Owner (FSBO).
List your homeWhat's special
Zillow last checked:
Listing updated:
Listed by:
Kimberly Ehler, Salesperson,
RE/MAX Escarpment Realty Inc.
Source: ITSO,MLS®#: 40726059Originating MLS®#: Cornerstone Association of REALTORS®
Facts & features
Interior
Bedrooms & bathrooms
- Bedrooms: 2
- Bathrooms: 1
- Full bathrooms: 1
- Main level bathrooms: 1
- Main level bedrooms: 2
Other
- Level: Main
Bedroom
- Level: Main
Bathroom
- Features: 4-Piece
- Level: Main
Dining room
- Level: Main
Kitchen
- Level: Main
Laundry
- Level: Main
Living room
- Level: Main
Porch
- Features: Enclosed
- Level: Main
Utility room
- Level: Main
Heating
- Forced Air, Natural Gas
Cooling
- Central Air
Appliances
- Included: Water Heater Owned, Dishwasher, Refrigerator, Stove
- Laundry: In-Suite, Main Level
Features
- Ceiling Fan(s)
- Basement: Crawl Space,Unfinished
- Has fireplace: No
Interior area
- Total structure area: 948
- Total interior livable area: 948 sqft
- Finished area above ground: 948
Property
Parking
- Total spaces: 3
- Parking features: Private Drive Double Wide
- Uncovered spaces: 3
Features
- Stories: 1
- Patio & porch: Patio, Enclosed
- Exterior features: Awning(s), Landscape Lighting
- Frontage type: South
- Frontage length: 30.05
Lot
- Size: 3,191 Square Feet
- Dimensions: 30.05 x 106.2
- Features: Urban, Near Golf Course, Highway Access, Major Highway, Park, Public Transit, School Bus Route, Schools, Shopping Nearby
Details
- Additional structures: Shed(s)
- Parcel number: 463330227
- Zoning: R2
Construction
Type & style
- Home type: SingleFamily
- Architectural style: Bungalow
- Property subtype: Single Family Residence, Residential
Materials
- Vinyl Siding
- Foundation: Concrete Block
- Roof: Asphalt Shing
Condition
- 51-99 Years
- New construction: No
Utilities & green energy
- Sewer: Sewer (Municipal)
- Water: Municipal
Community & HOA
Community
- Security: Carbon Monoxide Detector(s), Smoke Detector(s)
Location
- Region: Saint Catharines
Financial & listing details
- Price per square foot: C$464/sqft
- Annual tax amount: C$2,018
- Date on market: 5/7/2025
- Inclusions: Dishwasher, Refrigerator, Stove, Stackable Washer/Dryer
- Exclusions: Chest Freezer In Kitchen, Fridge In Utility Room
Price history
| Date | Event | Price |
|---|---|---|
| 7/31/2025 | Sold | C$440,000C$464/sqft |
Source: ITSO #40726059 Report a problem | ||
Public tax history
Tax history is unavailable.
Neighborhood: Oakdale
Nearby homes
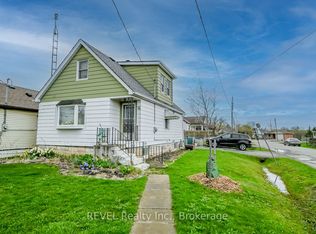
- C$349,9003 bd1 ba-- sqft76 Lincoln Ave, Saint Catharines, ON L2P2C9For Sale
- C$305,9002 bd1 ba1.1k sqft89 Lincoln Ave, Saint Catharines, ON L2P2E1For Sale

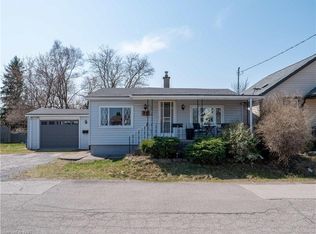
- C$450,0003 bd2 ba751 sqft13 Prestwick Ave, Saint Catharines, ON L2P2E5For Sale

- C$--3 bd1 ba1k sqft22 Inglewood Rd, Saint Catharines, ON L2P2C4Off Market
- C$---- bd-- ba-- sqft17 Prestwick Ave, Saint Catharines, ON L2P2E5Off Market
- C$--2 bd1 ba-- sqft41 Hartzel Rd #7, Saint Catharines, ON L2P1M6Off Market
- C$--2 bd1 ba-- sqft41 Hartzel Rd #4, Saint Catharines, ON L2P1M6Off Market
- C$--1 bd1 ba-- sqft41 Hartzel Rd #8, Saint Catharines, ON L2P1M6Off Market
Nearby schools
GreatSchools rating
- 4/10Maple Avenue SchoolGrades: PK-6Distance: 8.6 mi
- 3/10Gaskill Preparatory SchoolGrades: 7-8Distance: 10.4 mi
- 3/10Niagara Falls High SchoolGrades: 9-12Distance: 10.9 mi
Schools provided by the listing agent
- Elementary: Ferndale, Saint Christopher, Jeanne Sauvé French Immersion, Applewood
- High: Sir Winston Churchill, Denis Morris Catholic
Source: ITSO. This data may not be complete. We recommend contacting the local school district to confirm school assignments for this home.
